
3315 Paintbrush Ln, Parker, CO 80138
Local realty services provided by:CENTURY 21 Top Dog Properties
Listed by: lynn wood, greg livingston
Office: keller williams dtc303-771-7500
MLS#:7218003
Source:IRES
Price summary
- Price:$1,100,000
- Price per sq. ft.:$214.22
- Monthly HOA dues:$34.67
About this home
Nestled on five scenic acres in Elkhorn Ranch, this exceptional Craftsman-style home offers the perfect blend of country living and modern comfort. Take in endless Colorado views of Pikes Peak and the front range from the inviting wraparound porch and expansive deck. Recent updates include a new Class 4 hail-resistant roof. The gourmet updated kitchen is designed for both everyday living and entertaining, featuring a large center island with a 5-burner gas cooktop, slab granite countertops, stainless steel appliances, double ovens, and a sunny breakfast nook. The spacious family room is highlighted by a cozy gas fireplace.
The luxurious primary suite features vaulted ceilings, a private retreat area, a spa-inspired five-piece bath with tile flooring, and dual walk-in closets. Upstairs also includes three additional bedrooms and two bathrooms.
The finished basement is ideal for entertaining or multi-generational living, complete with a wet bar, wired media room, two additional bedrooms, and abundant storage space. Additional features include two hot water heaters and dual A/C units for year-round comfort. The upstairs A/C unit was replaced in 8/2026 and has free maintenance for a year.
Enjoy the professionally landscaped yard with a garden area featuring drip irrigation and inline fertilization, plus a 10x24 Trex deck, covered patio, and invisible fencing. Zoned for horses and located just minutes from Southlands shopping, dining, and top-rated Douglas County schools.
But there is more. .There is also a pre-wired charge station in the garage.
A full house water treatment is also included along with a household humidifier....
Contact an agent
Home facts
- Year built:2006
- Subdivision & Development:Elkhorn Ranch
- Listing ID #:7218003
- Added:68 day(s) ago
- Updated:September 16, 2026 at 10:28 PM
Rooms and interior
- Bedrooms:7
- Total bathrooms:5
- Full bathrooms:3
- Dining Description:Eat-in Kitchen
- Kitchen Description:Dishwasher, Disposal, Double Oven, Kitchen Island, Microwave, Refrigerator, Water Purifier Owned, Water Softener Owned
- Basement Description:Full, Partially Finished, Sump Pump
- Living area:5,135 sq. ft.
Heating and cooling
- Cooling:Ceiling Fan(s), Central Air
- Heating:Baseboard, Electronic Air Filter
Structure and exterior
- Roof:Fiberglass
- Year built:2006
- Building area:5,135 sq. ft.
- Lot area:5.02 Acres
- Lot Features:Paved
- Architectural Style:In-Law Area
- Construction Materials:Vinyl Siding
- Exterior Features:Balcony, Deck, Patio
- Levels:2 Story
Schools
- High school:Chaparral
- Middle school:Sierra
- Elementary school:Pine Lane Prim/Inter
Utilities
- Water:Well
- Sewer:Septic Tank
Finances and disclosures
- Price:$1,100,000
- Price per sq. ft.:$214.22
- Tax amount:$9,665
Features and amenities
- Appliances:Dishwasher, Disposal, Double Oven, Dryer, Microwave, Refrigerator, Washer, Water Purifier Owned, Water Softener Owned
- Laundry features:Dryer, Washer
- Amenities:Eat-in Kitchen, Kitchen Island, Open Floorplan, Walk-In Closet(s)
Parking
- Parking description:Tandem Garage
- Garage spaces:3
New listings near 3315 Paintbrush Ln
- New
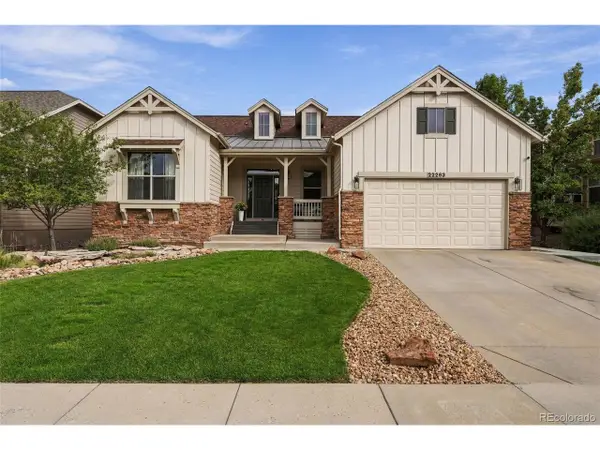 $797,000Active3 beds 4 baths3,381 sq. ft.
22263 E Idyllwilde Ave, Parker, CO 80138
MLS# 5480039Listed by: Listings.com - New
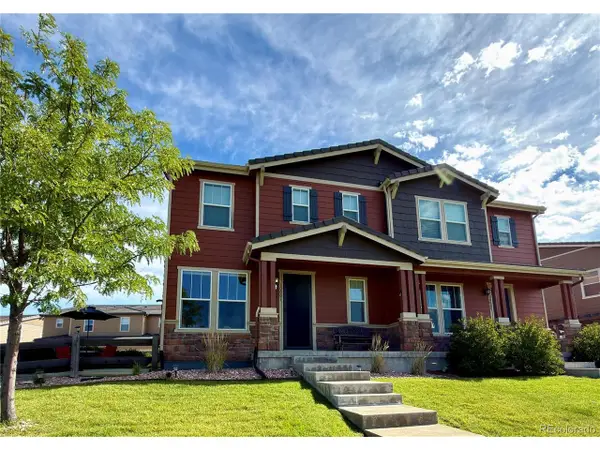 $565,000Active3 beds 3 baths2,882 sq. ft.
10001 Hough Pt, Parker, CO 80134
MLS# 3866609Listed by: Evoke Consulting LLC - New
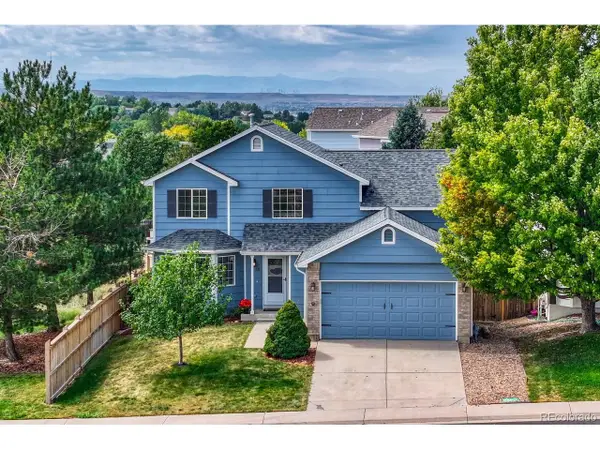 $599,000Active5 beds 4 baths2,580 sq. ft.
11131 Callaway Rd, Parker, CO 80138
MLS# 5714539Listed by: Osgood Team Real Estate - Open Sat, 11am to 1pmNew
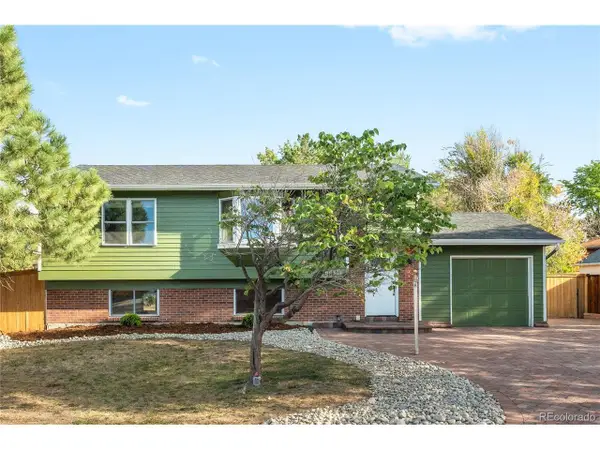 $580,000Active4 beds 2 baths1,880 sq. ft.
11019 Brownstone Dr, Parker, CO 80138
MLS# 9770294Listed by: Milehimodern - New
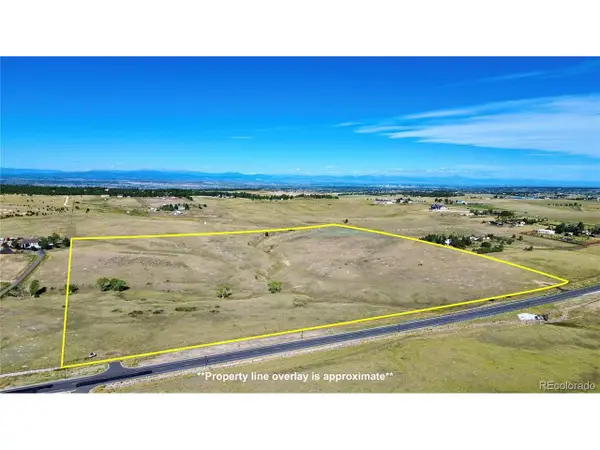 $1,570,000Active39.24 Acres
Delbert Rd, Parker, CO 80138
MLS# 5568615Listed by: Serhant Colorado LLC - New
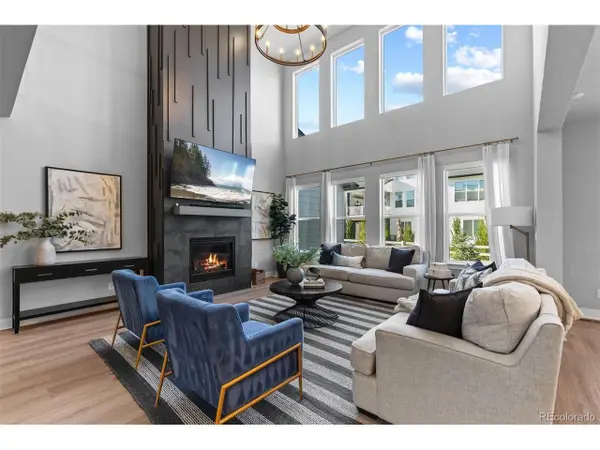 $985,000Active4 beds 5 baths5,599 sq. ft.
5821 Tesoro Pt, Parker, CO 80134
MLS# 2732726Listed by: LIV Sotheby's International Realty - New
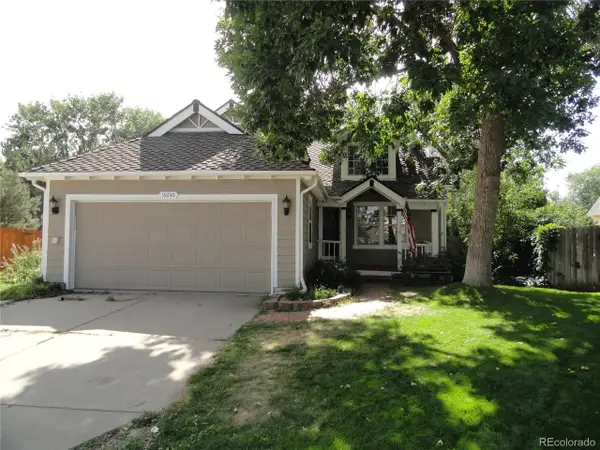 $465,000Active3 beds 3 baths2,046 sq. ft.
19240 E Legend Ct, Parker, CO 80134
MLS# 3753293Listed by: Tripp & Associates,LLC - New
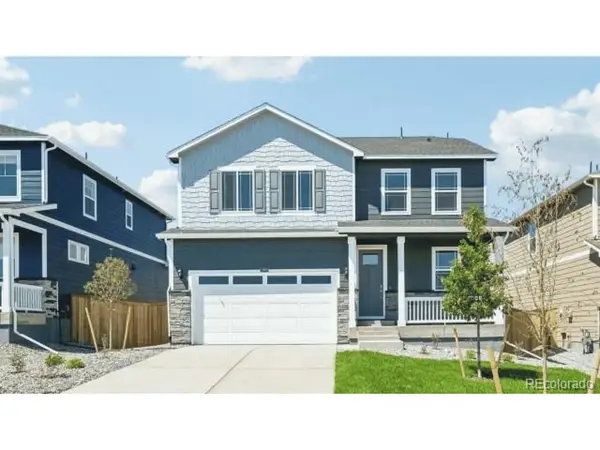 $650,000Active3 beds 3 baths3,099 sq. ft.
18137 Coppermallow Trl, Parker, CO 80134
MLS# 2454301Listed by: D.R. Horton Realty, LLC - New
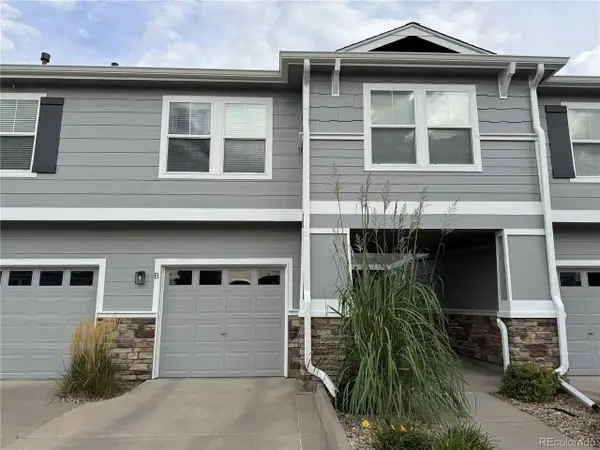 $435,000Active3 beds 3 baths1,742 sq. ft.
9055 Apache Plume Dr #B, Parker, CO 80134
MLS# 7640737Listed by: LoKation - New
 $1,395,000Active5 beds 3 baths4,186 sq. ft.
6815 N Trailway Cir, Parker, CO 80134
MLS# 4845816Listed by: Licht Realty Company


Protect your home and budget from life's surprises with an Assurant Home Warranty, backed by a partner that supports you through every step of homeownership. Explore Plans.
©2026 Century 21 Real Estate LLC. All rights reserved. CENTURY 21®, the CENTURY 21 Logo and C21® are service marks owned by Century 21 Real Estate LLC. Century 21 Real Estate LLC fully supports the principles of the Fair Housing Act and the Equal Opportunity Act. Each office is independently owned and operated. Listing information is deemed reliable but not guaranteed accurate.