
3319 Paintbrush, Parker, CO 80138
Local realty services provided by:CENTURY 21 Top Dog Properties
Listed by: mark cooper
Office: coldwell banker realty 24
MLS#:4613384
Source:ML
Price summary
- Price:$1,325,000
- Price per sq. ft.:$265.96
- Monthly HOA dues:$30
About this home
$20K in incentive based on contract available. Experience Executive Country Living & Breathtaking Mountain Views! Welcome to this immaculate estate nestled on 5+ pristine acres, where luxury, comfort, & wide-open Colorado beauty come together perfectly. From the moment you arrive, you’ll be captivated by the magnificent mountain views, peaceful setting, & elegant design throughout. Step inside to a bright open floor plan highlighted by rich wood floors, soaring spaces & abundant natural light. The gourmet kitchen is a chef’s dream with upgraded white cabinetry, granite countertops, expansive prep space, a 5-burner gas cooktop, double ovens, a spacious eat-at island ideal for entertaining. The impressive family room offers custom built-ins, a cozy gas fireplace, stunning views from every angle. A main-floor office & full bath provide flexibility for guests or working from home, while the custom mudroom bench & storage add everyday convenience. Relax & unwind on the maintenance-free deck complete with outdoor lighting, where you can soak in the spectacular mountain scenery & peaceful surroundings. The luxurious primary suite is a true retreat, featuring dual walk-in closets & a spa-inspired five-piece bath, a custom frameless glass & tile shower. Oversized secondary bedrooms provide exceptional space, including a private guest suite with own en-suite bath. The fully finished walkout basement with 9-foot ceilings expands the home’s incredible living space, offering a spectacular media room complete with a 4K projector & equipment, a fabulous wet bar/kitchen area, an oversized bonus area currently used as a fitness and exercise space perfect for a studio, game room, or whatever fits your lifestyle. Additional highlights include, Smoke-free home, Fenced & sprinklered front & rear landscaped yards, Fully fenced, Community bridle trails, Low HOA fees, Southern exposure, access to E-470, Aurora Reservoir, DIA, The perfect balance of luxury living & country lifestyle....
Contact an agent
Home facts
- Year built:2008
- Subdivision & Development:Elkhorn Ranch
- Listing ID #:4613384
Rooms and interior
- Bedrooms:5
- Total bathrooms:5
- Full bathrooms:4
- Flooring:Carpet, Tile, Wood
- Bathrooms Description:Five Piece Bath
- Kitchen Description:Cooktop, Dishwasher, Disposal, Double Oven, Eat-in Kitchen, Kitchen Island, Microwave, Range Hood, Refrigerator
- Basement Description:Finished, Full, Interior Entry, Walk-Out Access
- Living area:4,982 sq. ft.
Heating and cooling
- Cooling:Central Air
- Heating:Forced Air, Natural Gas
Structure and exterior
- Roof:Composition
- Year built:2008
- Building area:4,982 sq. ft.
- Lot Features:Landscaped, Level, Sprinklers In Front, Sprinklers In Rear
- Architectural Style:Traditional
- Construction Materials:Frame, Stone, Wood Siding
- Exterior Features:Deck, Front Porch, Garden, Lighting, Private Yard, Rain Gutters
- Foundation Description:Concrete Perimeter, Slab
- Levels:2 Story
Schools
- High school:Chaparral
- Middle school:Sierra
- Elementary school:Pine Lane Prim/Inter
Utilities
- Water:Shared Well
- Sewer:Septic Tank
Finances and disclosures
- Price:$1,325,000
- Price per sq. ft.:$265.96
- Tax amount:$9,667
Features and amenities
- Laundry features:Dryer, Washer
- Amenities:Double Pane Windows, Gas Water Heater, Window Coverings, Window Treatments
Parking
- Parking description:Oversized
- Garage spaces:9
 Based on information submitted to the MLS GRID as of October 27, 2026 06:05 PM. All data is obtained from various sources and may not have been verified by broker or MLS GRID. Supplied Open House information is subject to change without notice. All information should be independently reviewed and verified for accuracy. Properties may or may not be listed by the office/agent presenting the information.
New listings near 3319 Paintbrush
- Coming Soon
 $350,000Coming Soon10 Acres
0 Meadowbrook Cir, Parker, CO 80138
MLS# 1554874Listed by: Engel and Volkers: Castle Rock & Castle Pines - Coming Soon
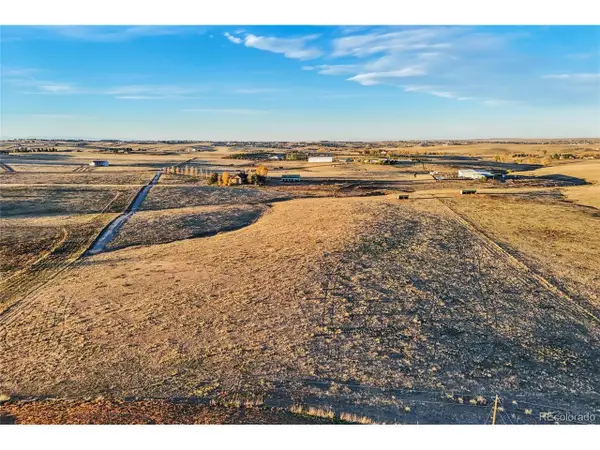 $350,000Coming Soon10 Acres
3 Meadowbrook Cir, Parker, CO 80138
MLS# 3059465Listed by: Engel and Volkers: Castle Rock & Castle Pines - Coming Soon
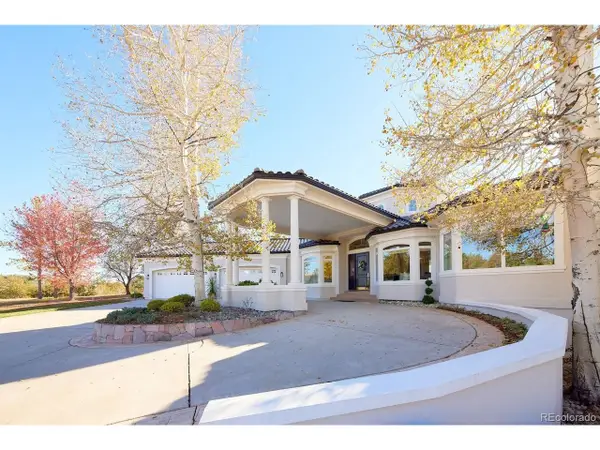 $1,925,000Coming Soon5 beds 6 baths7,002 sq. ft.
3638 Palmer Ridge Dr, Parker, CO 80134
MLS# 2512591Listed by: ZBell, LLC - Coming Soon
 $2,850,000Coming Soon5 beds 5 baths5,084 sq. ft.
10689 Shadow Pines Rd, Parker, CO 80138
MLS# 3873582Listed by: Serhant Colorado LLC - New
 $529,000Active3 beds 3 baths2,505 sq. ft.
14237 Hop Clover Trl, Parker, CO 80134
MLS# 1071489Listed by: Compass-Denver - New
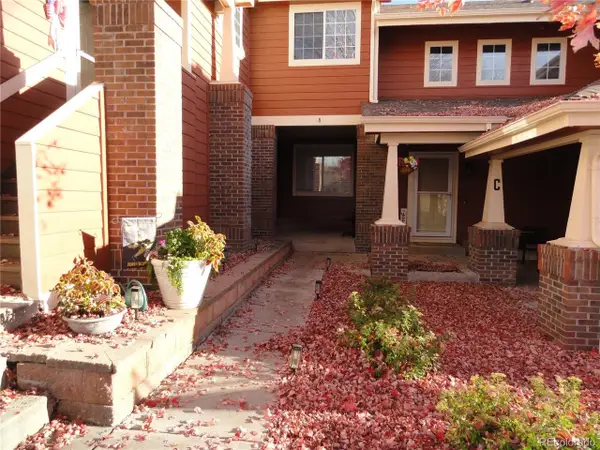 $415,000Active4 beds 3 baths2,380 sq. ft.
19690 E Mann Creek Dr #B, Parker, CO 80134
MLS# 2936734Listed by: Tripp & Associates,LLC - New
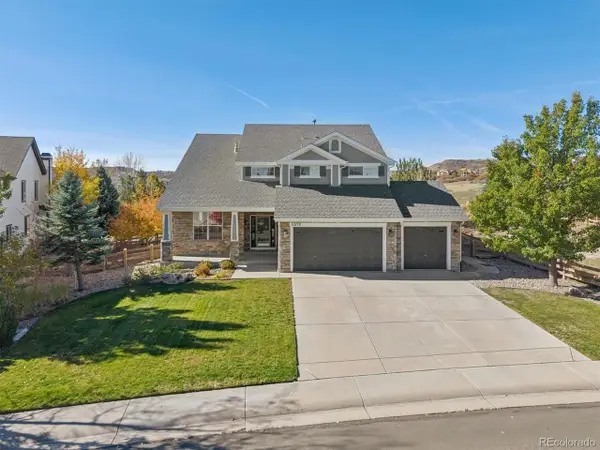 $1,100,000Active6 beds 5 baths5,094 sq. ft.
5570 Sawdust Loop, Parker, CO 80134
MLS# 2673467Listed by: Kentwood Real Estate DTC, LLC - New
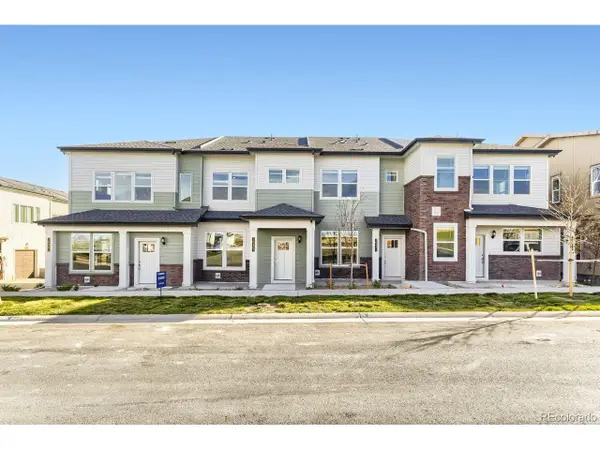 $392,695Active2 beds 3 baths1,266 sq. ft.
16467 Standing Elk Dr, Parker, CO 80134
MLS# 2079336Listed by: RE/MAX Professionals - New
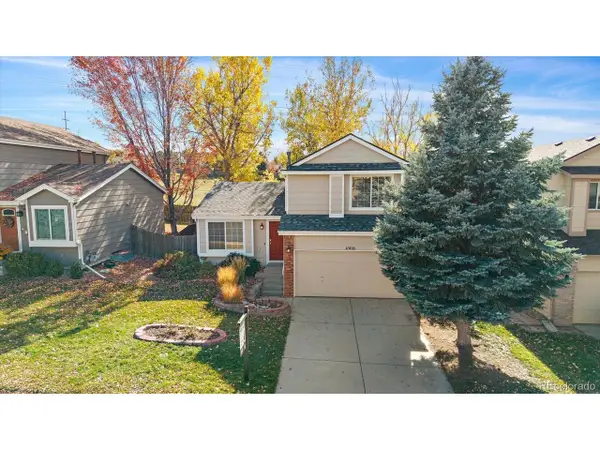 $500,000Active3 beds 2 baths1,807 sq. ft.
11416 Rodeo Cir, Parker, CO 80138
MLS# 4034782Listed by: eXp Realty, LLC - New
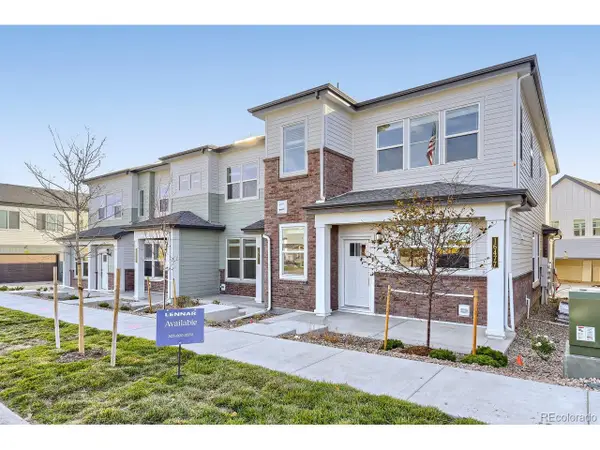 $532,695Active3 beds 3 baths1,622 sq. ft.
16477 Standing Elk Dr, Parker, CO 80134
MLS# 4077980Listed by: RE/MAX Professionals


Protect your home and budget from life's surprises with an Assurant Home Warranty, backed by a partner that supports you through every step of homeownership. Explore Plans.
©2026 Century 21 Real Estate LLC. All rights reserved. CENTURY 21®, the CENTURY 21 Logo and C21® are service marks owned by Century 21 Real Estate LLC. Century 21 Real Estate LLC fully supports the principles of the Fair Housing Act and the Equal Opportunity Act. Each office is independently owned and operated. Listing information is deemed reliable but not guaranteed accurate.