
5999 Las Rosas Drive, Parker, CO 80134
Local realty services provided by:CENTURY 21 Top Dog Properties
5999 Las Rosas Drive,Parker, CO 80134
$1,320,000
- 4 Beds
- 5 Baths
- - sq. ft.
- Single family
- Sold
Listed by: kevin kestenbaum
Office: redfin corporation
MLS#:5345472
Source:ML
Sorry, we are unable to map this address
Price summary
- Price:$1,320,000
- Monthly HOA dues:$128
About this home
Welcome to this stunning 2024 new-construction Ogden model by Toll Brothers, set in the heart of Allison Ranch on a premium 10,700 sq. ft. corner lot backing to protected open space, ensuring no future construction and offering sweeping views and complete privacy! Every detail was crafted to move you, from the soaring two-story foyer where luxury LVP flooring & designer finishes announce something truly special, to the covered deck & master suite where Colorado paints the sky gold at sunrise, & the grand front porch where the day fades in a blaze of color every evening. Steps from Leman Academy Charter School & with King Supers coming late 2026, this location delivers community & convenience at your doorstep. The two-story expanded great room centers on a floor-to-ceiling tiled linear 42" cosmo fireplace, walls of windows & upgraded 16' multi-panel stacking doors opening to the deck. The chef's kitchen dazzles with a full Jenn-Air RISE suite, 48" gas range, 42" built-in refrigerator, 48" wall-mount hood, plus an extended quartz island with farmhouse sink, navy cabinetry with glass uppers & warm gold pendant lighting. The main floor also features a home office with two-story ceilings & custom built-ins, private bedroom with ensuite, mud room, dining room & powder room. A dual-staircase layout leads to a loft & three bedrooms each with walk-in closets & private ensuite baths. The primary suite offers a spa-inspired 5-piece bath with soaking tub, herringbone tile shower, dual vanities & designer gold fixtures. The walkout basement impresses with 10' ceilings, 50 feet of wall paneling, Audio pre-wire, bar area, bathroom rough-in & expansive unfinished space awaiting your vision. Smart home highlights: entire home audio pre-wired, motorized smart blinds, Samsung washer/dryer, built-in holiday lighting, insulated 3-car garage with epoxy floors & hexagon smart lighting, 3 chandeliers included. Don't miss your chance to own this gem in Allison Ranch....
Contact an agent
Home facts
- Year built:2024
- Subdivision & Development:CIELO (Allison Ranch)
- Listing ID #:5345472
Rooms and interior
- Bedrooms:4
- Total bathrooms:5
- Full bathrooms:2
- Half bathrooms:1
- Flooring:Carpet, Vinyl
- Kitchen Description:Cooktop, Dishwasher, Disposal, Double Oven, Kitchen Island, Microwave, Oven, Pantry, Range, Range Hood, Refrigerator, Self Cleaning Oven
- Basement:Yes
- Basement Description:Daylight, Full, Interior Entry, Sump Pump, Unfinished, Walk-Out Access
Heating and cooling
- Cooling:Central Air
- Heating:Forced Air
- Central air:Yes
Structure and exterior
- Roof:Shingle
- Year built:2024
- Lot Features:Corner, Greenbelt, Irrigated, Open Space, Sprinklers In Front, Sprinklers In Rear
- Architectural Style:Contemporary
- Construction Materials:Concrete, Frame, Wood Siding
- Exterior Features:Covered, Deck, Front Porch, Gas Valve, Lighting, Patio, Private Yard, Rain Gutters, Smart Irrigation
- Levels:2 Story
Schools
- High school:Ponderosa
- Middle school:Sagewood
- Elementary school:Northeast
Utilities
- Water:Public
- Sewer:Community Sewer
Finances and disclosures
- Price:$1,320,000
- Tax amount:$13,397 (2025)
Features and amenities
- Laundry features:Dryer, Laundry Closet, Washer
- Amenities:Carbon Monoxide Detector(s), Double Pane Windows, Smart Locks, Smoke Detector(s), Sump Pump, Tankless Water Heater, Video Doorbell, Window Coverings, Window Treatments
- Smart home:Yes
Parking
- Total parking spaces:3
- Parking description:Concrete Driveway, Floor Coating, Smart Garage Door
- Garage:Yes
- Garage spaces:3
 Based on information submitted to the MLS GRID as of September 13, 2026 07:29 AM. All data is obtained from various sources and may not have been verified by broker or MLS GRID. Supplied Open House information is subject to change without notice. All information should be independently reviewed and verified for accuracy. Properties may or may not be listed by the office/agent presenting the information.
New listings near 5999 Las Rosas Drive
- Coming Soon
 $500,000Coming Soon3 beds 3 baths1,547 sq. ft.
11772 Cord Grass Way, Parker, CO 80138
MLS# 5781603Listed by: Keller Williams Action Realty LLC - Coming Soon
 $635,000Coming Soon4 beds 4 baths2,642 sq. ft.
10825 Mount Bross Way, Parker, CO 80138
MLS# 3207135Listed by: REALTY ONE GROUP ELEVATIONS, LLC - Coming Soon
 $415,000Coming Soon2 beds 2 baths1,671 sq. ft.
9555 Deerhorn Ct #6, Parker, CO 80134
MLS# 2893420Listed by: Equity Colorado Real Estate - Coming Soon
 $825,000Coming Soon3 beds 3 baths3,145 sq. ft.
41368 N Farmhouse Circle, Parker, CO 80138
MLS# 1608860Listed by: 8Z REAL ESTATE - Open Sun, 1am to 3pmNew
 $895,000Active4 beds 4 baths4,739 sq. ft.
14696 Melco Ave, Parker, CO 80134
MLS# 3492047Listed by: RE/MAX Professionals - New
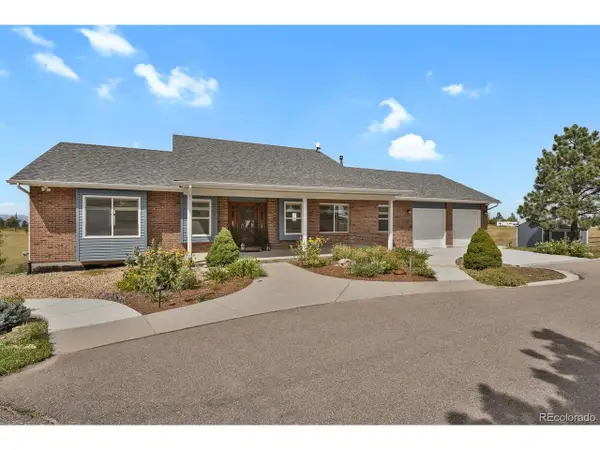 $999,000Active4 beds 4 baths3,851 sq. ft.
8103 N Saguaro Ridge Rd, Parker, CO 80138
MLS# 4257214Listed by: Colorado Premier Realty - New
 $799,000Active5 beds 5 baths3,948 sq. ft.
17964 Sky Pilot Ln, Parker, CO 80134
MLS# 5159830Listed by: RE/MAX Alliance - New
 $599,900Active3 beds 3 baths2,458 sq. ft.
6452 Old Divide Trail, Parker, CO 80134
MLS# 8336061Listed by: ACTION PROPERTIES INC - New
 $850,000Active4 beds 4 baths4,438 sq. ft.
11569 S Flower Mound Way, Parker, CO 80134
MLS# 9223423Listed by: NAV Real Estate - New
 $695,000Active5 beds 3 baths3,427 sq. ft.
13978 Beebalm Trl, Parker, CO 80134
MLS# 8172167Listed by: D.R. Horton Realty, LLC


Protect your home and budget from life's surprises with an Assurant Home Warranty, backed by a partner that supports you through every step of homeownership. Explore Plans.
©2026 Century 21 Real Estate LLC. All rights reserved. CENTURY 21®, the CENTURY 21 Logo and C21® are service marks owned by Century 21 Real Estate LLC. Century 21 Real Estate LLC fully supports the principles of the Fair Housing Act and the Equal Opportunity Act. Each office is independently owned and operated. Listing information is deemed reliable but not guaranteed accurate.