
6802 Hillside Way, Parker, CO 80134
Local realty services provided by:CENTURY 21 Bear Facts Realty
Listed by: chrissy graham
Office: compass - denver
MLS#:4624250
Source:ML
Price summary
- Price:$650,000
- Price per sq. ft.:$210.49
- Monthly HOA dues:$10
About this home
Exceptional location in The Pinery!! Charming walk-out ranch poised on a .41 acre site backing to a conservatory/open space that will never be built on with views of the Colorado Golf Club golf course * Lovingly maintained home featuring main floor living at it's best * Enjoy an open floorplan with a vaulted great room that includes crown molding and a gas fireplace, dining area with a bar sink and beverage refrigerator, bright white kitchen with an island/breakfast bar, newer appliances including an LG refrigerator, KitchenAid dishwasher, induction range, and a Whirlpool microwave * Primary suite features a walk-in closet with an updated ensuite bath and access to the deck * Two additional bedrooms on the main level with a full bath * Relax on the expansive covered Trex deck (new in 2022) highlighted with a beautiful iron railing, while enjoying the private backyard and pastoral views surrounded by nature * The walk-out lower level has a cozy family room with a fireplace, a 4th bedroom and 3/4 bath, a bonus room that has a kitchenette that includes a stove, microwave and full size refrigerator, and plenty of room for crafts and projects, plus a woodworker's dream workshop with an air filtration system and space for everything you could possibly need * Newer hot water heater and Lennox furnace and a/c * Water softener * New roof in 2024 * Newer washer and dryer * Shed in the backyard is perfect for yard and gardening tools * This home makes you feel like you are miles away from the hustle and bustle of Denver, yet it is conveniently close to several golf courses, trails, Downtown Parker, and one of the top school districts in the nation *. Incredible opportunity!!...
Contact an agent
Home facts
- Year built:1977
- Subdivision & Development:The Pinery
- Listing ID #:4624250
Rooms and interior
- Bedrooms:4
- Total bathrooms:3
- Full bathrooms:1
- Flooring:Bamboo, Tile, Wood
- Kitchen Description:Bar Fridge, Dishwasher, Disposal, Eat-in Kitchen, Kitchen Island, Microwave, Range, Refrigerator
- Basement:Yes
- Basement Description:Bath/Stubbed, Daylight, Exterior Entry, Finished, Full, Walk-Out Access
- Living area:3,088 sq. ft.
Heating and cooling
- Cooling:Air Conditioning-Room
- Heating:Forced Air, Natural Gas
Structure and exterior
- Roof:Composition
- Year built:1977
- Building area:3,088 sq. ft.
- Lot area:0.41 Acres
- Lot Features:Meadow, Open Space
- Construction Materials:Frame
- Exterior Features:Covered, Deck, Garden, Patio, Private Yard
- Levels:1 Story
Schools
- High school:Ponderosa
- Middle school:Sagewood
- Elementary school:Northeast
Utilities
- Water:Public
- Sewer:Public Sewer
Finances and disclosures
- Price:$650,000
- Price per sq. ft.:$210.49
- Tax amount:$3,053 (2025)
Features and amenities
- Laundry features:Dryer, In Unit, Washer
- Amenities:Bar Fridge, Window Coverings
Parking
- Total parking spaces:2
- Parking description:Concrete Driveway, Exterior Access Door
- Garage:Yes
- Garage spaces:2
 Based on information submitted to the MLS GRID as of September 16, 2026 12:42 PM. All data is obtained from various sources and may not have been verified by broker or MLS GRID. Supplied Open House information is subject to change without notice. All information should be independently reviewed and verified for accuracy. Properties may or may not be listed by the office/agent presenting the information. ML Member Broker: Juan L. Sanchez
New listings near 6802 Hillside Way
- Coming SoonOpen Sat, 12 to 2pm
 $550,000Coming Soon3 beds 2 baths1,422 sq. ft.
16036 Alberta Dr, Parker, CO 80134
MLS# 8891187Listed by: Emblem Real Estate, Inc. - Coming Soon
 $895,000Coming Soon5 beds 5 baths4,800 sq. ft.
10720 Wildridge Court, Parker, CO 80138
MLS# 4266585Listed by: MADISON & COMPANY PROPERTIES - Coming Soon
 $700,000Coming Soon4 beds 3 baths4,256 sq. ft.
18343 Grosbeak Pl, Parker, CO 80134
MLS# 8253246Listed by: Real Broker, LLC DBA Real - Coming Soon
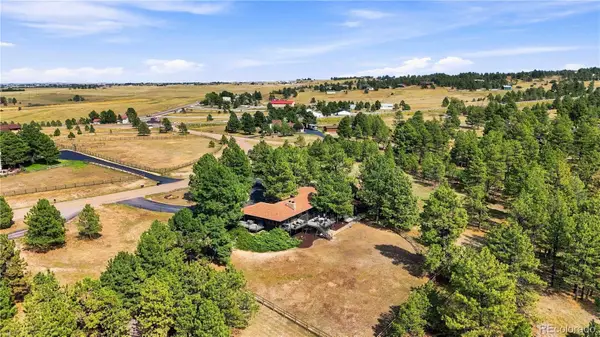 $1,395,000Coming Soon5 beds 3 baths5,032 sq. ft.
6815 N Trailway Circle, Parker, CO 80134
MLS# 4845816Listed by: LICHT REALTY COMPANY - Coming SoonOpen Sat, 11am to 1pm
 $775,000Coming Soon4 beds 4 baths4,435 sq. ft.
13953 Bunny Hop Lane, Parker, CO 80134
MLS# 8672637Listed by: THRIVE REAL ESTATE GROUP - Coming Soon
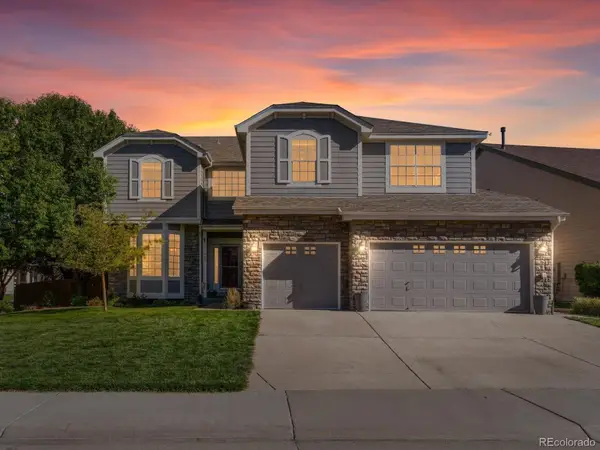 $860,000Coming Soon5 beds 5 baths5,234 sq. ft.
11602 Maize Court, Parker, CO 80134
MLS# 8585024Listed by: THRIVE REAL ESTATE GROUP - Coming Soon
 $635,000Coming Soon4 beds 4 baths2,642 sq. ft.
10825 Mount Bross Way, Parker, CO 80138
MLS# 3207135Listed by: Realty One Group Elevations, LLC - Coming SoonOpen Sat, 11am to 2pm
 $415,000Coming Soon2 beds 2 baths1,671 sq. ft.
9555 Deerhorn Court #6, Parker, CO 80134
MLS# 2893420Listed by: EQUITY COLORADO REAL ESTATE - Coming Soon
 $825,000Coming Soon3 beds 3 baths3,145 sq. ft.
41368 N Farmhouse Circle, Parker, CO 80138
MLS# 1608860Listed by: 8Z REAL ESTATE


Protect your home and budget from life's surprises with an Assurant Home Warranty, backed by a partner that supports you through every step of homeownership. Explore Plans.
©2026 Century 21 Real Estate LLC. All rights reserved. CENTURY 21®, the CENTURY 21 Logo and C21® are service marks owned by Century 21 Real Estate LLC. Century 21 Real Estate LLC fully supports the principles of the Fair Housing Act and the Equal Opportunity Act. Each office is independently owned and operated. Listing information is deemed reliable but not guaranteed accurate.