
6860 Bethany Dr, Parker, CO 80138
Local realty services provided by:CENTURY 21 CapRock Real Estate
6860 Bethany Dr,Parker, CO 80138
$545,000
- 2 Beds
- 2 Baths
- 1,787 sq. ft.
- Townhouse
- Active
Listed by: adelia redalen, the rowley group
Office: coldwell banker realty 44303-841-5263
MLS#:3107884
Source:IRES
Price summary
- Price:$545,000
- Price per sq. ft.:$304.98
- Monthly HOA dues:$150
About this home
Would you like a low maintenance, lock-and leave property ideally positioned on a premium lot adjacent to a green belt, and tucked away in a quiet cul-de-sac? A main floor primary suite adorns his beautifully upgraded 2-bedroom, 2.5-bath townhome which is located close to Downtown Parker, dining, shopping, and E-470. The stylish kitchen features upgraded quartz counters, custom tile backsplash, beautiful pendant and under cabinet lighting, and plenty of space for entertaining. Adjacent to the kitchen lie the dining and living room where you can enjoy a cozy gas fireplace on cold Colorado evenings. Custom, built-in maple shelving creates a warm focal point in the living room, while upgraded recessed and accent lighting throughout the home provides both function and ambiance. Luxury vinyl plank flooring flows throughout the main living areas and continues upstairs into the hallway and expansive loft, a perfect place for an office, playroom, gym or additional living area. Completing the upper level is a secondary bedroom and full hall bath providing a comfortable, private retreat for family or guests. Custom cabinetry, luxury vinyl tile, and a stainless utility sink adorn the laundry room, while built-in shelving in the closets maximizes organization throughout the home. The outdoor living space is truly special featuring a private patio where a retractable awning provides shade and creates an inviting extension of the living space. Backing directly to a peaceful greenbelt, this is a fabulous spot for morning coffee, outdoor dining, an evening cocktail or simply relaxing. The fully finished, two-car attached garage boasts a durable epoxy floor and includes a 240-volt EV charging outlet. Enjoy wonderful shows at the Pace Center, a great library, H2O'Brien Pool, Shopping at Costco, Whole Foods, and Trader Joe's all within just a few minutes drive!...
Contact an agent
Home facts
- Year built:2022
- Subdivision & Development:Lincoln Creek Village
- Listing ID #:3107884
- Added:2 day(s) ago
- Updated:October 12, 2026 at 02:32 PM
Rooms and interior
- Bedrooms:2
- Total bathrooms:2
- Full bathrooms:1
- Dining Description:Eat-in Kitchen
- Kitchen Description:Dishwasher, Disposal, Kitchen Island, Microwave, Pantry, Refrigerator, Self Cleaning Oven
- Basement Description:Crawl Space
- Living area:1,787 sq. ft.
Heating and cooling
- Cooling:Ceiling Fan(s), Central Air
- Heating:Forced Air
Structure and exterior
- Roof:Composition
- Year built:2022
- Building area:1,787 sq. ft.
- Lot Features:Abuts Private Open Space, Abuts Public Open Space, Cul-De-Sac, Paved
- Architectural Style:Contemporary
- Construction Materials:Composition, Concrete, Frame, Stone
- Exterior Features:Deck, Patio
- Levels:2 Story
Schools
- High school:Chaparral
- Middle school:Sierra
- Elementary school:Pine Lane Prim/Inter
Utilities
- Water:Public
- Sewer:Public Sewer
Finances and disclosures
- Price:$545,000
- Price per sq. ft.:$304.98
- Tax amount:$4,267
Features and amenities
- Appliances:Dishwasher, Disposal, Microwave, Refrigerator, Self Cleaning Oven
- Amenities:Eat-in Kitchen, Kitchen Island, Open Floorplan, Pantry, Walk-In Closet(s)
Parking
- Garage spaces:2
New listings near 6860 Bethany Dr
- Coming Soon
 $800,000Coming Soon5 beds 5 baths4,673 sq. ft.
12963 Norway Maple St, Parker, CO 80134
MLS# 3539372Listed by: South Denver Digs Realty - Coming Soon
 $889,000Coming Soon5 beds 5 baths6,117 sq. ft.
17116 Desert Wine Ln, Parker, CO 80134
MLS# 4959334Listed by: eXp Realty, LLC - Coming Soon
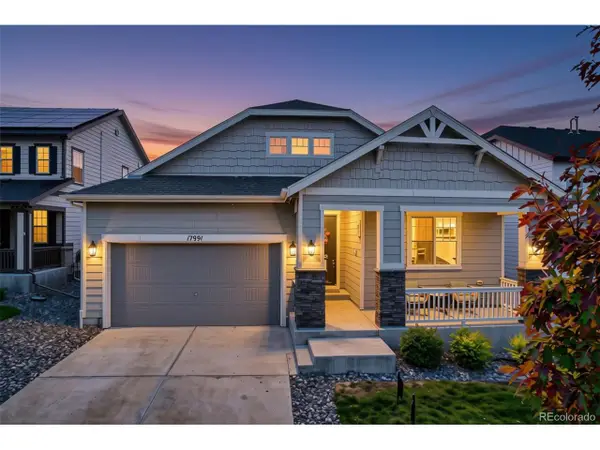 $750,000Coming Soon4 beds 3 baths4,298 sq. ft.
17991 E Emilia Dr, Parker, CO 80134
MLS# 6150520Listed by: RE/MAX Professionals - New
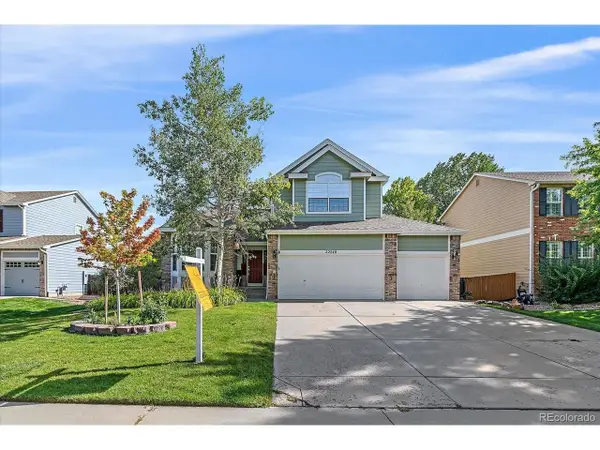 $735,000Active4 beds 4 baths3,723 sq. ft.
22240 Pebble Brook Ln, Parker, CO 80138
MLS# 5467845Listed by: MB Homes by Amy K - New
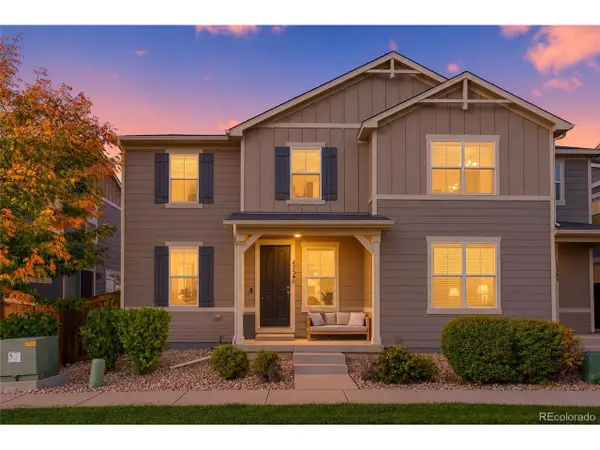 $529,995Active3 beds 3 baths2,460 sq. ft.
17540 Bluetrail Ave, Parker, CO 80134
MLS# 4010880Listed by: Rocky Mountain R.E. Advisors - New
 $530,000Active3 beds 3 baths2,205 sq. ft.
12383 Nate Cir, Parker, CO 80134
MLS# 5226046Listed by: Colorado Dream Properties - New
 $850,000Active5 beds 4 baths4,164 sq. ft.
8496 Pawnee Rd, Parker, CO 80134
MLS# 2749023Listed by: Key Master Real Estate - New
 $825,000Active7 beds 6 baths5,290 sq. ft.
11751 S Rock Willow Way, Parker, CO 80134
MLS# 7858040Listed by: Orchard Brokerage LLC - New
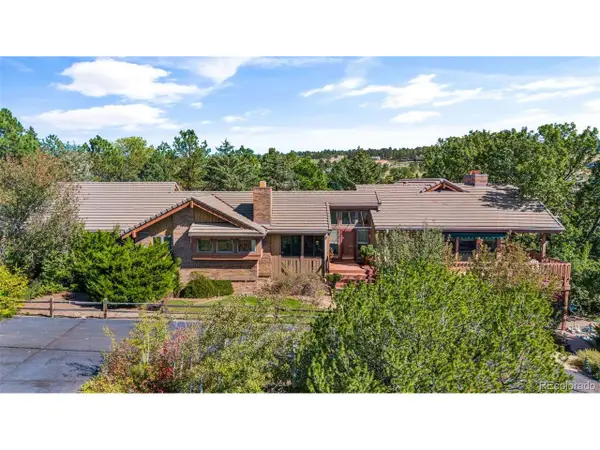 $1,175,000Active5 beds 4 baths4,159 sq. ft.
12818 N Dixon Dr, Parker, CO 80138
MLS# 3845866Listed by: LPT Realty - New
 $790,000Active4 beds 3 baths3,526 sq. ft.
8651 N Pinery Pkwy, Parker, CO 80134
MLS# 6620331Listed by: Berkshire Hathaway HomeServices Colorado, LLC - Highlands Ranch Real Estate


Protect your home and budget from life's surprises with an Assurant Home Warranty, backed by a partner that supports you through every step of homeownership. Explore Plans.
©2026 Century 21 Real Estate LLC. All rights reserved. CENTURY 21®, the CENTURY 21 Logo and C21® are service marks owned by Century 21 Real Estate LLC. Century 21 Real Estate LLC fully supports the principles of the Fair Housing Act and the Equal Opportunity Act. Each office is independently owned and operated. Listing information is deemed reliable but not guaranteed accurate.