
7550 Village Road, Parker, CO 80134
Local realty services provided by:CENTURY 21 Community First
Listed by: marni kelce
Office: compass - denver
MLS#:2390443
Source:ML
Price summary
- Price:$1,645,000
- Price per sq. ft.:$243.34
- Monthly HOA dues:$5
About this home
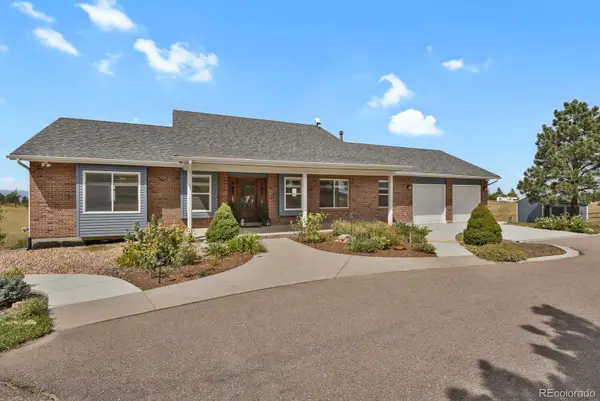
Rare Parker acreage estate offering two distinct living spaces under one roofline, a 1,318 sq. ft. attached ADU, 4.9 horse-zoned acres, Pikes Peak views, and extraordinary garage/barn capacity. Welcome to 7550 N Village Road, an exceptional multi-generational estate designed for modern flexible living. The main residence plus 1,318 sq. ft. attached 1-bed/1-bath + office ADU are connected by a breezeway and covered front porch, creating comfort, independence and connection for extended family or long-term guests. Together, the spaces offer approx. 6,760 total sq. ft., 27 rooms, 6 bedrooms and 5 full baths. The main home opens with a dramatic two-story entry. The main level features the primary suite, a secondary bedroom with ensuite bath that also opens to the hall, dedicated office, formal dining, open kitchen, two-story family/great room with gas fireplace and double doors to the backyard, plus laundry with cabinetry and soaking sink. Upstairs are two bedrooms, a full bath and large loft with incredible Pikes Peak views. The finished basement adds a bedroom, full bath, game room, family room, built-in dance floor/open rec space and large storage room. A massive attached 4-car garage plus 15x25 workshop provides room for vehicles, hobbies or business use. Outside, 4.9 horse-zoned acres offer rolling meadows, mature ponderosa pines and abundant wildlife. A detached 50x50, 1,974 sq. ft. garage/barn with cement floor, three 10-ft doors, one 14-ft overhead door, tack room and loft adds serious utility. Enjoy the water feature, fire pit, covered outdoor kitchen with gas grill, porch, deck and panoramic Pikes Peak views. Recently asphalted public road enhances access, infrastructure and curb appeal....
Contact an agent
Home facts
- Year built:1995
- Subdivision & Development:Hidden Village
- Listing ID #:2390443
Rooms and interior
- Bedrooms:6
- Total bathrooms:5
- Full bathrooms:4
- Basement:Yes
- Basement Description:Bath/Stubbed, Finished, Full
- Living area:6,760 sq. ft.
Heating and cooling
- Cooling:Attic Fan, Central Air
- Heating:Forced Air
- Central air:Yes
Structure and exterior
- Roof:Composition
- Year built:1995
- Building area:6,760 sq. ft.
- Lot area:4.9 Acres
- Lot Features:Irrigated, Landscaped, Many Trees, Meadow, Near Public Transit, Rolling Slope, Sprinklers In Front, Suitable For Grazing
- Construction Materials:Frame
- Exterior Features:Barbecue, Covered, Deck, Fire Pit, Front Porch, Garden, Gas Grill, Gas Valve, Lighting, Private Yard, Rain Gutters, Water Feature, Wrap Around
- Foundation Description:Slab
- Levels:2 Story
Schools
- High school:Ponderosa
- Middle school:Sagewood
- Elementary school:Northeast
Utilities
- Water:Well
- Sewer:Septic Tank
Finances and disclosures
- Price:$1,645,000
- Price per sq. ft.:$243.34
- Tax amount:$9,735 (2025)
Features and amenities
- Laundry features:Dryer, Washer
Parking
- Total parking spaces:14
- Parking description:220 Volts, Concrete Driveway, Dry Walled, Exterior Access Door, Insulated Garage, Lighted, Oversized
- Garage:Yes
- Garage spaces:14
 Based on information submitted to the MLS GRID as of September 13, 2026 02:16 PM. All data is obtained from various sources and may not have been verified by broker or MLS GRID. Supplied Open House information is subject to change without notice. All information should be independently reviewed and verified for accuracy. Properties may or may not be listed by the office/agent presenting the information.
New listings near 7550 Village Road
- Coming Soon
 $500,000Coming Soon3 beds 3 baths1,547 sq. ft.
11772 Cord Grass Way, Parker, CO 80138
MLS# 5781603Listed by: KELLER WILLIAMS ACTION REALTY LLC - Coming Soon
 $415,000Coming Soon2 beds 2 baths1,671 sq. ft.
9555 Deerhorn Court #6, Parker, CO 80134
MLS# 2893420Listed by: EQUITY COLORADO REAL ESTATE - Coming Soon
 $635,000Coming Soon4 beds 4 baths2,642 sq. ft.
10825 Mount Bross Way, Parker, CO 80138
MLS# 3207135Listed by: REALTY ONE GROUP ELEVATIONS, LLC - Coming Soon
 $825,000Coming Soon3 beds 3 baths3,145 sq. ft.
41368 N Farmhouse Circle, Parker, CO 80138
MLS# 1608860Listed by: 8Z REAL ESTATE - Open Sun, 1am to 3pmNew
 $895,000Active4 beds 4 baths4,739 sq. ft.
14696 Melco Avenue, Parker, CO 80134
MLS# 3492047Listed by: RE/MAX PROFESSIONALS - New
 $999,000Active4 beds 4 baths3,851 sq. ft.
8103 N Saguaro Ridge Road, Parker, CO 80138
MLS# 4257214Listed by: COLORADO PREMIER REALTY - New
 $799,000Active5 beds 5 baths3,948 sq. ft.
17964 Sky Pilot Lane, Parker, CO 80134
MLS# 5159830Listed by: RE/MAX ALLIANCE - New
 $599,900Active3 beds 3 baths2,458 sq. ft.
6452 Old Divide Trail, Parker, CO 80134
MLS# 8336061Listed by: ACTION PROPERTIES INC - New
 $695,000Active5 beds 3 baths3,427 sq. ft.
13978 Beebalm Trail, Parker, CO 80134
MLS# 8172167Listed by: D.R. HORTON REALTY, LLC - New
 $850,000Active4 beds 4 baths4,438 sq. ft.
11569 S Flower Mound Way, Parker, CO 80134
MLS# 9223423Listed by: NAV REAL ESTATE


Protect your home and budget from life's surprises with an Assurant Home Warranty, backed by a partner that supports you through every step of homeownership. Explore Plans.
©2026 Century 21 Real Estate LLC. All rights reserved. CENTURY 21®, the CENTURY 21 Logo and C21® are service marks owned by Century 21 Real Estate LLC. Century 21 Real Estate LLC fully supports the principles of the Fair Housing Act and the Equal Opportunity Act. Each office is independently owned and operated. Listing information is deemed reliable but not guaranteed accurate.