
9677 Sara Gulch Cir, Parker, CO 80138
Local realty services provided by:CENTURY 21 CapRock Real Estate
9677 Sara Gulch Cir,Parker, CO 80138
$2,599,000
- 5 Beds
- 7 Baths
- 7,885 sq. ft.
- Single family
- Active
Listed by: cindy farrell
Office: equity colorado real estate720-722-3209
MLS#:7184482
Source:IRES
Price summary
- Price:$2,599,000
- Price per sq. ft.:$329.61
- Monthly HOA dues:$90
About this home
Nestled on 1.99 private acres with breathtaking unobstructed mountain views and backing to open space, this exceptional custom mountain contemporary estate seamlessly blends entertaining with everyday living. Rich hardwood flooring, extensive custom millwork, exposed timber accents and stone details create an inviting atmosphere throughout the home's expansive interior. The gourmet kitchen is designed for entertaining with custom cabinetry, premium stone countertops, a generous center island that flows effortlessly into the dramatic great room featuring a floor-to-ceiling fireplace with walls of windows. A distinguished executive office showcases custom built-ins, integrated workspace and a fireplace. The spacious dining room is designed for memorable gatherings and includes a side buffet and large windows that offers an inviting setting for intimate dinners or large holiday celebrations. The exceptional walkout lower level is designed for entertainment, family and guests comfort. This expansive space feature two generously sized bedrooms, two full bathrooms, a spacious family room anchored by a cozy fireplace, a full bar, a dedicated media open room, a recreation room offering endless possibilities for games, fitness or hobbies, two unfinished storage areas and one finished storage area. A thoughtfully designed quarter bath includes dual sink access allowing one guest to use the vanity area while another privately utilizes the restroom. The second level of the home serves as a private sanctuary featuring the primary retreat offering a stunning see-through fireplace into the study and breakfast coffee bar. The primary bath features a fireplace and custom dual walk-in Closet Factory closets featuring glass-front display doors. Outside, the property transforms into a private retreat with a private pickle ball court, stunning multilevel water feature, exterior fine art, beautifully refreshed landscaped grounds and a massive stone fire pit. Truly a one-of-a-kind estate....
Contact an agent
Home facts
- Year built:2007
- Subdivision & Development:Spirit Ridge
- Listing ID #:7184482
- Added:84 day(s) ago
- Updated:September 16, 2026 at 11:28 PM
Rooms and interior
- Bedrooms:5
- Total bathrooms:7
- Full bathrooms:5
- Kitchen Description:Dishwasher, Disposal, Freezer, Kitchen Island, Microwave, Pantry, Refrigerator
- Basement Description:Full, Partially Finished, Walk-Out Access
- Living area:7,885 sq. ft.
Heating and cooling
- Cooling:Central Air
- Heating:Forced Air
Structure and exterior
- Year built:2007
- Building area:7,885 sq. ft.
- Lot area:1.99 Acres
- Lot Features:House Faces East, Paved
- Architectural Style:Chalet
- Construction Materials:Frame
- Exterior Features:Balcony, Deck, Patio, Sprinkler System, Tennis Court(s)
- Levels:2 Story
Schools
- High school:Legend
- Middle school:Cimarron
- Elementary school:Frontier Valley
Utilities
- Water:City
- Sewer:Septic Tank
Finances and disclosures
- Price:$2,599,000
- Price per sq. ft.:$329.61
- Tax amount:$11,973
Features and amenities
- Appliances:Dishwasher, Disposal, Dryer, Fire Alarm, Freezer, Microwave, Refrigerator, Washer
- Laundry features:Dryer, Washer
- Amenities:Central Vacuum, Kitchen Island, Open Floorplan, Pantry
Parking
- Garage spaces:4
New listings near 9677 Sara Gulch Cir
- New
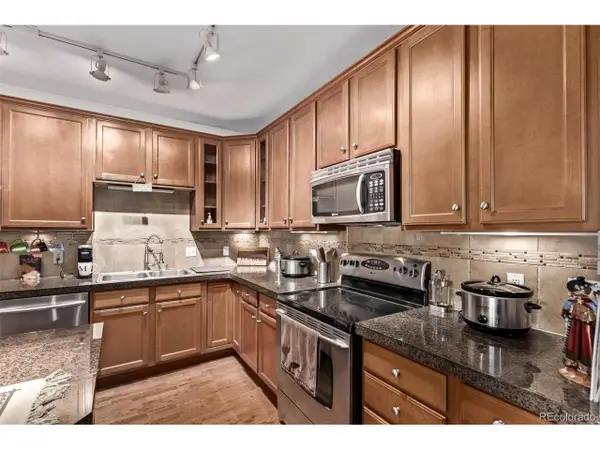 $375,000Active2 beds 2 baths1,310 sq. ft.
9318 Las Ramblas Ct #R, Parker, CO 80134
MLS# 8065827Listed by: eXp Realty, LLC - New
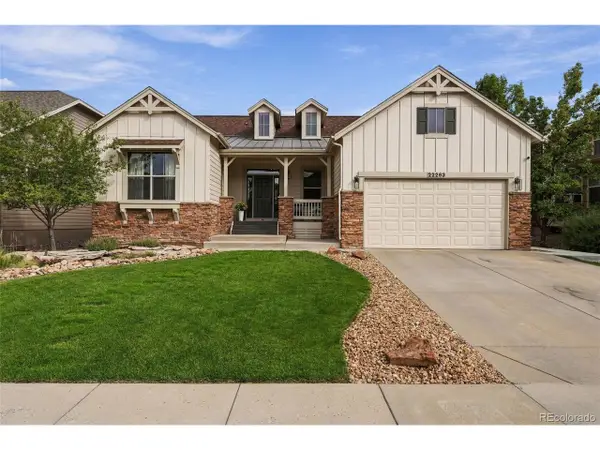 $797,000Active3 beds 4 baths3,381 sq. ft.
22263 E Idyllwilde Ave, Parker, CO 80138
MLS# 5480039Listed by: Listings.com - New
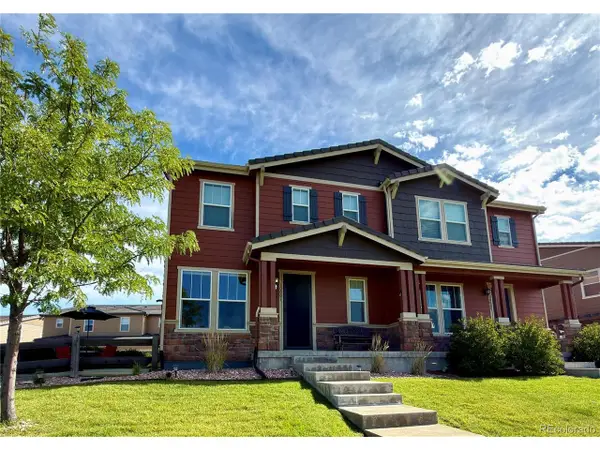 $565,000Active3 beds 3 baths2,882 sq. ft.
10001 Hough Pt, Parker, CO 80134
MLS# 3866609Listed by: Evoke Consulting LLC - New
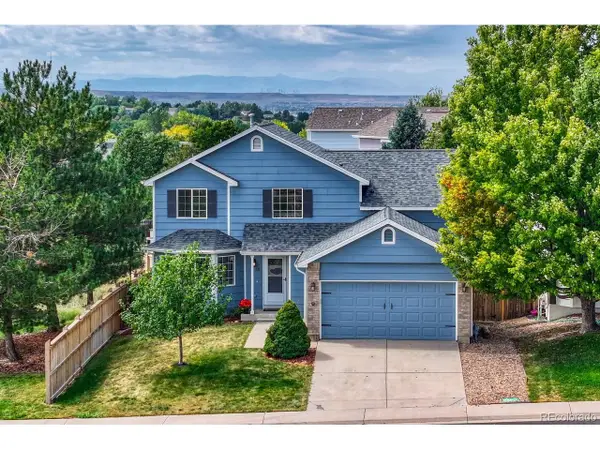 $599,000Active5 beds 4 baths2,580 sq. ft.
11131 Callaway Rd, Parker, CO 80138
MLS# 5714539Listed by: Osgood Team Real Estate - Open Sat, 11am to 1pmNew
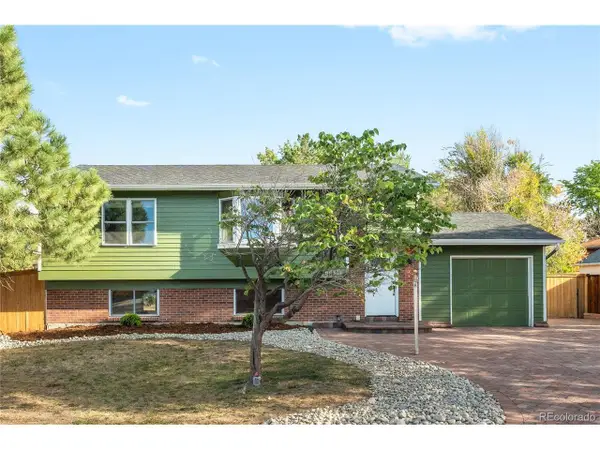 $580,000Active4 beds 2 baths1,880 sq. ft.
11019 Brownstone Dr, Parker, CO 80138
MLS# 9770294Listed by: Milehimodern - New
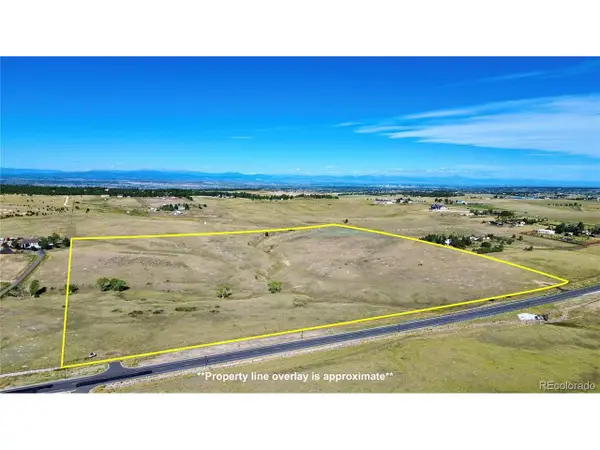 $1,570,000Active39.24 Acres
Delbert Rd, Parker, CO 80138
MLS# 5568615Listed by: Serhant Colorado LLC - New
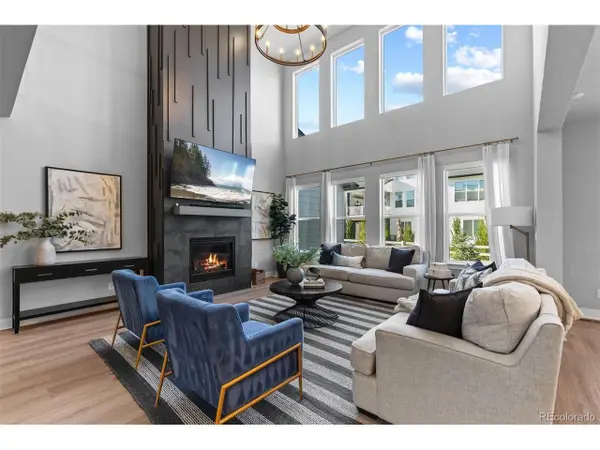 $985,000Active4 beds 5 baths5,599 sq. ft.
5821 Tesoro Pt, Parker, CO 80134
MLS# 2732726Listed by: LIV Sotheby's International Realty - New
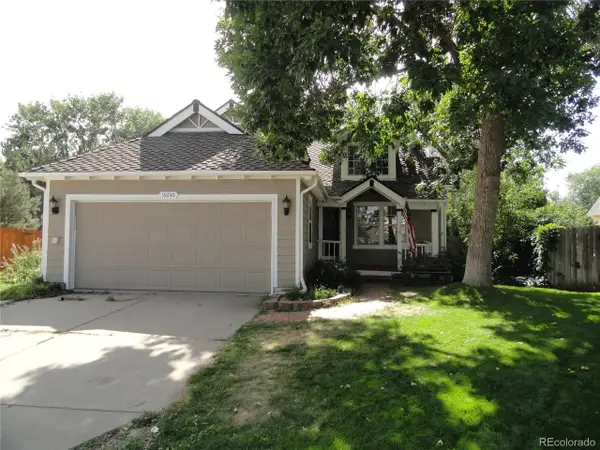 $465,000Active3 beds 3 baths2,046 sq. ft.
19240 E Legend Ct, Parker, CO 80134
MLS# 3753293Listed by: Tripp & Associates,LLC - New
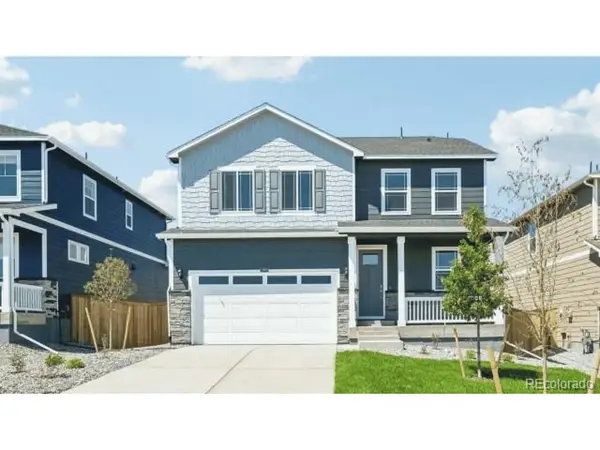 $650,000Active3 beds 3 baths3,099 sq. ft.
18137 Coppermallow Trl, Parker, CO 80134
MLS# 2454301Listed by: D.R. Horton Realty, LLC - New
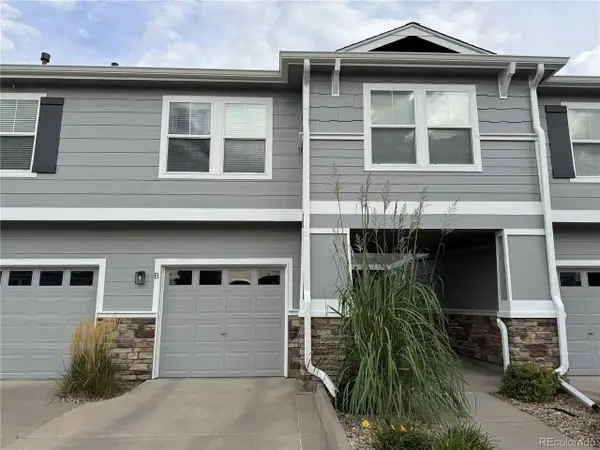 $435,000Active3 beds 3 baths1,742 sq. ft.
9055 Apache Plume Dr #B, Parker, CO 80134
MLS# 7640737Listed by: LoKation


Protect your home and budget from life's surprises with an Assurant Home Warranty, backed by a partner that supports you through every step of homeownership. Explore Plans.
©2026 Century 21 Real Estate LLC. All rights reserved. CENTURY 21®, the CENTURY 21 Logo and C21® are service marks owned by Century 21 Real Estate LLC. Century 21 Real Estate LLC fully supports the principles of the Fair Housing Act and the Equal Opportunity Act. Each office is independently owned and operated. Listing information is deemed reliable but not guaranteed accurate.