
325 5th Street, Penrose, CO 81240
Local realty services provided by:CENTURY 21 CapRock Real Estate
325 5th Street,Penrose, CO 81240
$325,000
- 3 Beds
- 2 Baths
- 1,216 sq. ft.
- Single family
- Pending
Listed by: chris pasternak
Office: pasternak properties
MLS#:3033864
Source:CO_PPAR
Price summary
- Price:$325,000
- Price per sq. ft.:$267.27
About this home
Nearly 5 acres, mountain views, owned solar and a home packed with custom touches! Welcome to 325 5th Street in Penrose, a 3-bedroom, 2-bath home situated on 4.88 acres with room for your RV, toys, animals, hobbies and more. Inside, extensive custom beetle-kill pine woodwork gives the home a warm Colorado character you won't find in a cookie-cutter property. The spacious kitchen features abundant cabinetry and a large center island, while a pellet stove adds to the cozy living space. Updates include electrical and plumbing improvements, and on-demand hot water. Outside, enjoy wide-open mountain views from the covered front porch and nearly five acres of usable space. The property includes a detached 1-car garage, 2-car carport, shed with power, RV parking, built-in fire pit, fenced backyard and separate fenced chicken yard. There's plenty of space here for vehicles, equipment, projects and outdoor living. A ground-mounted solar system is owned outright and conveys with no solar loan or lease to assume. The property is served by Penrose Water and septic, giving you acreage without relying on a private well. With 4.88 acres, owned solar, extensive storage and parking, custom woodwork and beautiful Colorado views, 325 5th Street offers a combination that's difficult to duplicate. Bring your RV, hobbies, chickens, horses and plans for the land—there's room to make this property your own. Central air....
Contact an agent
Home facts
- Year built:1987
- Listing ID #:3033864
- Added:48 day(s) ago
- Updated:October 15, 2026 at 09:00 PM
Rooms and interior
- Bedrooms:3
- Total bathrooms:2
- Full bathrooms:1
- Kitchen Description:Dishwasher, Gas in Kitchen, Microwave Oven, Oven, Range, Refrigerator
- Living area:1,216 sq. ft.
Heating and cooling
- Cooling:Central Air
- Heating:Forced Air, Propane
- Central air:Yes
Structure and exterior
- Roof:Metal
- Year built:1987
- Building area:1,216 sq. ft.
- Lot area:4.88 Acres
- Exterior Features:Covered
Utilities
- Water:Municipal
- Sewer:Septic
Finances and disclosures
- Price:$325,000
- Price per sq. ft.:$267.27
- Tax amount:$1,144 (2025)
Features and amenities
- Laundry features:Dryer, Main, Washer
 The information being provided by Pikes Peak REALTOR® Services Corp. is for the consumer's personal, non-commercial use and may not be used for any purpose other than to identify prospective properties consumer may be interested in purchasing. Any information relating to real estate for sale referenced on this web site comes from the Internet Data Exchange (IDX) program of the Pikes Peak REALTOR® Services Corp.. CENTURY 21 CapRock Real Estate is not a Multiple Listing Service (MLS), nor does it offer MLS access. This website is a service of CENTURY 21 CapRock Real Estate, a broker participant of Pikes Peak REALTOR® Services Corp.. This web site may reference real estate listing(s) held by a brokerage firm other than the broker and/or agent who owns this web site.
The accuracy of all information, regardless of source, including but not limited to open house information, square footages and lot sizes, is deemed reliable but not guaranteed and should be personally verified through personal inspection by and/or with the appropriate professionals. The data contained herein is copyrighted by Pikes Peak REALTOR® Services Corp. and is protected by all applicable copyright laws. Any unauthorized dissemination of this information is in violation of copyright laws and is strictly prohibited.
The real estate listing information and related content displayed on this site is provided exclusively for consumers' personal, non-commercial use and may not be used for any purpose other than to identify prospective properties consumers may be interested in purchasing. This information and related content is deemed reliable but is not guaranteed accurate by the Pikes Peak REALTOR® Services Corp.
Copyright 2026 Pikes Peak REALTOR® Services Corp. All rights reserved. CO_PPAR Member Broker: Daniel Bishop
The information being provided by Pikes Peak REALTOR® Services Corp. is for the consumer's personal, non-commercial use and may not be used for any purpose other than to identify prospective properties consumer may be interested in purchasing. Any information relating to real estate for sale referenced on this web site comes from the Internet Data Exchange (IDX) program of the Pikes Peak REALTOR® Services Corp.. CENTURY 21 CapRock Real Estate is not a Multiple Listing Service (MLS), nor does it offer MLS access. This website is a service of CENTURY 21 CapRock Real Estate, a broker participant of Pikes Peak REALTOR® Services Corp.. This web site may reference real estate listing(s) held by a brokerage firm other than the broker and/or agent who owns this web site.
The accuracy of all information, regardless of source, including but not limited to open house information, square footages and lot sizes, is deemed reliable but not guaranteed and should be personally verified through personal inspection by and/or with the appropriate professionals. The data contained herein is copyrighted by Pikes Peak REALTOR® Services Corp. and is protected by all applicable copyright laws. Any unauthorized dissemination of this information is in violation of copyright laws and is strictly prohibited.
The real estate listing information and related content displayed on this site is provided exclusively for consumers' personal, non-commercial use and may not be used for any purpose other than to identify prospective properties consumers may be interested in purchasing. This information and related content is deemed reliable but is not guaranteed accurate by the Pikes Peak REALTOR® Services Corp.
Copyright 2026 Pikes Peak REALTOR® Services Corp. All rights reserved. CO_PPAR Member Broker: Daniel BishopNew listings near 325 5th Street
- New
 $649,500Active2 beds 2 baths1,792 sq. ft.
1166 Top Notch Trail, Penrose, CO 81240
MLS# 7403876Listed by: REMAX PROPERTIES - New
 $90,000Active4.72 Acres
1442 K St, Penrose, CO 81240
MLS# 242744Listed by: RE/MAX ASSOCIATES 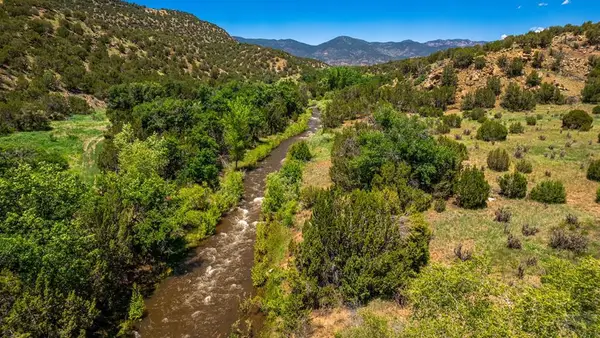 $799,000Active-- beds -- baths
TBD Highway 115, Penrose, CO 81240
MLS# 242584Listed by: KELLER WILLIAMS PERFORMANCE REALTY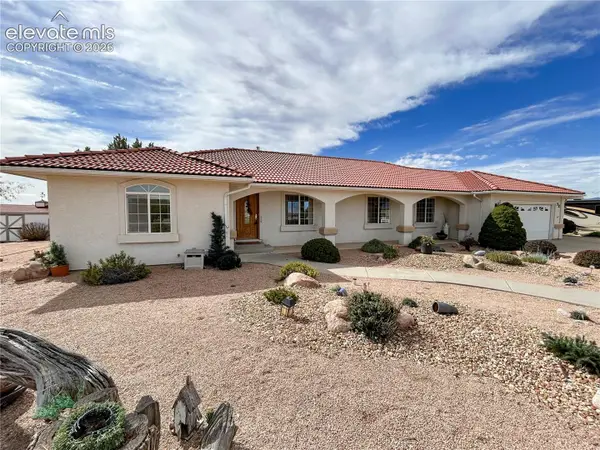 $530,000Active3 beds 3 baths1,942 sq. ft.
72 Pleasure Trail, Penrose, CO 81240
MLS# 9761410Listed by: ALL SEASONS LLC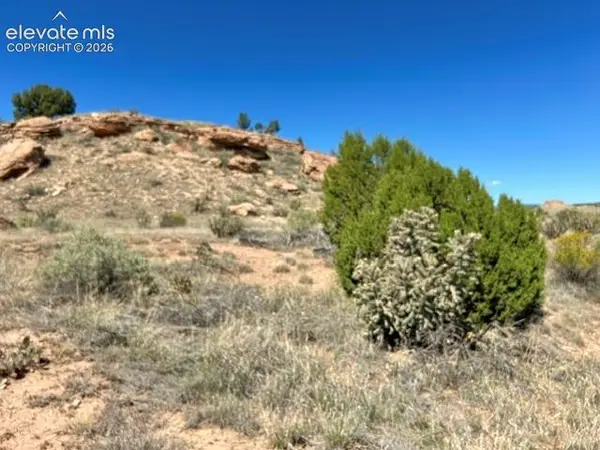 $68,000Active40.77 Acres
0 Bowie Road, Penrose, CO 81240
MLS# 1671770Listed by: REMAX PROPERTIES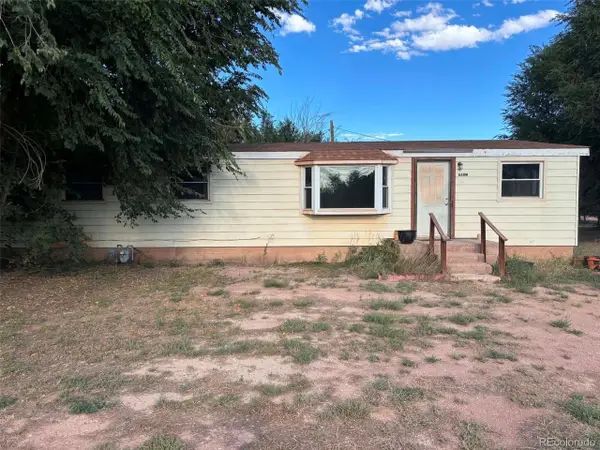 $180,000Active4 beds 2 baths1,680 sq. ft.
660 M St, Penrose, CO 81240
MLS# 3661644Listed by: HomeSmart Preferred Realty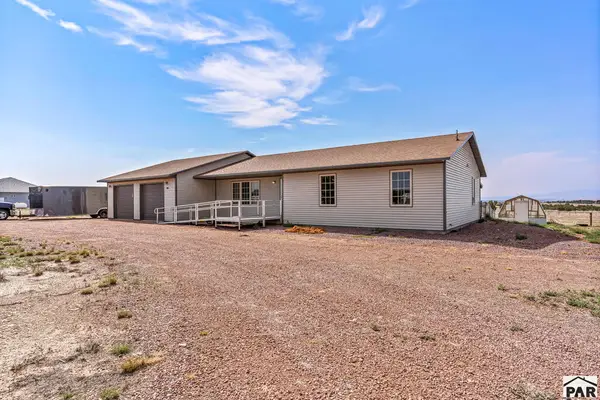 $485,000Active3 beds -- baths1,786 sq. ft.
1407 Top Notch Trail, Canon City, CO 81212
MLS# 242475Listed by: REAL BROKER, LLC DBA REAL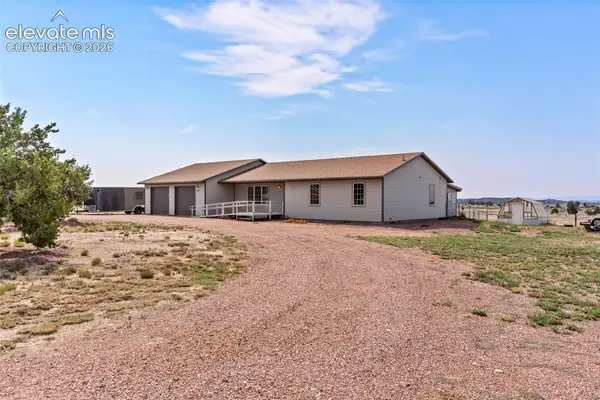 $485,000Active3 beds 2 baths1,786 sq. ft.
1407 Top Notch Trail, Penrose, CO 81240
MLS# 5154403Listed by: REAL BROKER, LLC DBA REAL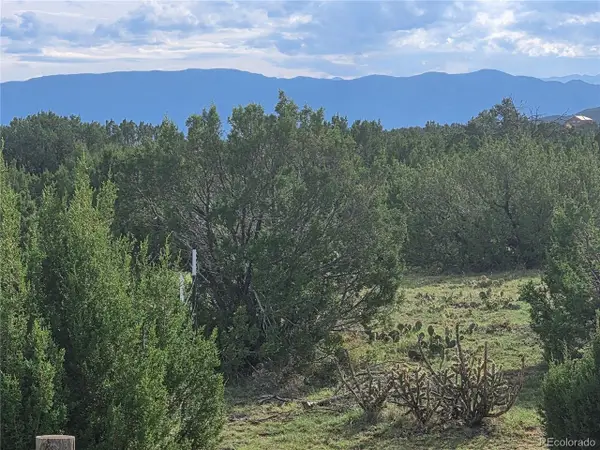 $179,900Active37.2 Acres
1284 Red Rock Cir, Penrose, CO 81240
MLS# 9614899Listed by: Properties of Colorado Real Estate Inc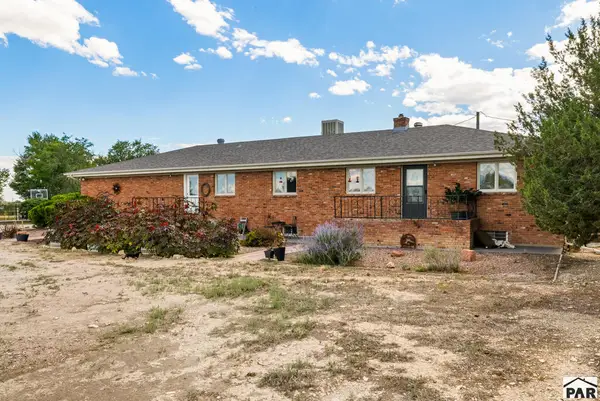 $619,000Active3 beds 2 baths2,950 sq. ft.
1400 K St, Penrose, CO 81240
MLS# 242134Listed by: RE/MAX ASSOCIATES


Protect your home and budget from life's surprises with an Assurant Home Warranty, backed by a partner that supports you through every step of homeownership. Explore Plans.
©2026 Century 21 Real Estate LLC. All rights reserved. CENTURY 21®, the CENTURY 21 Logo and C21® are service marks owned by Century 21 Real Estate LLC. Century 21 Real Estate LLC fully supports the principles of the Fair Housing Act and the Equal Opportunity Act. Each office is independently owned and operated. Listing information is deemed reliable but not guaranteed accurate.