
10913 Checo Way, Peyton, CO 80831
Local realty services provided by:CENTURY 21 Bear Facts Realty
10913 Checo Way,Peyton, CO 80831
$590,000
- 6 Beds
- 4 Baths
- 3,841 sq. ft.
- Single family
- Pending
Listed by: cynthia debski, lauren schneider
Office: exp realty, llc.
MLS#:6265569
Source:ML
Price summary
- Price:$590,000
- Price per sq. ft.:$153.61
- Monthly HOA dues:$11.25
About this home
Welcome to this beautifully designed Campbell home in the highly sought-after Meridian Ranch community. The impressive two-story foyer showcases a grand staircase with black iron spindles and oak handrails, while the formal living and dining rooms offer soaring vaulted ceilings ideal for entertaining. Engineered wood flooring and new carpet throughout the main level add warmth and style to the home's inviting layout. The heart of the home is the great room, highlighted by a stone-surround gas fireplace and abundant natural light. The gourmet kitchen features granite countertops, an oversized island, ample cabinetry, and stainless steel appliances including a gas range and double ovens. A private study with French doors and a powder bath complete the main level. Upstairs, the primary suite offers vaulted ceilings, a walk-in closet, and a luxurious five-piece bath with a jetted tub. Three additional bedrooms and a full bathroom provide plenty of space for family and guests. The finished basement features 8-foot ceilings, a wet bar rough-in, two additional bedrooms, a full bathroom, and over 550 square feet of versatile recreation space. Additional highlights include central air conditioning, a whole-home audio system, R-50 attic insulation, a WiFi thermostat, and insulated garage doors. Outside, you'll find a 2-car garage and durable James Hardie siding, trim, fascia, and soffits accented with stone. With generous living spaces, quality finishes, and thoughtful upgrades throughout, this home offers comfort, functionality, and room to grow. Residents of Meridian Ranch enjoy exceptional amenities designed for an active Colorado lifestyle, including a recreation center with indoor and outdoor pools, a fitness center, year-round community events, miles of walking and biking trails, and numerous parks. Conveniently located near schools, shopping, dining, and everyday conveniences, Meridian Ranch offers the perfect blend of recreation, community, and small-town charm....
Contact an agent
Home facts
- Year built:2018
- Subdivision & Development:Meridian Ranch
- Listing ID #:6265569
Rooms and interior
- Bedrooms:6
- Total bathrooms:4
- Full bathrooms:3
- Half bathrooms:1
- Flooring:Carpet, Tile, Wood
- Bathrooms Description:Five Piece Bath
- Kitchen Description:Dishwasher, Disposal, Eat-in Kitchen, Kitchen Island, Microwave, Oven, Pantry, Range, Refrigerator
- Basement:Yes
- Basement Description:Finished
- Living area:3,841 sq. ft.
Heating and cooling
- Cooling:Central Air
- Heating:Forced Air
- Central air:Yes
Structure and exterior
- Roof:Composition
- Year built:2018
- Building area:3,841 sq. ft.
- Lot area:0.36 Acres
- Lot Features:Landscaped, Level, Master Planned, Sprinklers In Front, Sprinklers In Rear
- Construction Materials:Frame
- Exterior Features:Deck, Private Yard
- Levels:2 Story
Schools
- High school:Falcon
- Middle school:Falcon
- Elementary school:Meridian Ranch
Utilities
- Water:Public
- Sewer:Public Sewer
Finances and disclosures
- Price:$590,000
- Price per sq. ft.:$153.61
- Tax amount:$3,563 (2025)
Features and amenities
- Laundry features:Dryer, Washer
- Amenities:Video Doorbell, Window Coverings
Parking
- Total parking spaces:2
- Parking description:Concrete Driveway
- Garage:Yes
- Garage spaces:2
 Based on information submitted to the MLS GRID as of August 2, 2026 08:37 AM. All data is obtained from various sources and may not have been verified by broker or MLS GRID. Supplied Open House information is subject to change without notice. All information should be independently reviewed and verified for accuracy. Properties may or may not be listed by the office/agent presenting the information. ML Member Broker: Juan L. Sanchez
New listings near 10913 Checo Way
- New
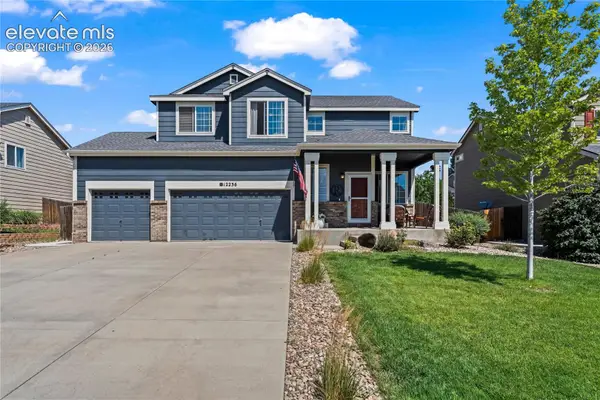 $539,500Active4 beds 3 baths2,760 sq. ft.
12236 St Annes Road, Peyton, CO 80831
MLS# 5367314Listed by: EXP REALTY LLC - New
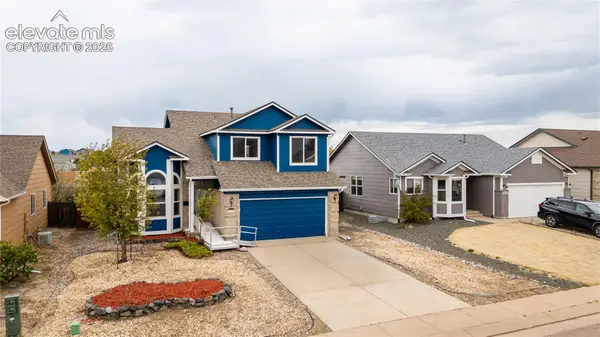 $445,000Active4 beds 4 baths3,008 sq. ft.
8156 Oliver Road, Peyton, CO 80831
MLS# 5849775Listed by: STRUCTURE REAL ESTATE GROUP, LLC - New
 $539,900Active5 beds 3 baths3,148 sq. ft.
12456 Mount Bross Place, Peyton, CO 80831
MLS# 9115979Listed by: REMAX PROPERTIES - New
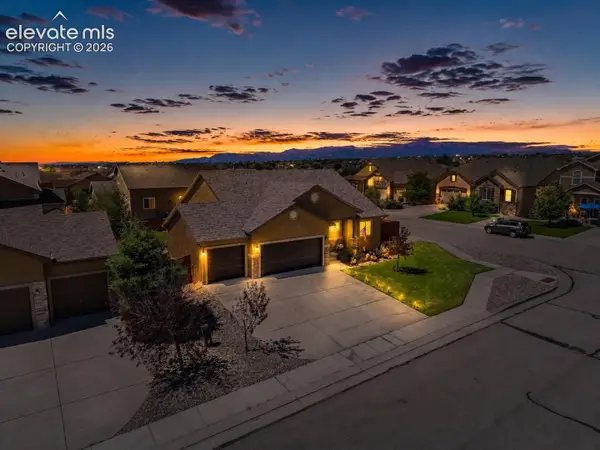 $539,500Active5 beds 3 baths2,886 sq. ft.
12407 Mount Bross Place, Peyton, CO 80831
MLS# 9416678Listed by: HONEY BEE HOMES - New
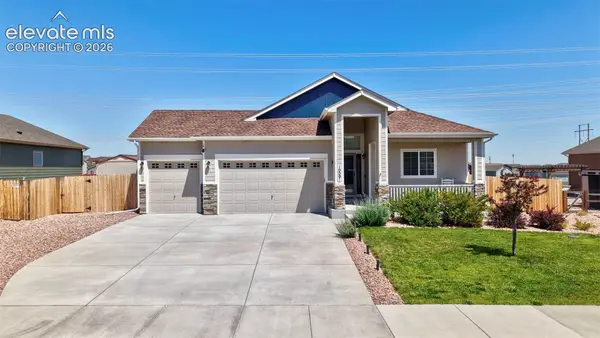 $536,499Active5 beds 3 baths3,180 sq. ft.
10091 Moorcroft Drive, Peyton, CO 80831
MLS# 3733286Listed by: NAV REAL ESTATE - New
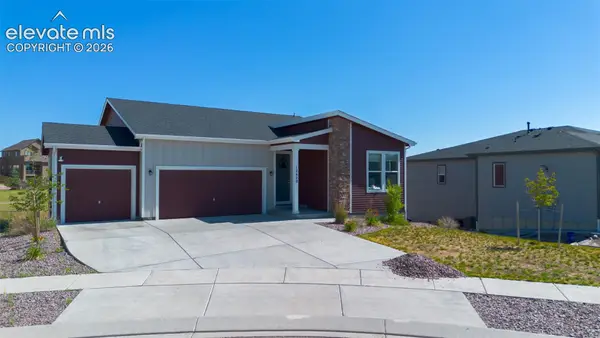 $701,500Active5 beds 3 baths3,820 sq. ft.
12620 Enclave Scenic Drive, Peyton, CO 80831
MLS# 8335059Listed by: REAL BROKER, LLC DBA REAL - New
 $410,000Active36.26 Acres
7355 Cowboy Ranch View, Peyton, CO 80831
MLS# 8799973Listed by: PCS ALLIANCE REALTY LLC - New
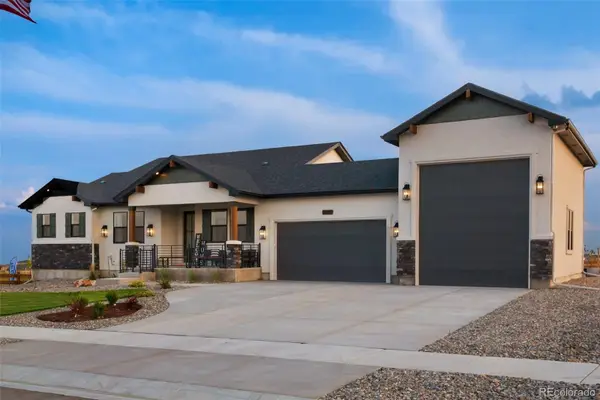 $1,220,000Active6 beds 4 baths4,058 sq. ft.
13147 Crescent Creek, Peyton, CO 80831
MLS# 6358383Listed by: THE INNOVATIVE GROUP LLC - New
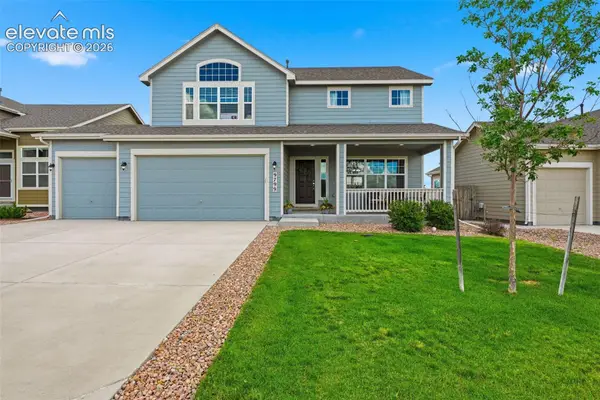 $500,000Active3 beds 3 baths2,384 sq. ft.
9799 Aberdale Court, Peyton, CO 80831
MLS# 1077634Listed by: MACKENZIE-JACKSON REAL ESTATE - New
 $465,000Active4 beds 3 baths2,590 sq. ft.
7542 Stephenville Road, Peyton, CO 80831
MLS# 7770311Listed by: KELLER WILLIAMS PARTNERS


Protect your home and budget from life's surprises with an Assurant Home Warranty, backed by a partner that supports you through every step of homeownership. Explore Plans.
©2026 Century 21 Real Estate LLC. All rights reserved. CENTURY 21®, the CENTURY 21 Logo and C21® are service marks owned by Century 21 Real Estate LLC. Century 21 Real Estate LLC fully supports the principles of the Fair Housing Act and the Equal Opportunity Act. Each office is independently owned and operated. Listing information is deemed reliable but not guaranteed accurate.