
13147 Crescent Creek, Peyton, CO 80831
Local realty services provided by:CENTURY 21 Bear Facts Realty
13147 Crescent Creek,Peyton, CO 80831
$1,220,000
- 6 Beds
- 4 Baths
- 4,058 sq. ft.
- Single family
- Active
Listed by: denise vondy
Office: the innovative group llc.
MLS#:6358383
Source:ML
Price summary
- Price:$1,220,000
- Price per sq. ft.:$300.64
- Monthly HOA dues:$8.33
About this home
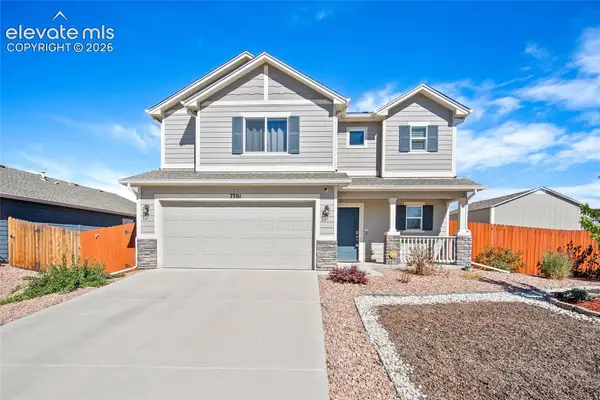
Award winning home builder proudly presents the Haven! This spectacular home was built for the 2024 Parade of Homes and is back on the market! Stunning curb appeal with gorgeous stucco, stone, wood beams and spacious front porch welcome you. Step inside to find the most beautiful pecan flooring from the entry throughout all the common living areas of the main level, plus the master bedroom! The front rooms as you enter are currently set up as an office and sitting room but are flexible - could be bedrooms as both have closets and one also attaches to a bath. The master bedroom is sized just right, with plenty of space without losing its coziness. The master bath is a dream with heated floors, free standing bathtub and extremely generous spa worthy shower. The kitchen truly is the heart of the home and features stone (granite and quartzite) countertops, stainless appliances and boasts to the ceiling cabinetry and stone backsplash! The walk-in pantry (or auxiliary kitchen as we like to call it) is massive, with loads of shelving, built-in microwave and second oven. The great room showcases a gas fireplace with floor to ceiling stone, and a SIXTEEN-foot sliding door to the wonderful, covered deck for indoor / outdoor living at its finest. This 1/2 acre lot is fully landscaped with a pond, horseshoe pits, fire pit and a gazebo. Did I mention the Pikes Peak view? Back inside, head to the basement level with a fantastic layout which includes a guest suite with private bath, two additional bedrooms, full bath and rec room perfect for just hanging out or movie night. This home has it ALL, including an attached RV garage! The community features fantastic recreational opportunities. The clubhouse has indoor and outdoor pools, fitness center, parks and miles of trails. Come live and play in Meridian Ranch!...
Contact an agent
Home facts
- Year built:2024
- Subdivision & Development:Estates at Rolling Hills
- Listing ID #:6358383
Rooms and interior
- Bedrooms:6
- Total bathrooms:4
- Full bathrooms:2
- Bathrooms Description:Five Piece Bath
- Kitchen Description:Dishwasher, Disposal, Double Oven, Kitchen Island, Microwave, Pantry, Range, Refrigerator
- Basement:Yes
- Basement Description:Finished, Full
- Living area:4,058 sq. ft.
Heating and cooling
- Cooling:Central Air
- Heating:Natural Gas
- Central air:Yes
Structure and exterior
- Roof:Shingle
- Year built:2024
- Building area:4,058 sq. ft.
- Lot area:0.54 Acres
- Construction Materials:Frame, Stucco
- Exterior Features:Covered, Deck, Fire Pit, Front Porch, Gas Valve, Water Feature
- Levels:1 Story
Schools
- High school:Falcon
- Middle school:Falcon
- Elementary school:Meridian Ranch
Utilities
- Water:Public
- Sewer:Community Sewer
Finances and disclosures
- Price:$1,220,000
- Price per sq. ft.:$300.64
- Tax amount:$742 (2024)
Parking
- Total parking spaces:4
- Parking description:Oversized, Oversized Door, RV Garage
- Garage:Yes
- Garage spaces:4
 Based on information submitted to the MLS GRID as of September 14, 2026 02:39 PM. All data is obtained from various sources and may not have been verified by broker or MLS GRID. Supplied Open House information is subject to change without notice. All information should be independently reviewed and verified for accuracy. Properties may or may not be listed by the office/agent presenting the information. ML Member Broker: Juan L. Sanchez
New listings near 13147 Crescent Creek
- New
 $520,000Active3 beds 3 baths1,848 sq. ft.
7701 Berwyn Loop, Peyton, CO 80831
MLS# 6824096Listed by: BOX STATE PROPERTIES - New
 $409,500Active4 beds 3 baths2,231 sq. ft.
8148 Kittrick Place, Peyton, CO 80831
MLS# 3049155Listed by: MORNING STAR REAL ESTATE LLC - New
 $129,900Active5 Acres
16720 Fannin Circle, Peyton, CO 80831
MLS# 3751084Listed by: EXP REALTY, LLC  $1,029,821Pending6 beds 7 baths6,768 sq. ft.
11256 Estate Ridge Drive, Peyton, CO 80831
MLS# 8322805Listed by: REUNION REALTY LLC- New
 $624,900Active4 beds 4 baths2,838 sq. ft.
8965 Theriot Road, Peyton, CO 80831
MLS# 6983081Listed by: REMAX PROPERTIES - New
 $430,000Active3 beds 2 baths1,652 sq. ft.
12726 Winding Glen Lane, Peyton, CO 80831
MLS# 7728953Listed by: EXP REALTY LLC - New
 $499,900Active4 beds 3 baths3,123 sq. ft.
9408 Portmarnock Court, Peyton, CO 80831
MLS# 8218983Listed by: COLDWELL BANKER REALTY - New
 $629,900Active5 beds 3 baths3,916 sq. ft.
12213 Rio Secco Road, Peyton, CO 80831
MLS# 6756605Listed by: SPRINGS HOMES INC - New
 $676,850Active5 beds 3 baths3,448 sq. ft.
11081 Rolling Ranch Drive, Peyton, CO 80831
MLS# 8341772Listed by: UNITED REAL ESTATE GROUP, INC. - New
 $200,000Active3 beds 1 baths1,704 sq. ft.
18430 Main Street, Peyton, CO 80831
MLS# 9522853Listed by: ASCENT PROPERTY BROKERS, INC.


Protect your home and budget from life's surprises with an Assurant Home Warranty, backed by a partner that supports you through every step of homeownership. Explore Plans.
©2026 Century 21 Real Estate LLC. All rights reserved. CENTURY 21®, the CENTURY 21 Logo and C21® are service marks owned by Century 21 Real Estate LLC. Century 21 Real Estate LLC fully supports the principles of the Fair Housing Act and the Equal Opportunity Act. Each office is independently owned and operated. Listing information is deemed reliable but not guaranteed accurate.