
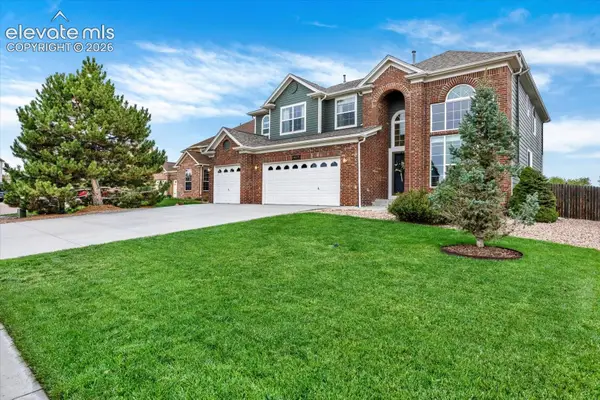
11112 Coastal Hills Ln, Peyton, CO 80831
Local realty services provided by:CENTURY 21 Top Dog Properties
11112 Coastal Hills Ln,Peyton, CO 80831
$694,168
- 4 Beds
- 4 Baths
- 2,807 sq. ft.
- Single family
- Active
Listed by: manuel rodrigues
Office: campbell homes llc719-266-9780
MLS#:4397521
Source:IRES
Price summary
- Price:$694,168
- Price per sq. ft.:$247.3
- Monthly HOA dues:$8.33
About this home
Multi-suite home with a primary suite on main level (plus another bedroom and bath), and in the basement a secondary suite with 5-piece bath, as well as an additional bedroom with an attached bath (shared with general rec room). The gourmet kitchen offers a gas cooktop, double ovens, microwave, quiet-rated dishwasher and disposal, PLUS a counter-depth refrigerator; and the best part is the 9x6 walk-in pantry with its own side-by-side refrigerator and loads of storage for groceries and seldom-used appliances. There is also a spacious island for prep or quick meals, plus under-cabinet lighting on each side of the cooktop. The great room adds an anchor to the open kitchen layout with a gas fireplace and is also open to the dining nook which has access to the 20x15 patio with installed gas line to make grilling convenient. The primary suite has a box window and double vanities, a private toilet room and a walk-in shower, plus walk-in closet. There is an additional bedroom on this level and a full bath, as well as the laundry room.
The main level has vaulted ceilings throughout, and has luxury vinyl plank flooring in the great room, dining area, kitchen and entry. The finished basement has 9' foundation walls giving it a airy and spacious feel. The rec room space has a wet bar and is perfect for entertaining with two distinct, yet attached areas. On this level there is also a Secondary suite with full 5-piece bath and walk-in closet. An additional bedroom on this level has an attached bath as well, and access is shared with the general rec room space through an additional door. This home has air conditioning and offers an extended 3-car garage for all your tools, toys, trucks....
Contact an agent
Home facts
- Year built:2026
- Subdivision & Development:Not Applicable
- Listing ID #:4397521
- Added:2 day(s) ago
- Updated:November 02, 2026 at 10:20 AM
Rooms and interior
- Bedrooms:4
- Total bathrooms:4
- Full bathrooms:4
- Kitchen Description:Dishwasher, Disposal, Double Oven, Kitchen Island, Microwave, Pantry, Refrigerator, Self Cleaning Oven
- Basement Description:Full, Partially Finished
- Living area:2,807 sq. ft.
Heating and cooling
- Cooling:Central Air
- Heating:Forced Air
Structure and exterior
- Roof:Composition
- Year built:2026
- Building area:2,807 sq. ft.
- Lot area:0.19 Acres
- Lot Features:Golf Course Neighborhood, Gutters, Level
- Architectural Style:Contemporary
- Construction Materials:Composition, Concrete, Stone
- Exterior Features:Patio
- Levels:One
Schools
- High school:Falcon
- Middle school:Falcon
- Elementary school:Meridian Ranch
Utilities
- Water:Public
- Sewer:Other, Public Sewer
Finances and disclosures
- Price:$694,168
- Price per sq. ft.:$247.3
- Tax amount:$2,887
Features and amenities
- Appliances:Dishwasher, Disposal, Double Oven, Microwave, Refrigerator, Self Cleaning Oven
- Amenities:Bay or Bow Window, Cathedral Ceiling(s), Kitchen Island, Open Floorplan, Pantry, Walk-In Closet(s), Wet Bar
Parking
- Parking description:Oversized Garage
- Garage spaces:3
New listings near 11112 Coastal Hills Ln
- Coming Soon
 $525,000Coming Soon3 beds 2 baths1,920 sq. ft.
6875 Buckboard Dr, Peyton, CO 80831
MLS# 6147759Listed by: Finch & Gable Real Estate Company - New
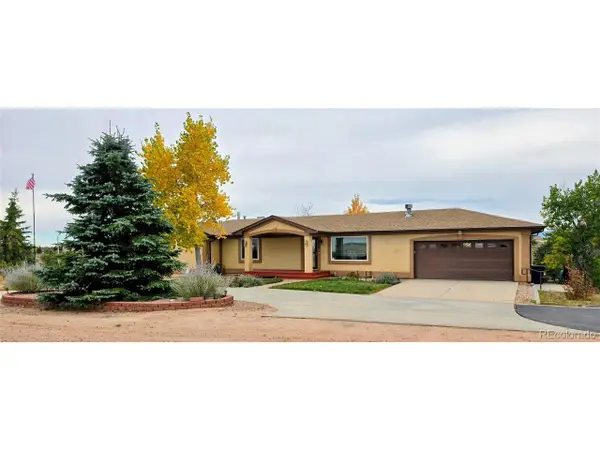 $899,900Active4 beds 4 baths3,868 sq. ft.
10870 Chiming Bell Cir, Peyton, CO 80831
MLS# 2212123Listed by: Schur Success Realty & Auction LLC - New
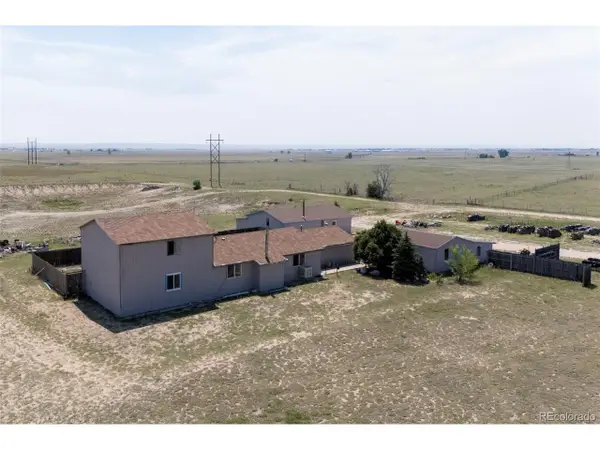 $475,000Active3 beds 2 baths2,576 sq. ft.
4125 Log Rd, Peyton, CO 80831
MLS# 9182927Listed by: RE/MAX Real Estate Group Inc - New
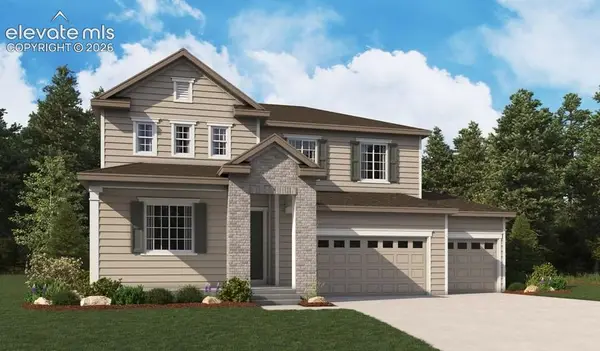 $574,950Active5 beds 4 baths6,218 sq. ft.
10659 Waterloo Drive, Peyton, CO 80831
MLS# 9808334Listed by: SH REALTY INC
- New
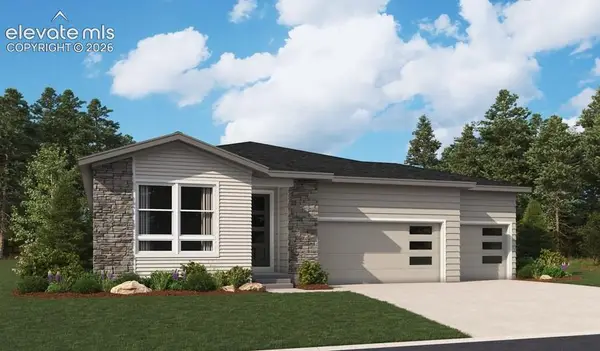 $524,950Active4 beds 3 baths4,164 sq. ft.
10222 Keating Drive, Peyton, CO 80831
MLS# 9934335Listed by: SH REALTY INC - New
 $574,900Active4 beds 3 baths4,440 sq. ft.
9463 St George Road, Peyton, CO 80831
MLS# 2880430Listed by: RE/MAX REAL ESTATE GROUP LLC - New
 $579,900Active4 beds 4 baths3,819 sq. ft.
11281 Niebrara Drive, Peyton, CO 80831
MLS# 9722073Listed by: BROKERS GUILD REAL ESTATE - New
 $484,500Active3 beds 3 baths1,672 sq. ft.
10813 Morning Hills Drive, Peyton, CO 80831
MLS# 1803875Listed by: CHARLES ROTER - New
 $445,000Active4 beds 2 baths1,782 sq. ft.
14935 Pamela Way, Peyton, CO 80831
MLS# 2285552Listed by: NAV REAL ESTATE


Protect your home and budget from life's surprises with an Assurant Home Warranty, backed by a partner that supports you through every step of homeownership. Explore Plans.
©2026 Century 21 Real Estate LLC. All rights reserved. CENTURY 21®, the CENTURY 21 Logo and C21® are service marks owned by Century 21 Real Estate LLC. Century 21 Real Estate LLC fully supports the principles of the Fair Housing Act and the Equal Opportunity Act. Each office is independently owned and operated. Listing information is deemed reliable but not guaranteed accurate.