
11166 Palmers Green Drive, Peyton, CO 80831
Local realty services provided by:CENTURY 21 Top Dog Properties
Listed by: shawna uehling gri
Office: exp realty llc.
MLS#:3384090
Source:CO_PPAR
Price summary
- Price:$565,000
- Price per sq. ft.:$199.22
About this home
Located in the heart of Paint Brush Hills, on almost a half-acre lot, this 4-bedroom, 3-bath home has a lot to offer! This harder-to-find ranch plan boasts a spacious primary suite with a 5-piece bath and walk-in closet on one side of the house and two additional bedrooms and a full bath on the other side! A hardwood floor entry leads into the spacious living area, complete with a gas fireplace, formal dining room, centrally located kitchen with stainless steel appliances, new microwave oven, breakfast bar, and a walk-out to a covered patio area. Laundry is on the main level. In the basement, you will find a family room, large enough for a pool table, game area and TV space, an additional bedroom, and a nicely appointed 3/4 bath. With a generous 3-car garage and ample storage for RVs and toys, this is the perfect spot to house your hobbies. There is a 220V RV hookup on the side of the house. The backyard awaits your creativity and has plenty of fenced-in possibilities. This home is very clean and move-in ready with newer main-level carpet and a new roof in 2024. Take a look today!...
Contact an agent
Home facts
- Year built:2003
- Listing ID #:3384090
- Added:77 day(s) ago
- Updated:April 04, 2026 at 12:46 AM
Rooms and interior
- Bedrooms:4
- Total bathrooms:3
- Full bathrooms:2
- Flooring:Carpet, Vinyl/Linoleum, Wood
- Kitchen Description:220v in Kitchen, Dishwasher, Disposal, Double Oven, Microwave Oven, Oven, Refrigerator
- Basement:Yes
- Basement Description:Full Basement
- Living area:2,836 sq. ft.
Heating and cooling
- Cooling:Ceiling Fan(s), Central Air
- Heating:Forced Air
- Central air:Yes
Structure and exterior
- Roof:Composite Shingle
- Year built:2003
- Building area:2,836 sq. ft.
- Lot area:0.46 Acres
- Lot Features:Level
- Construction Materials:Stucco
- Exterior Features:Concrete, Covered
Schools
- High school:Falcon
- Middle school:Falcon
- Elementary school:Bennett Ranch
Utilities
- Water:Assoc/Distr
Finances and disclosures
- Price:$565,000
- Price per sq. ft.:$199.22
- Tax amount:$3,246 (2024)
Features and amenities
- Laundry features:Dryer, Main, Washer
- Amenities:9Ft + Ceilings, Breakfast Bar, Radon System, Sump Pump, Vaulted Ceilings, Window Coverings
Parking
- Parking description:Attached Garage, Concrete Driveway, RV Parking
- Garage:Yes
- Garage spaces:3
 The information being provided by Pikes Peak REALTOR® Services Corp. is for the consumer's personal, non-commercial use and may not be used for any purpose other than to identify prospective properties consumer may be interested in purchasing. Any information relating to real estate for sale referenced on this web site comes from the Internet Data Exchange (IDX) program of the Pikes Peak REALTOR® Services Corp.. CENTURY 21 Top Dog Properties is not a Multiple Listing Service (MLS), nor does it offer MLS access. This website is a service of CENTURY 21 Top Dog Properties, a broker participant of Pikes Peak REALTOR® Services Corp.. This web site may reference real estate listing(s) held by a brokerage firm other than the broker and/or agent who owns this web site.
The accuracy of all information, regardless of source, including but not limited to open house information, square footages and lot sizes, is deemed reliable but not guaranteed and should be personally verified through personal inspection by and/or with the appropriate professionals. The data contained herein is copyrighted by Pikes Peak REALTOR® Services Corp. and is protected by all applicable copyright laws. Any unauthorized dissemination of this information is in violation of copyright laws and is strictly prohibited.
The real estate listing information and related content displayed on this site is provided exclusively for consumers' personal, non-commercial use and may not be used for any purpose other than to identify prospective properties consumers may be interested in purchasing. This information and related content is deemed reliable but is not guaranteed accurate by the Pikes Peak REALTOR® Services Corp.
Copyright 2026 Pikes Peak REALTOR® Services Corp. All rights reserved.
The information being provided by Pikes Peak REALTOR® Services Corp. is for the consumer's personal, non-commercial use and may not be used for any purpose other than to identify prospective properties consumer may be interested in purchasing. Any information relating to real estate for sale referenced on this web site comes from the Internet Data Exchange (IDX) program of the Pikes Peak REALTOR® Services Corp.. CENTURY 21 Top Dog Properties is not a Multiple Listing Service (MLS), nor does it offer MLS access. This website is a service of CENTURY 21 Top Dog Properties, a broker participant of Pikes Peak REALTOR® Services Corp.. This web site may reference real estate listing(s) held by a brokerage firm other than the broker and/or agent who owns this web site.
The accuracy of all information, regardless of source, including but not limited to open house information, square footages and lot sizes, is deemed reliable but not guaranteed and should be personally verified through personal inspection by and/or with the appropriate professionals. The data contained herein is copyrighted by Pikes Peak REALTOR® Services Corp. and is protected by all applicable copyright laws. Any unauthorized dissemination of this information is in violation of copyright laws and is strictly prohibited.
The real estate listing information and related content displayed on this site is provided exclusively for consumers' personal, non-commercial use and may not be used for any purpose other than to identify prospective properties consumers may be interested in purchasing. This information and related content is deemed reliable but is not guaranteed accurate by the Pikes Peak REALTOR® Services Corp.
Copyright 2026 Pikes Peak REALTOR® Services Corp. All rights reserved.New listings near 11166 Palmers Green Drive
- New
 $649,900Active4 beds 4 baths2,622 sq. ft.
17370 Sweet Road, Peyton, CO 80831
MLS# 5346524Listed by: RE/MAX ACCORD - New
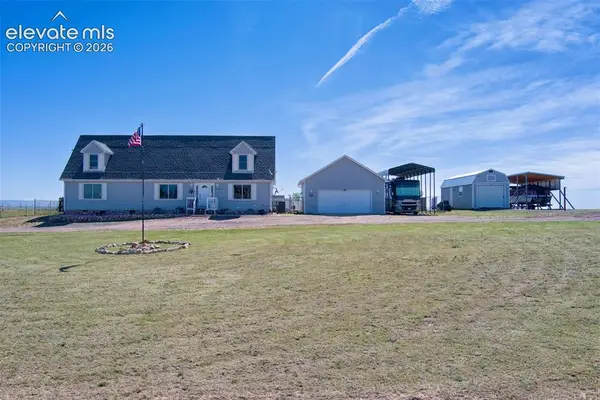 $589,000Active4 beds 4 baths2,562 sq. ft.
17240 Wagon Train Loop, Peyton, CO 80831
MLS# 8427573Listed by: REMAX PROPERTIES - New
 $599,000Active6 beds 4 baths3,841 sq. ft.
10913 Checo Way, Peyton, CO 80831
MLS# 6265569Listed by: eXp Realty, LLC - New
 $699,000Active6 beds 4 baths4,362 sq. ft.
10643 Pictured Rocks Drive, Peyton, CO 80831
MLS# 3902833Listed by: EXP REALTY LLC - New
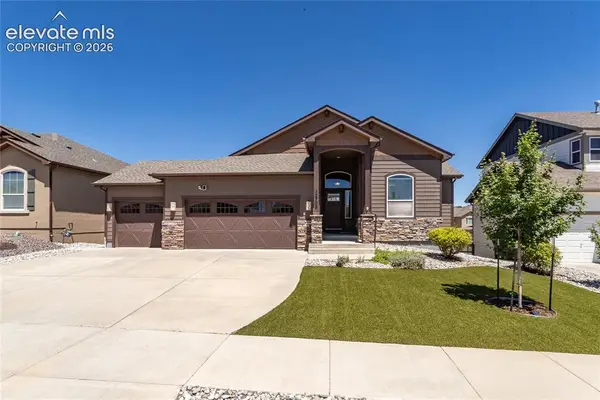 $649,000Active4 beds 3 baths3,532 sq. ft.
12752 Mt Oxford Place, Peyton, CO 80831
MLS# 5527621Listed by: ERA SHIELDS REAL ESTATE - New
 $769,000Active5 beds 4 baths3,202 sq. ft.
17850 Blacksmith Drive, Peyton, CO 80831
MLS# 8179823Listed by: RE/MAX REAL ESTATE GROUP LLC - New
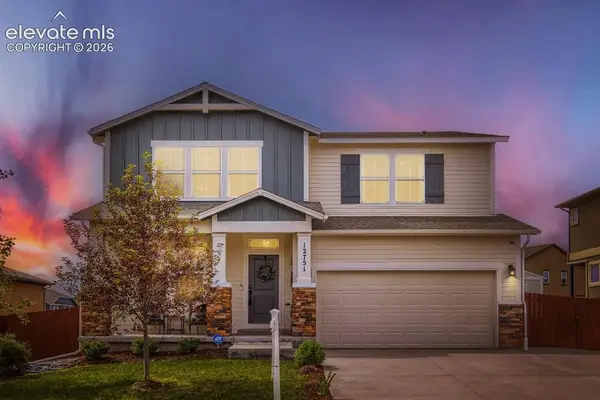 $625,000Active5 beds 5 baths3,604 sq. ft.
12751 Longview Park Lane, Peyton, CO 80831
MLS# 8669919Listed by: PRESTIGIO REAL ESTATE LLC - New
 $655,000Active4 beds 3 baths3,582 sq. ft.
11892 Royal County Down Road, Peyton, CO 80831
MLS# 3986989Listed by: SUMMIT RIDGE GROUP LLC - Open Sat, 12 to 1pmNew
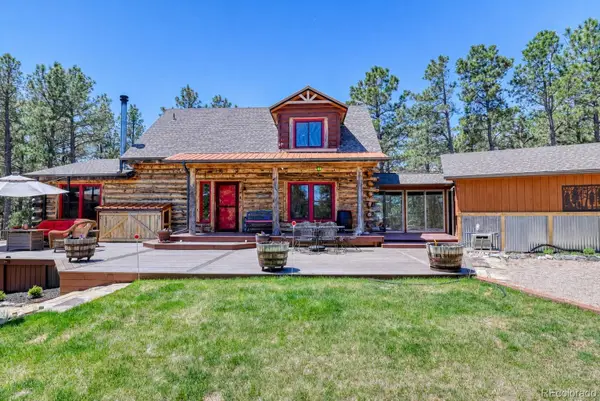 $849,900Active4 beds 4 baths2,948 sq. ft.
18515 Steeplechase Drive, Peyton, CO 80831
MLS# 1654460Listed by: YOUR HOME SOLD GUARANTEED REALTY COLORADO - New
 $399,000Active40 Acres
S Blaney Road, Peyton, CO 80831
MLS# 2617965Listed by: RE/MAX ALLIANCE


Protect your home and budget from life's surprises with an Assurant Home Warranty, backed by a partner that supports you through every step of homeownership. Explore Plans.
©2026 Century 21 Real Estate LLC. All rights reserved. CENTURY 21®, the CENTURY 21 Logo and C21® are service marks owned by Century 21 Real Estate LLC. Century 21 Real Estate LLC fully supports the principles of the Fair Housing Act and the Equal Opportunity Act. Each office is independently owned and operated. Listing information is deemed reliable but not guaranteed accurate.