
11745 Fort Worth Rd, Peyton, CO 80831
Local realty services provided by:CENTURY 21 Cornerstone
Listed by: krystyn lumpkin
Office: 8z real estate303-543-3083
MLS#:5420982
Source:IRES
Price summary
- Price:$725,000
- Price per sq. ft.:$194.32
- Monthly HOA dues:$205
About this home
Set on just over an acre in Woodmen Hills, this beautifully updated six-bedroom home offers generous living spaces, Pikes Peak views and Colorado living without an HOA! Large, established trees frame the quiet cul-de-sac setting, while the covered front porch invites you to relax. Enjoy the freedom of over an acre, with room to roam, garden and embrace a little farmstead living! The fully fenced backyard features a new five-foot vinyl fence with four gates, vehicle access, covered pergola and spacious patio. A dedicated chicken pen and shed offer space to raise chickens and enjoy fresh eggs from your own backyard! A private path through the backyard leads to a gated entrance with direct access to one of two community centers, featuring fitness facilities, a seasonal pool, park and event space. Inside, rich hardwood floors, fresh interior paint throughout, freshly shampooed carpets and a soaring two-story great room with gas fireplace create an inviting gathering space. The kitchen features granite counters, center island, stainless appliances, gas range, convection oven and built-in desk, with formal dining nearby. Motorized blinds and surround sound wiring add convenience, while French doors distinguish the main-level office. Upstairs, four bedrooms include a spacious primary suite with a walk-in closet, bay-window seating and updated bath with dual vanities, quartz counters and oversized shower with dual showerheads. Updated LVP flooring enhances the upstairs bathrooms. The finished basement adds two more bedrooms, a full bath and generous recreation room for guests. Additional highlights include a whole-home water filtration system, newer central AC, three-car garage, oversized driveway, separate RV carport and fully paid-off solar system! Convenient to shopping and dining in the growing Falcon area and military installations, this property offers room to spread out, opportunity for hobbies and a wonderful connection to Colorado's outdoors....
Contact an agent
Home facts
- Year built:1998
- Subdivision & Development:Not Applicable
- Listing ID #:5420982
- Updated:October 28, 2026 at 04:45 AM
Rooms and interior
- Bedrooms:6
- Total bathrooms:4
- Full bathrooms:2
- Half bathrooms:1
- Dining Description:Eat-in Kitchen
- Kitchen Description:Dishwasher, Disposal, Kitchen Island, Microwave, Pantry, Refrigerator
- Basement Description:Built-In Radon, Full, Partially Finished
- Living area:3,731 sq. ft.
Heating and cooling
- Cooling:Ceiling Fan(s), Central Air
- Heating:Forced Air
Structure and exterior
- Roof:Composition
- Year built:1998
- Building area:3,731 sq. ft.
- Lot area:1.03 Acres
- Lot Features:Cul-De-Sac, Gutters, House/Lot Faces NE, Level, Outbuildings, Paved
- Architectural Style:Contemporary
- Construction Materials:Frame, Wood Siding
- Exterior Features:Patio
- Levels:2 Story
Schools
- High school:Falcon
- Middle school:Falcon
- Elementary school:Bennett Ranch
Utilities
- Water:Public
- Sewer:Public Sewer
Finances and disclosures
- Price:$725,000
- Price per sq. ft.:$194.32
- Tax amount:$3,149
Features and amenities
- Appliances:Dishwasher, Disposal, Dryer, Fire Alarm, Microwave, Refrigerator, Washer
- Laundry features:Dryer, Washer
- Amenities:Bay or Bow Window, Eat-in Kitchen, Kitchen Island, Pantry, Walk-In Closet(s)
Parking
- Garage spaces:3
New listings near 11745 Fort Worth Rd
- New
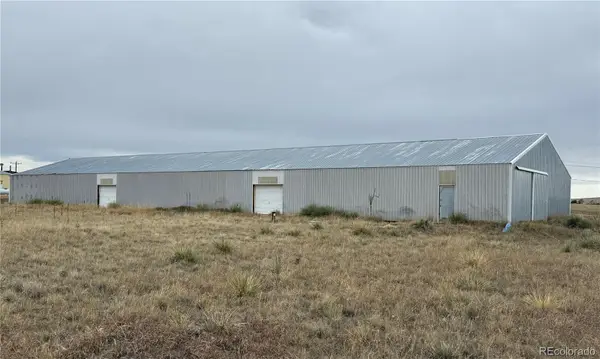 $350,000Active0 Acres
22105 Highway 24, Peyton, CO 80831
MLS# 7251633Listed by: EQUITY COLORADO REAL ESTATE
 $998,000Active4 beds 4 baths3,323 sq. ft.
19530 Cheryl Grove, Peyton, CO 80831
MLS# 7043983Listed by: BERKSHIRE HATHAWAY HOMESERVICES ROCKY MOUNTAIN- New
 $625,000Active3 beds 2 baths2,178 sq. ft.
15550 Valdez Circle, Peyton, CO 80831
MLS# 3811998Listed by: AMERICAN LIBERTY REALTY, LLC - New
 $400,000Active4 beds 3 baths2,043 sq. ft.
11530 Farnese Heights, Peyton, CO 80831
MLS# 7900890Listed by: EXP REALTY LLC - New
 $520,000Active5 beds 3 baths3,148 sq. ft.
10201 Boulder Ridge Drive, Peyton, CO 80831
MLS# 5024119Listed by: WISH REALTY LLC - New
 $1,349,900Active3 beds 3 baths1,862 sq. ft.
9275 Palomino Ridge View, Peyton, CO 80831
MLS# 5364851Listed by: FIRST PREMIER REALTY GROUP - Open Sat, 11am to 1pmNew
 $630,000Active5 beds 3 baths3,176 sq. ft.
11073 Asbee Street, Peyton, CO 80831
MLS# 9976133Listed by: REAL BROKER, LLC DBA REAL - New
 $545,000Active5 beds 4 baths3,152 sq. ft.
7860 Gladwater Road, Peyton, CO 80831
MLS# 3036978Listed by: THE POLARIS GROUP - New
 $379,900Active3 beds 2 baths1,330 sq. ft.
6375 Field View, Peyton, CO 80831
MLS# 9175317Listed by: THE PLATINUM GROUP


Protect your home and budget from life's surprises with an Assurant Home Warranty, backed by a partner that supports you through every step of homeownership. Explore Plans.
©2026 Century 21 Real Estate LLC. All rights reserved. CENTURY 21®, the CENTURY 21 Logo and C21® are service marks owned by Century 21 Real Estate LLC. Century 21 Real Estate LLC fully supports the principles of the Fair Housing Act and the Equal Opportunity Act. Each office is independently owned and operated. Listing information is deemed reliable but not guaranteed accurate.