
13316 Gilbert Dr, Peyton, CO 80831
Local realty services provided by:CENTURY 21 Top Dog Properties
Listed by: becky cramer
Office: compass - denver303-536-1786
MLS#:7577551
Source:IRES
Price summary
- Price:$1,050,000
- Price per sq. ft.:$172.92
About this home
Experience exceptional Colorado living in this Parade of Homes People's Choice Award-winning estate, perfectly situated on 3.02 private acres with breathtaking Pikes Peak views, no HOA, and more than 6,000 square feet of thoughtfully designed living space. Featuring an oversized tandem 6-car garage and a newer Class 4 impact-resistant roof (2025), this extraordinary property offers luxury, flexibility, and practicality. A standout feature is the private lower-level guest residence with a separate entrance, ideal for multigenerational living, extended family, long-term guests, a live-in caregiver, or a private executive office. Complete with two bedrooms, an efficiency kitchen, spacious family room, theater room, private patios, and both a full and half bath, it provides comfort and privacy. Designed for entertaining and everyday living, the main level showcases soaring ceilings, expansive windows framing spectacular mountain views, rich hardwood flooring, two stone gas fireplaces, and timeless architectural details. A dedicated office and main-level guest bedroom add flexibility. The gourmet kitchen offers granite countertops, custom cabinetry, a large center island with prep sink, walk-in pantry, and a sunny breakfast nook. The upper-level primary suite offers a private balcony, cozy gas fireplace, spa-inspired five-piece bath, and an expansive walk-in closet. An additional bonus space is ideal as an entertaining lounge, fitness studio, game room, or hobby space. Complete with a kitchenette and walkout access to the fire pit, it can also be converted into a 3-car garage, increasing total garage capacity to 9 vehicles. Outside, mature trees, multi-level composite decking, a fenced backyard, separate dog run, and RV-friendly parking create the perfect setting for enjoying Colorado's natural beauty. From its iconic Pikes Peak views to its flexibility and amenities, this is a rare legacy property designed to accommodate lifestyle while adapting for generations to come....
Contact an agent
Home facts
- Year built:2007
- Subdivision & Development:Not Applicable
- Listing ID #:7577551
- Added:189 day(s) ago
- Updated:October 25, 2026 at 03:28 PM
Rooms and interior
- Bedrooms:5
- Total bathrooms:5
- Full bathrooms:3
- Half bathrooms:2
- Dining Description:Eat-in Kitchen
- Bathrooms Description:Jack & Jill Bathroom
- Kitchen Description:Dishwasher, Disposal, Kitchen Island, Microwave, Pantry, Refrigerator
- Basement Description:Full, Walk-Out Access
- Living area:6,072 sq. ft.
Heating and cooling
- Cooling:Ceiling Fan(s), Central Air
- Heating:Forced Air, Pellet Stove
Structure and exterior
- Roof:Composition
- Year built:2007
- Building area:6,072 sq. ft.
- Lot area:3.02 Acres
- Lot Features:Corner Lot, Deciduous Trees, House Faces East, Level
- Architectural Style:In-Law Area
- Construction Materials:Frame
- Exterior Features:Balcony, Deck, Patio
- Levels:2 Story
Schools
- High school:Falcon
- Middle school:Falcon
- Elementary school:Woodmen Hills
Utilities
- Sewer:Septic Tank
Finances and disclosures
- Price:$1,050,000
- Price per sq. ft.:$172.92
- Tax amount:$7,448
Features and amenities
- Appliances:Dishwasher, Disposal, Dryer, Fire Alarm, Microwave, Refrigerator, Washer
- Laundry features:Dryer, Washer
- Amenities:Bay or Bow Window, Cathedral Ceiling(s), Central Vacuum, Eat-in Kitchen, Jack & Jill Bathroom, Kitchen Island, Open Floorplan, Pantry, Walk-In Closet(s), Wet Bar
Parking
- Parking description:Oversized Garage
- Garage spaces:6
New listings near 13316 Gilbert Dr
- New
 $625,000Active3 beds 2 baths2,178 sq. ft.
15550 Valdez Circle, Peyton, CO 80831
MLS# 3811998Listed by: AMERICAN LIBERTY REALTY, LLC
- Open Sun, 2 to 5pmNew
 $400,000Active4 beds 3 baths2,043 sq. ft.
11530 Farnese Heights, Peyton, CO 80831
MLS# 7900890Listed by: EXP REALTY LLC - New
 $520,000Active5 beds 3 baths3,148 sq. ft.
10201 Boulder Ridge Drive, Peyton, CO 80831
MLS# 5024119Listed by: WISH REALTY LLC - New
 $1,349,900Active3 beds 3 baths1,862 sq. ft.
9275 Palomino Ridge View, Peyton, CO 80831
MLS# 5364851Listed by: FIRST PREMIER REALTY GROUP - Open Sat, 11am to 1pmNew
 $630,000Active5 beds 3 baths3,176 sq. ft.
11073 Asbee Street, Peyton, CO 80831
MLS# 9976133Listed by: REAL BROKER, LLC DBA REAL - New
 $545,000Active5 beds 4 baths3,152 sq. ft.
7860 Gladwater Road, Peyton, CO 80831
MLS# 3036978Listed by: THE POLARIS GROUP - New
 $379,900Active3 beds 2 baths1,330 sq. ft.
6375 Field View, Peyton, CO 80831
MLS# 9175317Listed by: THE PLATINUM GROUP - New
 $539,000Active5 beds 3 baths3,152 sq. ft.
11405 Allendale Dr, Peyton, CO 80831
MLS# 7015456Listed by: The Platinum Group 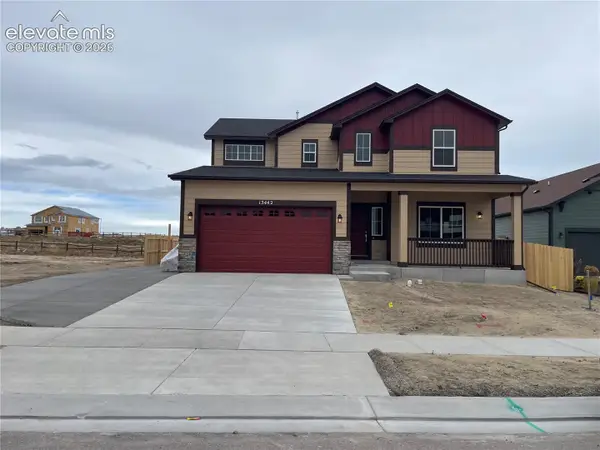 $636,331Pending3 beds 3 baths3,735 sq. ft.
13442 Morning Ridge Drive, Peyton, CO 80831
MLS# 5621132Listed by: REUNION REALTY LLC- New
 $650,820Active5 beds 4 baths4,131 sq. ft.
10240 Kingsbury Drive, Peyton, CO 80831
MLS# 5658906Listed by: KERRIE ANN YOUNG


Protect your home and budget from life's surprises with an Assurant Home Warranty, backed by a partner that supports you through every step of homeownership. Explore Plans.
©2026 Century 21 Real Estate LLC. All rights reserved. CENTURY 21®, the CENTURY 21 Logo and C21® are service marks owned by Century 21 Real Estate LLC. Century 21 Real Estate LLC fully supports the principles of the Fair Housing Act and the Equal Opportunity Act. Each office is independently owned and operated. Listing information is deemed reliable but not guaranteed accurate.