
2115 Terri Lee Drive, Peyton, CO 80831
Local realty services provided by:CENTURY 21 Top Dog Properties
2115 Terri Lee Drive,Peyton, CO 80831
$830,000
- 4 Beds
- 5 Baths
- 4,050 sq. ft.
- Single family
- Active
Listed by: andrea ayres gri mrp
Office: mountain peak realty llc.
MLS#:5879437
Source:CO_PPAR
Price summary
- Price:$830,000
- Price per sq. ft.:$204.94
About this home
Peaceful country living in the beautiful and upscale neighborhood of Davis Ranch…just minutes from Colorado Springs! This 5-acre retreat offers stunning views of Pikes Peak, full-property xeriscaping, and plenty of space for horses and outbuildings. Inside, you'll find soaring 9–14 ft ceilings, wood floors on the main level, and a smart layout featuring a main-level master suite with a walk-in closet, garden tub, and custom shower. While a two-story, it’s true main floor living. The spacious great room centers around a 3-sided gas fireplace and connects to a breakfast nook, formal dining room/office, and well-appointed kitchen with granite counters, solid hickory cabinets, stainless steel appliances, a counter-depth fridge and close-by laundry room with washer and dryer—all of which convey. Upstairs offers two more bedrooms and a full bath—perfect private retreat. Basement includes one private bedroom, two bathrooms and an additional room perfect for crafts, gym, library, you name it (it includes a small sink for crafts, coffee bar, etc). Additional large family room complete with bar area. Outside, enjoy a large cedar pergola in the fenced ¾-acre backyard, ideal for a hot tub, dining, or relaxing under the stars. Major upgrades: 2-stage high efficiency furnace, new roof (2023), A/C, sump pump, and 74-gal water heater (2022), radon mitigation system (2022), upgraded well pump & smart pressure controller (2019), filtration + UV water purification. High-speed fiber optic internet available. This property offers privacy, space, and modern comforts—don’t miss your chance to own this incredible home in this great community!...
Contact an agent
Home facts
- Year built:2007
- Listing ID #:5879437
- Added:43 day(s) ago
- Updated:August 02, 2026 at 02:55 PM
Rooms and interior
- Bedrooms:4
- Total bathrooms:5
- Full bathrooms:1
- Half bathrooms:1
- Kitchen Description:220v in Kitchen, Dishwasher, Disposal, Double Oven, Microwave Oven, Refrigerator
- Basement Description:Full Basement
- Living area:4,050 sq. ft.
Heating and cooling
- Cooling:Ceiling Fan(s), Central Air
- Heating:Forced Air, Propane
- Central air:Yes
Structure and exterior
- Roof:Composite Shingle
- Year built:2007
- Building area:4,050 sq. ft.
- Lot area:5 Acres
- Exterior Features:Concrete
Utilities
- Water:Well
- Sewer:Septic
Finances and disclosures
- Price:$830,000
- Price per sq. ft.:$204.94
- Tax amount:$2,708 (2024)
Features and amenities
- Laundry features:Dryer, Main, Washer
- Amenities:9Ft + Ceilings, Great Room, Vaulted Ceilings
 The information being provided by Pikes Peak REALTOR® Services Corp. is for the consumer's personal, non-commercial use and may not be used for any purpose other than to identify prospective properties consumer may be interested in purchasing. Any information relating to real estate for sale referenced on this web site comes from the Internet Data Exchange (IDX) program of the Pikes Peak REALTOR® Services Corp.. CENTURY 21 Top Dog Properties is not a Multiple Listing Service (MLS), nor does it offer MLS access. This website is a service of CENTURY 21 Top Dog Properties, a broker participant of Pikes Peak REALTOR® Services Corp.. This web site may reference real estate listing(s) held by a brokerage firm other than the broker and/or agent who owns this web site.
The accuracy of all information, regardless of source, including but not limited to open house information, square footages and lot sizes, is deemed reliable but not guaranteed and should be personally verified through personal inspection by and/or with the appropriate professionals. The data contained herein is copyrighted by Pikes Peak REALTOR® Services Corp. and is protected by all applicable copyright laws. Any unauthorized dissemination of this information is in violation of copyright laws and is strictly prohibited.
The real estate listing information and related content displayed on this site is provided exclusively for consumers' personal, non-commercial use and may not be used for any purpose other than to identify prospective properties consumers may be interested in purchasing. This information and related content is deemed reliable but is not guaranteed accurate by the Pikes Peak REALTOR® Services Corp.
Copyright 2026 Pikes Peak REALTOR® Services Corp. All rights reserved.
The information being provided by Pikes Peak REALTOR® Services Corp. is for the consumer's personal, non-commercial use and may not be used for any purpose other than to identify prospective properties consumer may be interested in purchasing. Any information relating to real estate for sale referenced on this web site comes from the Internet Data Exchange (IDX) program of the Pikes Peak REALTOR® Services Corp.. CENTURY 21 Top Dog Properties is not a Multiple Listing Service (MLS), nor does it offer MLS access. This website is a service of CENTURY 21 Top Dog Properties, a broker participant of Pikes Peak REALTOR® Services Corp.. This web site may reference real estate listing(s) held by a brokerage firm other than the broker and/or agent who owns this web site.
The accuracy of all information, regardless of source, including but not limited to open house information, square footages and lot sizes, is deemed reliable but not guaranteed and should be personally verified through personal inspection by and/or with the appropriate professionals. The data contained herein is copyrighted by Pikes Peak REALTOR® Services Corp. and is protected by all applicable copyright laws. Any unauthorized dissemination of this information is in violation of copyright laws and is strictly prohibited.
The real estate listing information and related content displayed on this site is provided exclusively for consumers' personal, non-commercial use and may not be used for any purpose other than to identify prospective properties consumers may be interested in purchasing. This information and related content is deemed reliable but is not guaranteed accurate by the Pikes Peak REALTOR® Services Corp.
Copyright 2026 Pikes Peak REALTOR® Services Corp. All rights reserved.New listings near 2115 Terri Lee Drive
- New
 $295,000Active35 Acres
6710 Cowboy Ranch View, Peyton, CO 80831
MLS# 8257770Listed by: COLORADO REALTY 4 LESS, LLC - New
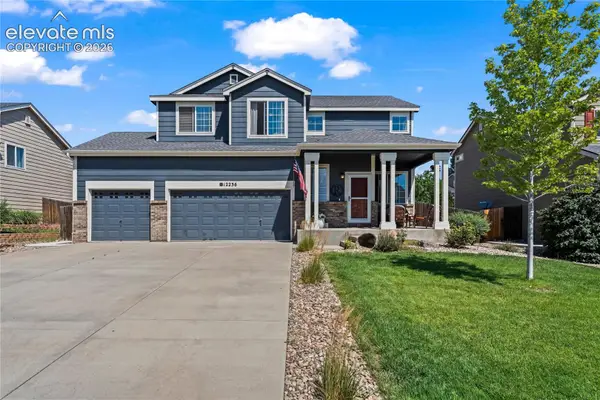 $539,500Active4 beds 3 baths2,760 sq. ft.
12236 St Annes Road, Peyton, CO 80831
MLS# 5367314Listed by: EXP REALTY LLC - New
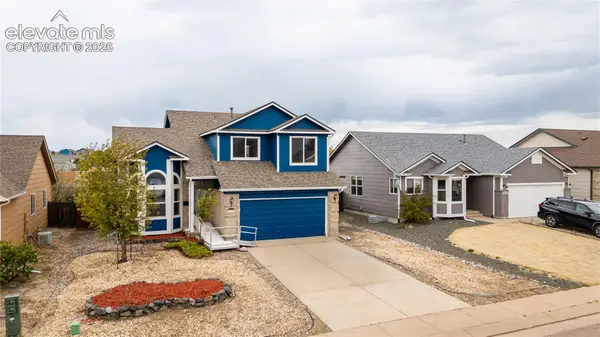 $445,000Active4 beds 4 baths3,008 sq. ft.
8156 Oliver Road, Peyton, CO 80831
MLS# 5849775Listed by: STRUCTURE REAL ESTATE GROUP, LLC - New
 $539,900Active5 beds 3 baths3,148 sq. ft.
12456 Mount Bross Place, Peyton, CO 80831
MLS# 9115979Listed by: REMAX PROPERTIES - New
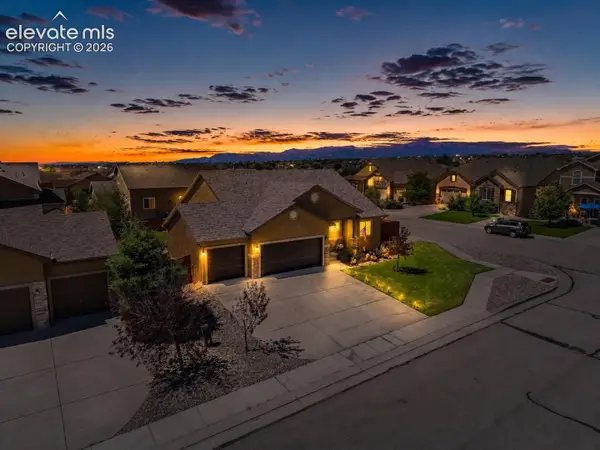 $539,500Active5 beds 3 baths2,886 sq. ft.
12407 Mount Bross Place, Peyton, CO 80831
MLS# 9416678Listed by: HONEY BEE HOMES - New
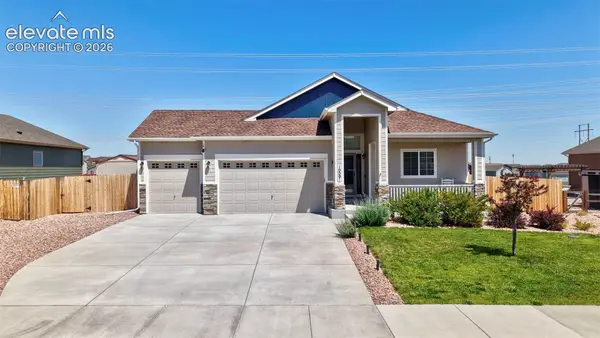 $536,499Active5 beds 3 baths3,180 sq. ft.
10091 Moorcroft Drive, Peyton, CO 80831
MLS# 3733286Listed by: NAV REAL ESTATE - New
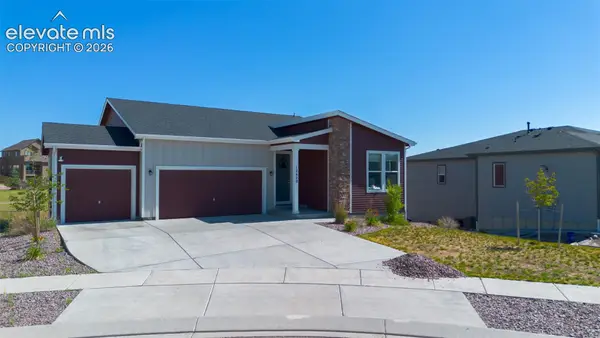 $701,500Active5 beds 3 baths3,820 sq. ft.
12620 Enclave Scenic Drive, Peyton, CO 80831
MLS# 8335059Listed by: REAL BROKER, LLC DBA REAL - New
 $410,000Active36.26 Acres
7355 Cowboy Ranch View, Peyton, CO 80831
MLS# 8799973Listed by: PCS ALLIANCE REALTY LLC - New
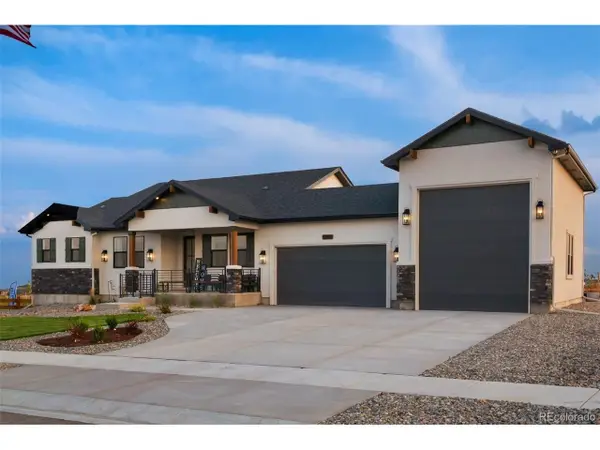 $1,220,000Active6 beds 4 baths4,058 sq. ft.
13147 Crescent Creek, Peyton, CO 80831
MLS# 6358383Listed by: The Innovative Group LLC - New
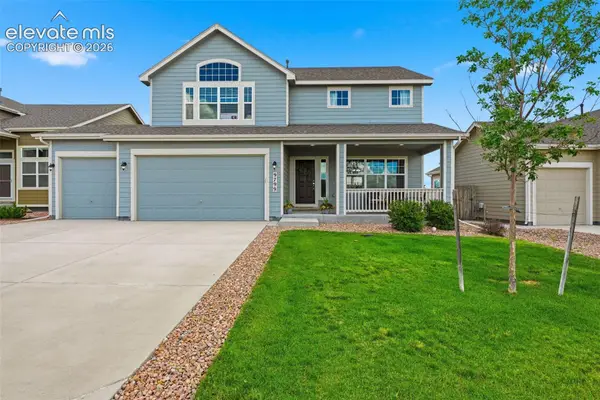 $500,000Active3 beds 3 baths2,384 sq. ft.
9799 Aberdale Court, Peyton, CO 80831
MLS# 1077634Listed by: MACKENZIE-JACKSON REAL ESTATE


Protect your home and budget from life's surprises with an Assurant Home Warranty, backed by a partner that supports you through every step of homeownership. Explore Plans.
©2026 Century 21 Real Estate LLC. All rights reserved. CENTURY 21®, the CENTURY 21 Logo and C21® are service marks owned by Century 21 Real Estate LLC. Century 21 Real Estate LLC fully supports the principles of the Fair Housing Act and the Equal Opportunity Act. Each office is independently owned and operated. Listing information is deemed reliable but not guaranteed accurate.