
13694 Drake Ct, Pine, CO 80470
Local realty services provided by:CENTURY 21 Cornerstone
13694 Drake Ct,Pine, CO 80470
$799,900
- 2 Beds
- 3 Baths
- 1,916 sq. ft.
- Single family
- Active
Listed by: patty krueger
Office: mb living it up!720-974-5900
MLS#:7322408
Source:IRES
Price summary
- Price:$799,900
- Price per sq. ft.:$417.48
- Monthly HOA dues:$83.33
About this home
Come enjoy 5.8 acres of comfortable mountain living, in the sought after Douglass Ranch. This custom home, built in 2021-22 has been lightly utilized. Everything looks and feels new from the appliances, floors and the spacious 11 foot ceilings. You'll enjoy a kitchen with an abundance of cabinets, a large granite island and quartz counters, a gas range and beautiful stainless steel appliances. Both bedrooms offer ensuite bathrooms. Enjoy the views from the great room with a floor to ceiling stone fireplace. The front patio is built for entertaining or sitting quietly and enjoying the views and the open ranch land that border two sides of the property. Top notch construction (saves on homeowners insurance!) includes a fire suppression system, Hardie concrete siding and trim that is fire resistant, the roof is fire and impact resistant and has rain gutters with needle guards. The windows and exterior doors are CA fire code rated. R21 insulation inwall and R49 attic insulation were used. Come see and be surprised that you can live in an updated home, in this wonderful community, for under 1M!...
Contact an agent
Home facts
- Year built:2022
- Subdivision & Development:Douglass Ranch
- Listing ID #:7322408
- Added:101 day(s) ago
- Updated:September 01, 2026 at 05:28 AM
Rooms and interior
- Bedrooms:2
- Total bathrooms:3
- Half bathrooms:1
- Dining Description:Eat-in Kitchen
- Kitchen Description:Dishwasher, Disposal, Kitchen Island, Microwave, Pantry, Refrigerator, Self Cleaning Oven
- Basement Description:Slab
- Living area:1,916 sq. ft.
Heating and cooling
- Heating:Forced Air
Structure and exterior
- Roof:Composition
- Year built:2022
- Building area:1,916 sq. ft.
- Lot area:5.8 Acres
- Lot Features:Cul-De-Sac, Deciduous Trees, Gutters, Level, Outbuildings, Rock Outcropping, Rolling Lot, Wooded
- Architectural Style:Chalet
- Construction Materials:Concrete, Frame, Stone
- Exterior Features:Patio
- Levels:One
Schools
- High school:Conifer
- Middle school:West Jefferson
- Elementary school:Elk Creek
Utilities
- Water:Well
- Sewer:Septic Tank
Finances and disclosures
- Price:$799,900
- Price per sq. ft.:$417.48
- Tax amount:$5,542
Features and amenities
- Appliances:Dishwasher, Disposal, Fire Alarm, Microwave, Refrigerator, Self Cleaning Oven
- Amenities:Eat-in Kitchen, Kitchen Island, Open Floorplan, Pantry, Walk-In Closet(s)
Parking
- Garage spaces:4
New listings near 13694 Drake Ct
- New
 $950,000Active88.5 Acres
Tbd Cathedral Trail, Conifer, CO 80433
MLS# 9742092Listed by: M4 RANCH GROUP, LLC
- New
 $950,000Active4 beds 4 baths3,552 sq. ft.
1231 Nova Road, Pine, CO 80470
MLS# 2650475Listed by: KELLER WILLIAMS ADVANTAGE REALTY LLC 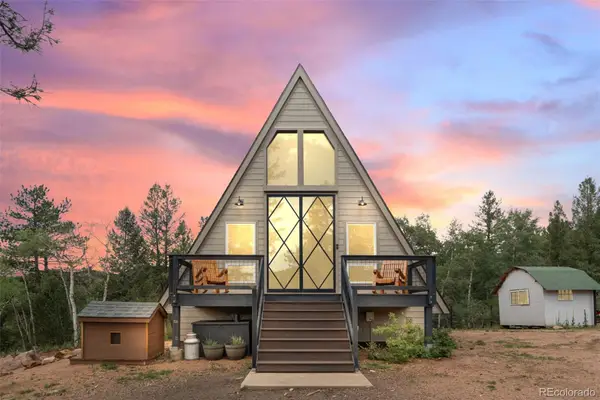 $1,100,000Active3 beds 3 baths3,270 sq. ft.
265 Blue Spruce Drive, Pine, CO 80470
MLS# 4068429Listed by: MADISON & COMPANY PROPERTIES $690,000Active4 beds 2 baths2,081 sq. ft.
14988 S Wandcrest Drive, Pine, CO 80470
MLS# 6154128Listed by: MOUNTAIN REALTY & DEVELOPMENT, LLC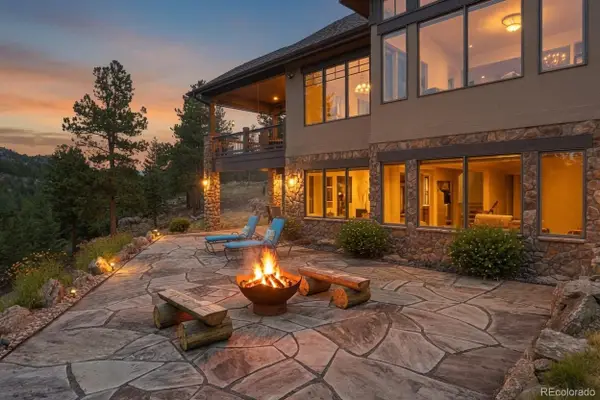 $1,825,000Active4 beds 5 baths4,759 sq. ft.
15100 Quandary Peak Trail, Pine, CO 80470
MLS# 7222153Listed by: KELLER WILLIAMS FOOTHILLS REALTY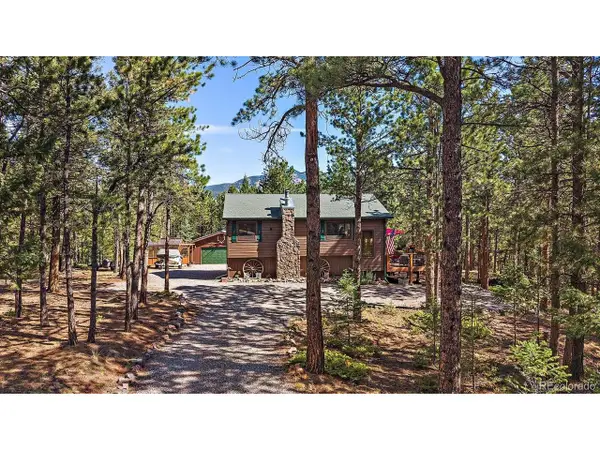 $715,000Active3 beds 2 baths1,800 sq. ft.
13183 S Piute Dr, Pine, CO 80470
MLS# 2424208Listed by: Compass - Denver $995,000Active4 beds 4 baths3,649 sq. ft.
203 Valley View Ln, Pine, CO 80470
MLS# 5427613Listed by: RE/MAX Professionals $775,000Active3 beds 3 baths1,984 sq. ft.
13851 Pine Valley Rd, Pine, CO 80470
MLS# 8510245Listed by: Keller Williams Foothills Realty $599,000Active2 beds 2 baths1,414 sq. ft.
33678 Jenifer Rd, Pine, CO 80470
MLS# 2433904Listed by: Madison & Company Properties $750,000Active3 beds 2 baths2,112 sq. ft.
13019 S Parker Avenue, Pine, CO 80470
MLS# 7497571Listed by: COLDWELL BANKER REALTY 28


Protect your home and budget from life's surprises with an Assurant Home Warranty, backed by a partner that supports you through every step of homeownership. Explore Plans.
©2026 Century 21 Real Estate LLC. All rights reserved. CENTURY 21®, the CENTURY 21 Logo and C21® are service marks owned by Century 21 Real Estate LLC. Century 21 Real Estate LLC fully supports the principles of the Fair Housing Act and the Equal Opportunity Act. Each office is independently owned and operated. Listing information is deemed reliable but not guaranteed accurate.