
10515 Willow Ave, Poncha Springs, CO 81201
Local realty services provided by:CENTURY 21 CapRock Real Estate
10515 Willow Ave,Poncha Springs, CO 81201
$824,500
- 3 Beds
- 2 Baths
- 2,347 sq. ft.
- Single family
- Active
Upcoming open houses
- Sun, Oct 2501:00 pm - 03:00 pm
- Sun, Nov 0110:00 am - 02:00 pm
Listed by: adriana de anda, jill jagger
Office: pinon real estate group llc719-539-0200
MLS#:5731724
Source:IRES
Price summary
- Price:$824,500
- Price per sq. ft.:$351.3
About this home
One property. Two homes. A lot more possibility.
**3 Bed/2 Bath Rancher with 2-Bedroom Accessory Dwelling Unit (ADU) built by Trinity Builders LLC**
Just minutes from Salida, this Poncha Meadows property built in 2026 pairs a thoughtfully designed single-level main residence with a separate two-bedroom ADU, creating flexibility rarely found in new construction.
The 1,507-square-foot main home offers three bedrooms and two baths with everyday living entirely on one level. The open kitchen includes a dedicated coffee or cocktail bar, while the primary suite opens directly to the yard. Out front, the porch, patio and yard create an inviting outdoor living space with a view toward Mount Shavano.
Positioned at the rear of the property, the ADU offers 840 finished square feet: 780 square feet upstairs above the oversized detached two-car garage, plus a 60-square-foot heated laundry/utility room on the main level. The upper level includes two bedrooms, one bath and a south-facing balcony. Dedicated off-street parking and a 26-square-foot exterior storage closet add practical separation, while an additional 54-square-foot garage storage closet provides room for bikes, skis and mountain gear.
Use the second residence for guests, a private workspace, long-term living or potential rental income while keeping the main residence distinct. A full-price offer also includes planned landscaping and fencing for the front, back and side yards.
With five bedrooms, three baths, two distinct residences, generous storage and Salida only minutes away, this is more than a new home. It is a property built around options....
Contact an agent
Home facts
- Year built:2026
- Subdivision & Development:Not Applicable
- Listing ID #:5731724
- Added:49 day(s) ago
- Updated:October 25, 2026 at 02:46 AM
Rooms and interior
- Bedrooms:3
- Total bathrooms:2
- Full bathrooms:1
- Kitchen Description:Dishwasher, Disposal, Kitchen Island, Microwave, Refrigerator
- Basement Description:Crawl Space
- Living area:2,347 sq. ft.
Heating and cooling
- Cooling:Central Air
- Heating:Forced Air
Structure and exterior
- Roof:Fiberglass
- Year built:2026
- Building area:2,347 sq. ft.
- Lot area:0.11 Acres
- Lot Features:Paved
- Construction Materials:Concrete, Frame, Moss Rock, Stucco
- Exterior Features:Patio
- Levels:One
Schools
- High school:Salida
- Middle school:Salida
- Elementary school:Longfellow
Utilities
- Water:Public
- Sewer:Public Sewer
Finances and disclosures
- Price:$824,500
- Price per sq. ft.:$351.3
- Tax amount:$1,136
Features and amenities
- Appliances:Dishwasher, Disposal, Microwave, Refrigerator
- Amenities:Kitchen Island, Open Floorplan, Walk-In Closet(s)
Parking
- Garage spaces:2
New listings near 10515 Willow Ave
 $882,000Active3 beds 3 baths2,114 sq. ft.
317 Ouray Ave, Poncha Springs, CO 81242
MLS# 4234691Listed by: Pinon Real Estate Group LLC $750,000Active2 beds 3 baths2,229 sq. ft.
219 Summitview Ln, Poncha Springs, CO 81201
MLS# 1834798Listed by: HomeSmart Preferred Realty $620,000Active3 beds 2 baths1,645 sq. ft.
680 Alabama St, Poncha Springs, CO 81242
MLS# 2205612Listed by: Harder Real Estate and Development, LLC $575,000Active3 beds 3 baths1,695 sq. ft.
1120 Agate Ln, Poncha Springs, CO 81242
MLS# 5889000Listed by: Full Circle Real Estate Group $620,000Active3 beds 3 baths1,593 sq. ft.
10809 Bristlecone Ave, Poncha Springs, CO 81242
MLS# 4850596Listed by: Harder Real Estate and Development, LLC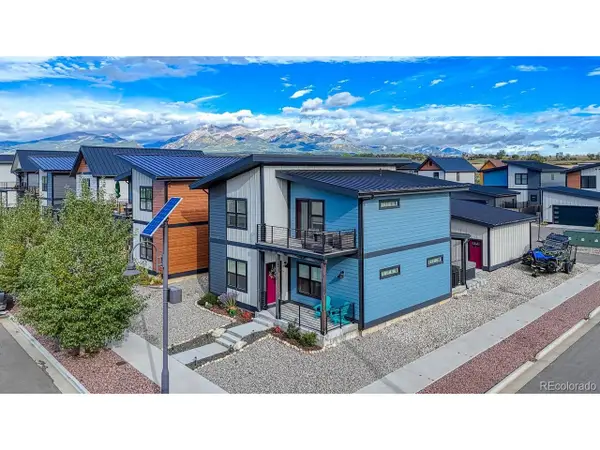 $670,000Active3 beds 4 baths2,048 sq. ft.
10500 Willow Ave, Poncha Springs, CO 81201
MLS# 6704308Listed by: HomeSmart Preferred Realty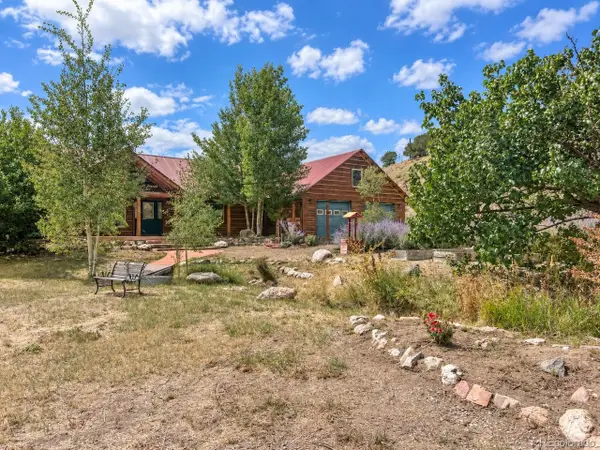 $1,500,000Active3 beds 3 baths2,493 sq. ft.
6085 County Road 210, Poncha Springs, CO 81201
MLS# 9540157Listed by: Harder Real Estate and Development, LLC $159,000Active0.28 Acres
883 Hoover Cir, Poncha Springs, CO 81242
MLS# 3743863Listed by: HomeSmart Preferred Realty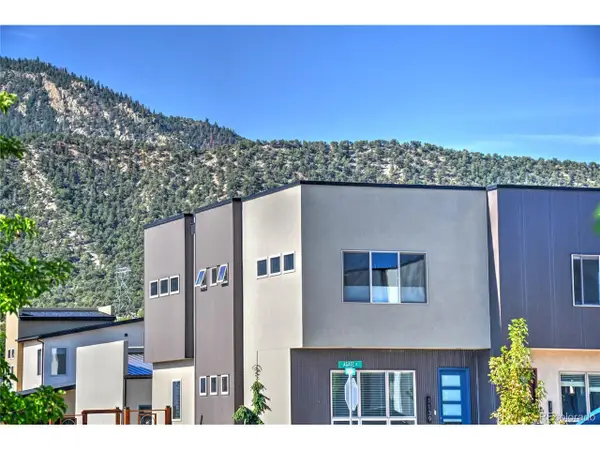 $579,000Active3 beds 3 baths1,695 sq. ft.
1139 Agate Ln, Poncha Springs, CO 81242
MLS# 6014562Listed by: Colorado Mountain Realty


Protect your home and budget from life's surprises with an Assurant Home Warranty, backed by a partner that supports you through every step of homeownership. Explore Plans.
©2026 Century 21 Real Estate LLC. All rights reserved. CENTURY 21®, the CENTURY 21 Logo and C21® are service marks owned by Century 21 Real Estate LLC. Century 21 Real Estate LLC fully supports the principles of the Fair Housing Act and the Equal Opportunity Act. Each office is independently owned and operated. Listing information is deemed reliable but not guaranteed accurate.