
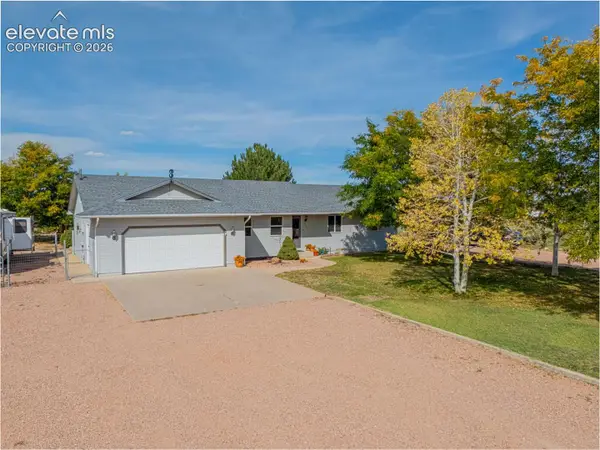
1163 N Kirkwood Dr, Pueblo West, CO 81007
Local realty services provided by:CENTURY 21 Top Dog Properties
Listed by: chris pasternak
Office: pasternak properties
MLS#:242726
Source:CO_PAR
Price summary
- Price:$315,000
- Price per sq. ft.:$116.49
About this home
Vaulted ceilings, exposed wood beams, and an open loft give this Pueblo West home a distinctive, airy feel. Brand-new carpet adds a fresh touch, while hardwood flooring, central air, and an updated bathroom complement the home's features. The kitchen offers natural wood cabinetry, generous counter space, and a large peninsula adjoining the dining area, where a brick fireplace adds warmth and character. Overlooking the kitchen and dining spaces, the loft offers a comfortable spot to relax, while a spacious lower-level family room provides additional room for entertainment, hobbies, or everyday living. Large windows bring in natural light throughout the home, and wood accents connect the living spaces. Set on 1.19 acre lot, the property offers space for RVs, boats, trailers, and recreational toys. Mature shade trees, a backyard patio, RV electric hookup, dedicated kitchen pantry and an attached garage round out the features. Discover the possibilities at 1163 N Kirkwood Drive!
Contact an agent
Home facts
- Year built:1974
- Listing ID #:242726
- Added:1 day(s) ago
- Updated:October 12, 2026 at 10:40 PM
Rooms and interior
- Bedrooms:4
- Total bathrooms:2
- Full bathrooms:2
- Flooring:Tile Floors
- Dining Description:On Main Level
- Kitchen Description:On Main Level
- Bedroom Description:Master Bedroom On Upper Level
- Basement Description:Partial Basement, Partially Finished/Livable
- Living area:2,704 sq. ft.
Structure and exterior
- Year built:1974
- Building area:2,704 sq. ft.
- Lot area:1.19 Acres
- Exterior Features:Balcony, Deck-Open-Rear, Garden Area-Front, Garden Area-Rear, Lawn-Front, Lawn-Rear, Outdoor Lighting-Front, Outdoor Lighting-Rear, Patio-Open-Front, RV Parking, Rock-Front, Rock-Rear, Trees-Front, Trees-Rear, Unpaved Street
- Foundation Description:Partial Basement, Partially Finished/Livable
- Levels:Tri-Level
Finances and disclosures
- Price:$315,000
- Price per sq. ft.:$116.49
- Tax amount:$2,454
Features and amenities
- Amenities:Ceiling Fan(s), Garage Door Opener, New Paint, Smoke Detector/CO, Vaulted Ceiling(s), Walk-in Shower, Window Coverings
Parking
- Parking description:2 Car Garage Attached, RV Parking, Unpaved Street
- Garage spaces:2
New listings near 1163 N Kirkwood Dr
- New
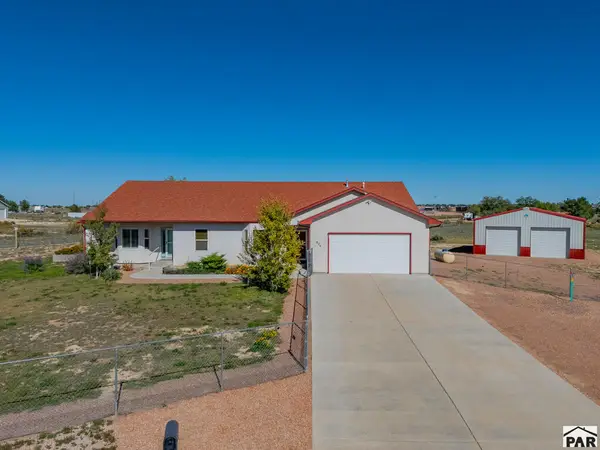 $485,000Active3 beds 3 baths2,407 sq. ft.
824 S Cayuga Court, Pueblo West, CO 81007
MLS# 242735Listed by: KELLER WILLIAMS PERFORMANCE REALTY - New
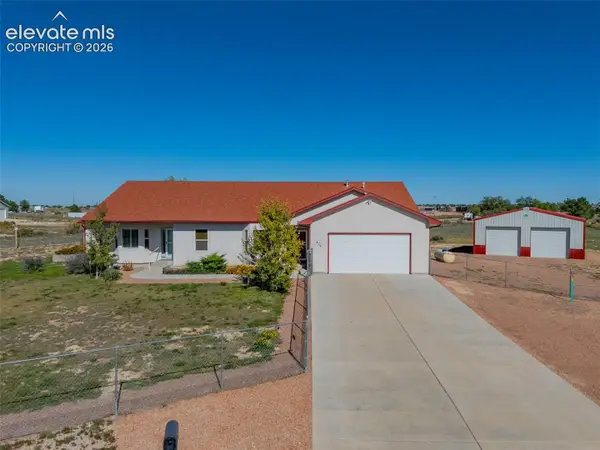 $485,000Active3 beds 3 baths2,407 sq. ft.
824 S Cayuga Court, Pueblo West, CO 81007
MLS# 4391077Listed by: KELLER WILLIAMS PERFORMANCE REALTY
- New
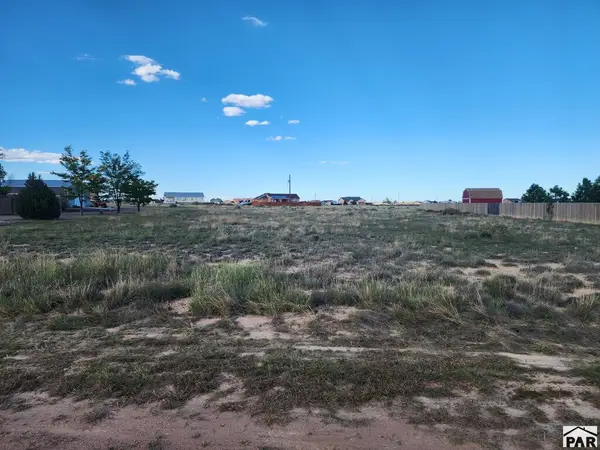 $32,000Active1.23 Acres
390 N Desert Cove Dr, Pueblo West, CO 81007
MLS# 242734Listed by: RE/MAX ASSOCIATES - New
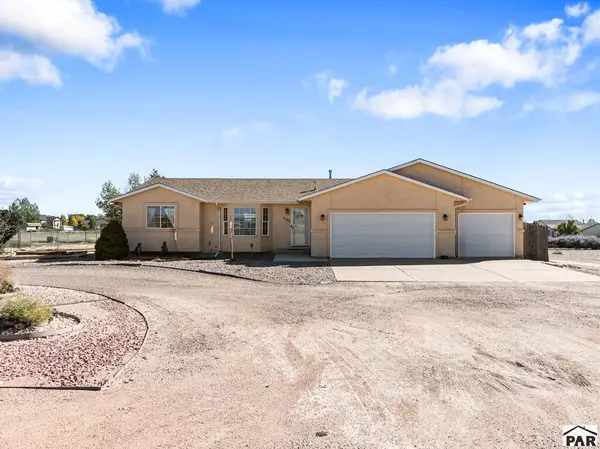 $399,000Active3 beds 3 baths2,776 sq. ft.
1180 S Alta Hacienda Dr, Pueblo West, CO 81007
MLS# 242722Listed by: KELLER WILLIAMS PERFORMANCE REALTY - New
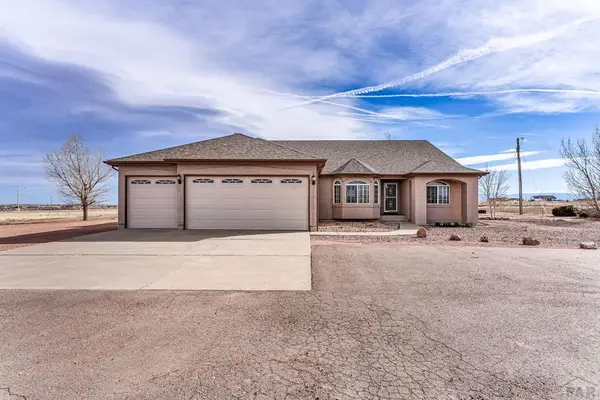 $584,900Active5 beds 3 baths3,976 sq. ft.
1408 E Kiva Dr, Pueblo West, CO 81007
MLS# 242719Listed by: THE SAUCEDO REAL ESTATE GROUP - New
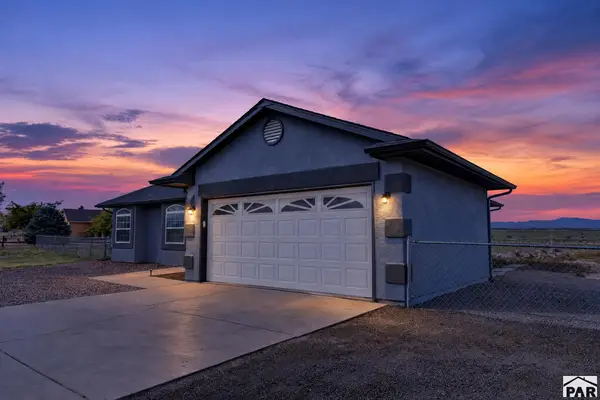 $420,000Active5 beds 2 baths1,858 sq. ft.
49 E Lyons Dr, Pueblo West, CO 81007
MLS# 242716Listed by: REAL BROKER, LLC DBA REAL - New
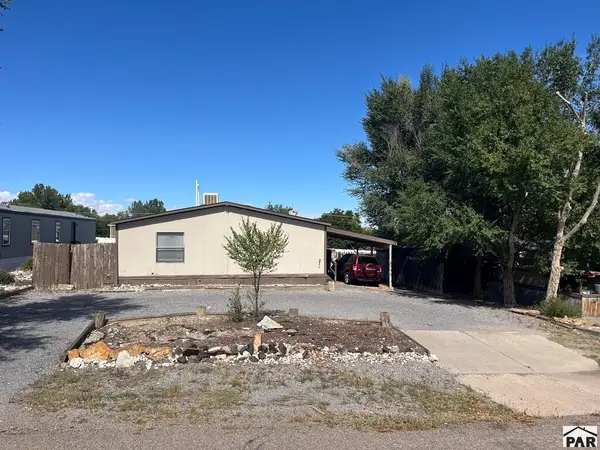 $189,900Active3 beds 2 baths1,408 sq. ft.
271 E Countryside Dr, Pueblo West, CO 81007
MLS# 242711Listed by: METRO REAL ESTATE GROUP - New
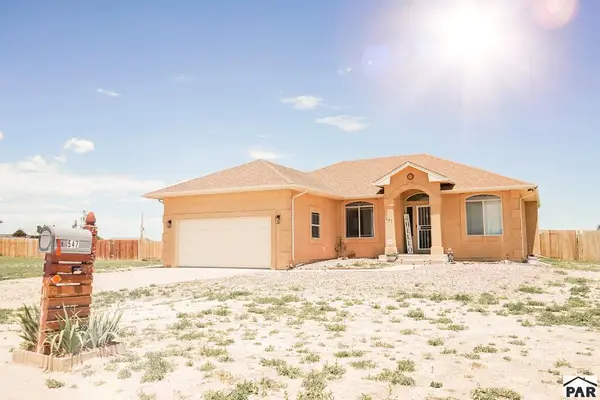 $410,000Active4 beds 3 baths2,978 sq. ft.
547 E Milt Dr, Pueblo West, CO 81007
MLS# 242712Listed by: RE/MAX ASSOCIATES - New
 $429,900Active4 beds 2 baths2,838 sq. ft.
833 E Hayden Drive, Pueblo West, CO 81007
MLS# 2338326Listed by: KELLER WILLIAMS PERFORMANCE REALTY


Protect your home and budget from life's surprises with an Assurant Home Warranty, backed by a partner that supports you through every step of homeownership. Explore Plans.
©2026 Century 21 Real Estate LLC. All rights reserved. CENTURY 21®, the CENTURY 21 Logo and C21® are service marks owned by Century 21 Real Estate LLC. Century 21 Real Estate LLC fully supports the principles of the Fair Housing Act and the Equal Opportunity Act. Each office is independently owned and operated. Listing information is deemed reliable but not guaranteed accurate.