
833 E Hayden Drive, Pueblo West, CO 81007
Local realty services provided by:CENTURY 21 Top Dog Properties
833 E Hayden Drive,Pueblo West, CO 81007
$429,900
- 4 Beds
- 2 Baths
- 2,838 sq. ft.
- Single family
- Active
Upcoming open houses
- Sat, Oct 1702:00 pm - 04:00 pm
Listed by: jami orr gri, jay baker
Office: keller williams performance realty
MLS#:2338326
Source:CO_PPAR
Price summary
- Price:$429,900
- Price per sq. ft.:$151.48
About this home
Situated on 1.38 acres, this charming 4-bedroom, 2-bathroom home offers spacious living areas, hardwood flooring, plush carpet, and unique finishes throughout. The main level features a living room and a separate family room with distinctive brick flooring and a cozy gas fireplace. The primary suite includes LVT flooring, a walk-in closet, and an ensuite bathroom with a custom tile-inlaid shower. Two additional bedrooms and a full bathroom complete the main level. The partially finished basement offers a fourth bedroom and additional space with potential for future expansion. Outside, the fully fenced backyard features a lush lawn, an expansive deck, pergola, storage shed, and fully owned solar panels. A standout feature is the impressive 40x60 electrified workshop, complete with 14-foot walls, a 12-foot garage door, and its own wood-burning stove. Mature trees and attractive landscaping enhance the front yard. The buyer will have the first opportunity to purchase the adjacent 1.56 acre lot, which is not included in the listing price....
Contact an agent
Home facts
- Year built:1997
- Listing ID #:2338326
- Added:6 day(s) ago
- Updated:October 16, 2026 at 10:26 AM
Rooms and interior
- Bedrooms:4
- Total bathrooms:2
- Full bathrooms:1
- Flooring:Carpet, Luxury Vinyl, Wood
- Kitchen Description:Dishwasher, Disposal, Microwave Oven, Range, Refrigerator
- Basement Description:Full Basement
- Living area:2,838 sq. ft.
Heating and cooling
- Cooling:Ceiling Fan(s), Central Air
- Heating:Forced Air, Natural Gas
- Central air:Yes
Structure and exterior
- Roof:Composite Shingle
- Year built:1997
- Building area:2,838 sq. ft.
- Lot area:1.38 Acres
Utilities
- Water:Assoc/Distr
- Sewer:Septic
Finances and disclosures
- Price:$429,900
- Price per sq. ft.:$151.48
- Tax amount:$1,779 (2025)
Features and amenities
- Laundry features:Basement
- Amenities:Vaulted Ceilings
 The information being provided by Pikes Peak REALTOR® Services Corp. is for the consumer's personal, non-commercial use and may not be used for any purpose other than to identify prospective properties consumer may be interested in purchasing. Any information relating to real estate for sale referenced on this web site comes from the Internet Data Exchange (IDX) program of the Pikes Peak REALTOR® Services Corp.. CENTURY 21 Top Dog Properties is not a Multiple Listing Service (MLS), nor does it offer MLS access. This website is a service of CENTURY 21 Top Dog Properties, a broker participant of Pikes Peak REALTOR® Services Corp.. This web site may reference real estate listing(s) held by a brokerage firm other than the broker and/or agent who owns this web site.
The accuracy of all information, regardless of source, including but not limited to open house information, square footages and lot sizes, is deemed reliable but not guaranteed and should be personally verified through personal inspection by and/or with the appropriate professionals. The data contained herein is copyrighted by Pikes Peak REALTOR® Services Corp. and is protected by all applicable copyright laws. Any unauthorized dissemination of this information is in violation of copyright laws and is strictly prohibited.
The real estate listing information and related content displayed on this site is provided exclusively for consumers' personal, non-commercial use and may not be used for any purpose other than to identify prospective properties consumers may be interested in purchasing. This information and related content is deemed reliable but is not guaranteed accurate by the Pikes Peak REALTOR® Services Corp.
Copyright 2026 Pikes Peak REALTOR® Services Corp. All rights reserved.
The information being provided by Pikes Peak REALTOR® Services Corp. is for the consumer's personal, non-commercial use and may not be used for any purpose other than to identify prospective properties consumer may be interested in purchasing. Any information relating to real estate for sale referenced on this web site comes from the Internet Data Exchange (IDX) program of the Pikes Peak REALTOR® Services Corp.. CENTURY 21 Top Dog Properties is not a Multiple Listing Service (MLS), nor does it offer MLS access. This website is a service of CENTURY 21 Top Dog Properties, a broker participant of Pikes Peak REALTOR® Services Corp.. This web site may reference real estate listing(s) held by a brokerage firm other than the broker and/or agent who owns this web site.
The accuracy of all information, regardless of source, including but not limited to open house information, square footages and lot sizes, is deemed reliable but not guaranteed and should be personally verified through personal inspection by and/or with the appropriate professionals. The data contained herein is copyrighted by Pikes Peak REALTOR® Services Corp. and is protected by all applicable copyright laws. Any unauthorized dissemination of this information is in violation of copyright laws and is strictly prohibited.
The real estate listing information and related content displayed on this site is provided exclusively for consumers' personal, non-commercial use and may not be used for any purpose other than to identify prospective properties consumers may be interested in purchasing. This information and related content is deemed reliable but is not guaranteed accurate by the Pikes Peak REALTOR® Services Corp.
Copyright 2026 Pikes Peak REALTOR® Services Corp. All rights reserved.New listings near 833 E Hayden Drive
- New
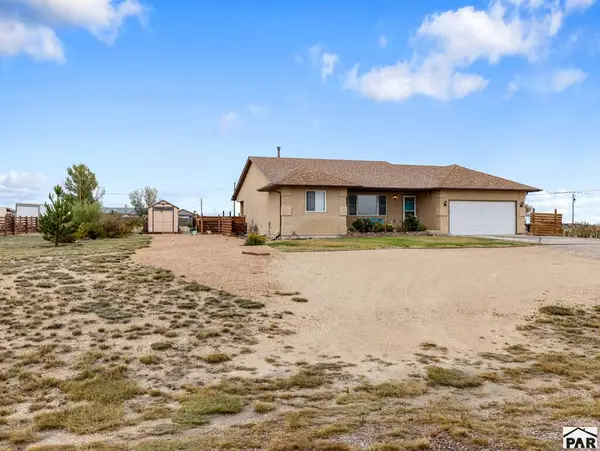 $375,900Active4 beds 3 baths2,674 sq. ft.
739 E Linda Ave, Pueblo West, CO 81007
MLS# 242779Listed by: PUEBLO HOME REALTY, LLC - New
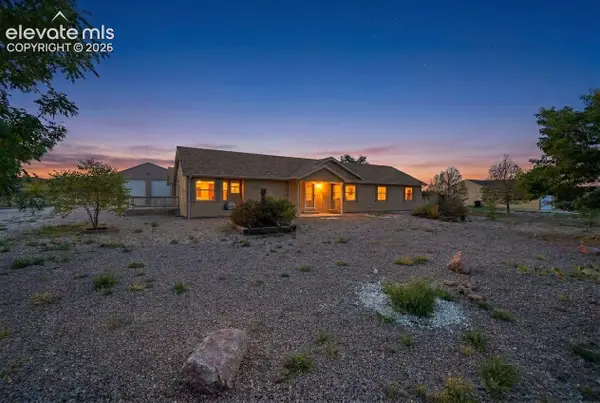 $399,999Active3 beds 3 baths1,961 sq. ft.
1244 N Picketwire Lane, Pueblo West, CO 81007
MLS# 9775361Listed by: NAV REAL ESTATE - New
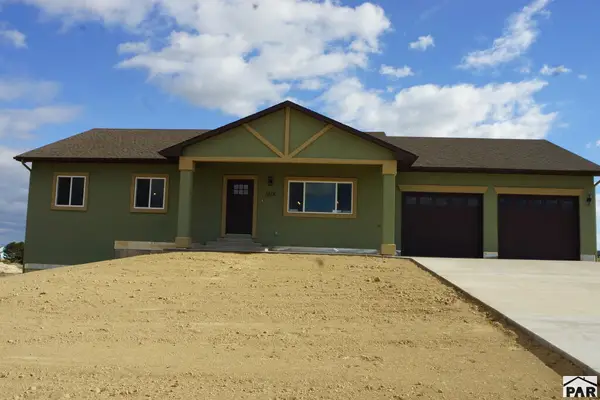 $624,900Active5 beds 3 baths3,480 sq. ft.
1016 S Purcell Blvd, Pueblo West, CO 81007
MLS# 242778Listed by: HOMESMART PREFERRED REALTY - New
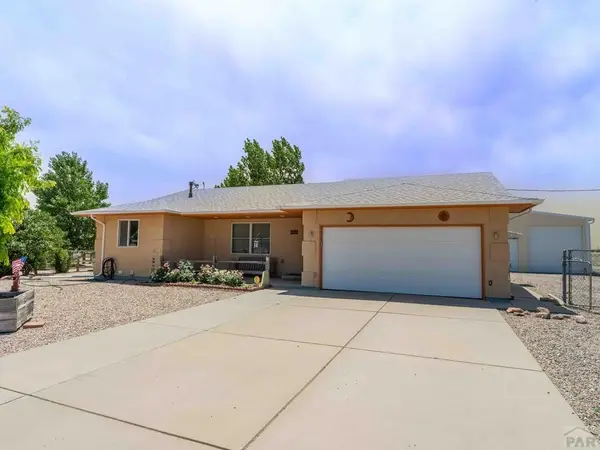 $483,000Active5 beds 3 baths2,896 sq. ft.
403 N Desert Cove Dr, Pueblo West, CO 81007
MLS# 242775Listed by: ROOTS REAL ESTATE - New
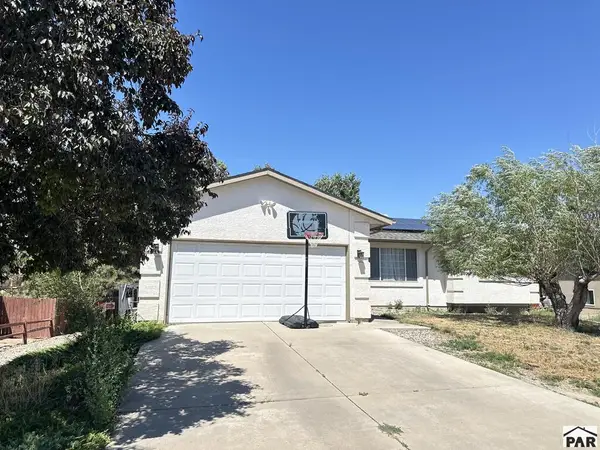 $345,000Active5 beds 3 baths2,698 sq. ft.
169 W Cellini Dr, Pueblo West, CO 81007
MLS# 242769Listed by: KELLER WILLIAMS PERFORMANCE REALTY - New
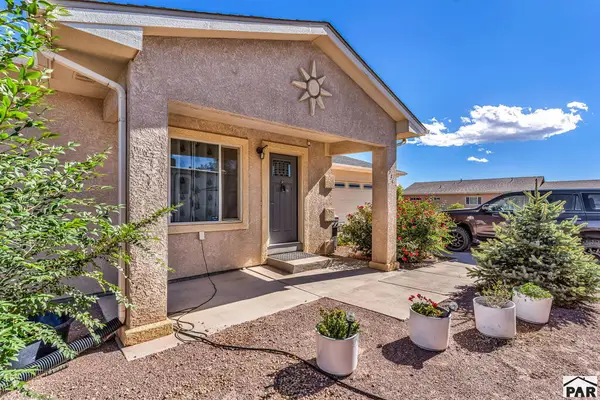 $435,000Active3 beds 2 baths3,400 sq. ft.
1335 E Platteville Blvd, Pueblo, CO 81007
MLS# 242762Listed by: KELLER WILLIAMS PERFORMANCE REALTY - Open Sat, 10am to 12pmNew
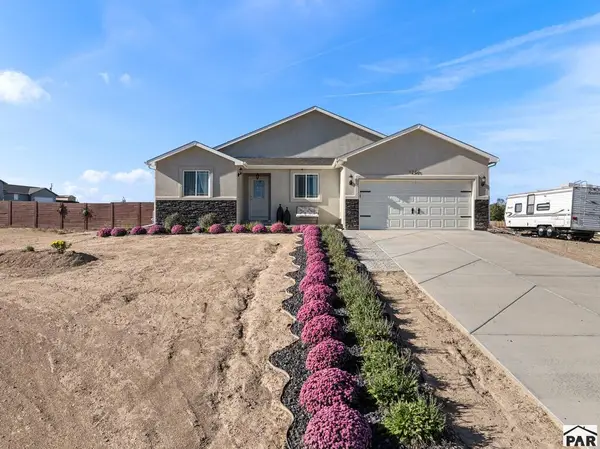 $436,900Active3 beds 2 baths3,486 sq. ft.
1255 N Platteville Blvd, Pueblo, CO 81007
MLS# 242766Listed by: KELLER WILLIAMS PERFORMANCE REALTY - New
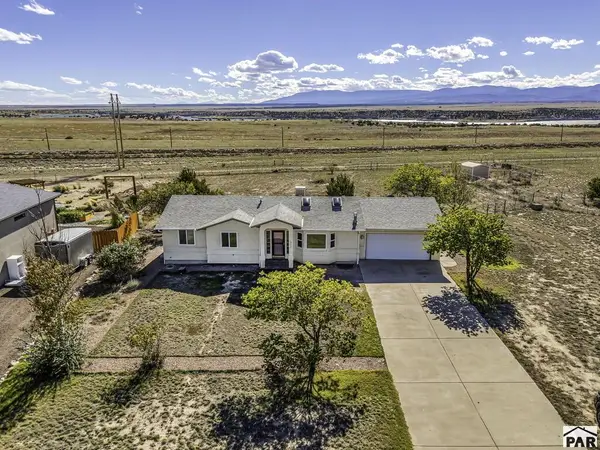 $415,000Active4 beds 3 baths2,538 sq. ft.
1172 W Bella Casa Dr, Pueblo West, CO 81007
MLS# 242759Listed by: PASTERNAK PROPERTIES - New
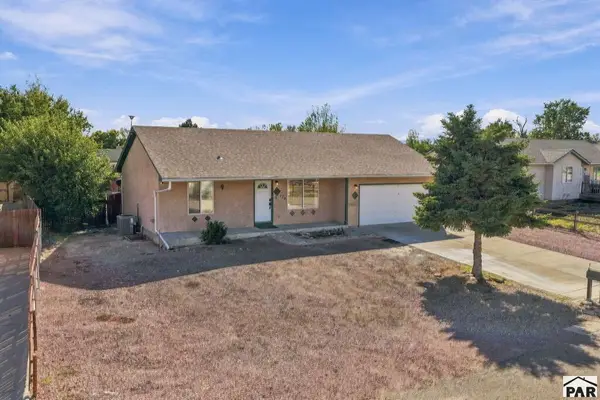 $340,000Active5 beds 3 baths2,160 sq. ft.
174 E Arvada Dr, Pueblo West, CO 81007
MLS# 242757Listed by: YOU 1ST REALTY - New
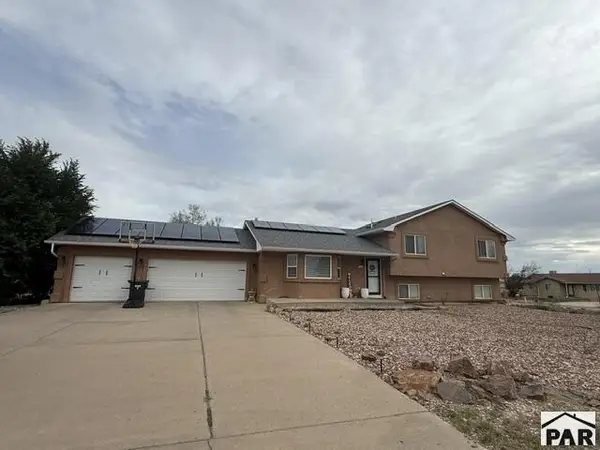 $435,000Active5 beds 4 baths2,552 sq. ft.
1145 W Bella Casa Dr, Pueblo West, CO 81007
MLS# 242764Listed by: KELLER WILLIAMS PERFORMANCE REALTY


Protect your home and budget from life's surprises with an Assurant Home Warranty, backed by a partner that supports you through every step of homeownership. Explore Plans.
©2026 Century 21 Real Estate LLC. All rights reserved. CENTURY 21®, the CENTURY 21 Logo and C21® are service marks owned by Century 21 Real Estate LLC. Century 21 Real Estate LLC fully supports the principles of the Fair Housing Act and the Equal Opportunity Act. Each office is independently owned and operated. Listing information is deemed reliable but not guaranteed accurate.