
403 N Desert Cove Dr, Pueblo West, CO 81007
Local realty services provided by:CENTURY 21 Top Dog Properties
Listed by: james roush
Office: roots real estate
MLS#:242775
Source:CO_PAR
Price summary
- Price:$483,000
- Price per sq. ft.:$166.78
About this home
Main House: This beautifully maintained home features a spacious layout with 5 bedrooms and 3 bathrooms, providing ample space for family, guests, or a home office. Enjoy the convenience of a 2-car garage and abundant built-in storage throughout. The home has new flooring, fresh paint in some areas, a cozy gas fireplace, and is designed with accessibility in mind, featuring handicap-accessible doors. With two storage rooms in the basement and walk-in closets, storage is never an issue. Ultimate Pantry: A homesteader's dream! This expansive pantry is expertly crafted to hold up to 1,500 jars for all your food preservation needs. Outbuildings & Infrastructure: Includes a massive 1,400-square-foot shop with concrete flooring, equipped with an RV plug and generator extension, plus ample RV storage. This versatile space is perfect for workshops, equipment, or hobbies. Additionally, a dedicated greenhouse is ready to help you kickstart your growing season. The Grounds: Step outside to discover an orchard featuring 25 flourishing trees and an 8x10 shed. The xeriscaped yard enhances curb appeal while minimizing water maintenance. The Views: Ideally situated to capture the stunning, unobstructed views that Pueblo West is renowned for, this property offers the perfect blend of a hobby farm, generous workshop space, and peaceful retreat. Don't miss out—schedule a viewing today and see the charm for yourself!...
Contact an agent
Home facts
- Year built:2004
- Listing ID #:242775
- Added:1 day(s) ago
- Updated:October 16, 2026 at 01:49 AM
Rooms and interior
- Bedrooms:5
- Total bathrooms:3
- Full bathrooms:3
- Flooring:New Floor Coverings
- Dining Description:On Main Level
- Kitchen Description:On Main Level
- Bedroom Description:Master Bedroom On Main Level
- Basement Description:Completely Finished, Full Basement
- Living area:2,896 sq. ft.
Structure and exterior
- Year built:2004
- Building area:2,896 sq. ft.
- Lot area:1.01 Acres
- Exterior Features:Garden Area-Front, Garden Area-Rear, Greenhouse, Horses Allowed, Outbuildings, Outdoor Lighting-Rear, Patio-Covered-Rear, Porch-Covered-Front, Porch-Side, RV Parking, Rock-Front, Rock-Rear, Shed, Trees-Front, Trees-Rear, Unpaved Street, Xeriscaping
- Foundation Description:Completely Finished, Full Basement
Finances and disclosures
- Price:$483,000
- Price per sq. ft.:$166.78
- Tax amount:$1,152
Features and amenities
- Amenities:Cable TV, Ceiling Fan(s), Garage Door Opener, New Paint, Security System Owned, Smoke Detector/CO, Walk-In Closet(s), Walk-in Shower, Window Coverings
Parking
- Parking description:2 Car Garage Detached, 4+ Car Garage Detached, RV Parking, Unpaved Street
- Garage spaces:2
New listings near 403 N Desert Cove Dr
- New
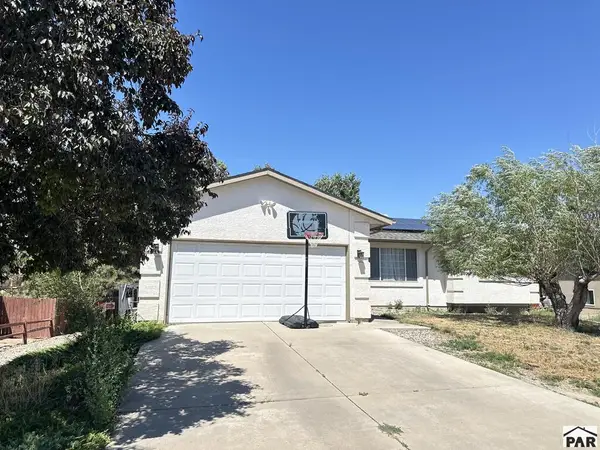 $345,000Active5 beds 3 baths2,698 sq. ft.
169 W Cellini Dr, Pueblo West, CO 81007
MLS# 242769Listed by: KELLER WILLIAMS PERFORMANCE REALTY - New
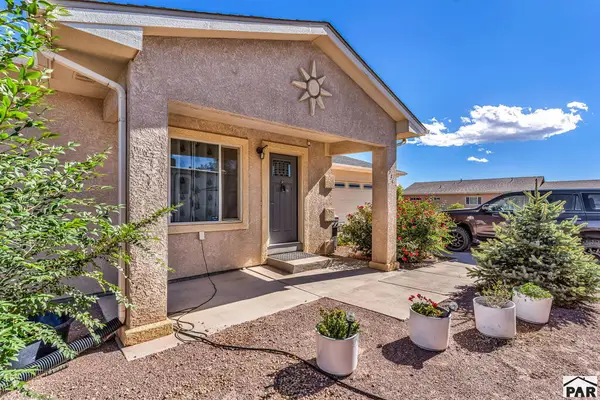 $435,000Active3 beds 2 baths3,400 sq. ft.
1335 E Platteville Blvd, Pueblo, CO 81007
MLS# 242762Listed by: KELLER WILLIAMS PERFORMANCE REALTY - Open Sat, 10am to 12pmNew
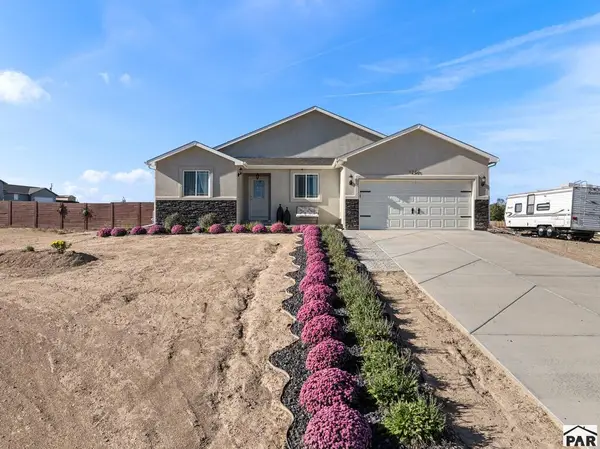 $436,900Active3 beds 2 baths3,486 sq. ft.
1255 N Platteville Blvd, Pueblo, CO 81007
MLS# 242766Listed by: KELLER WILLIAMS PERFORMANCE REALTY - New
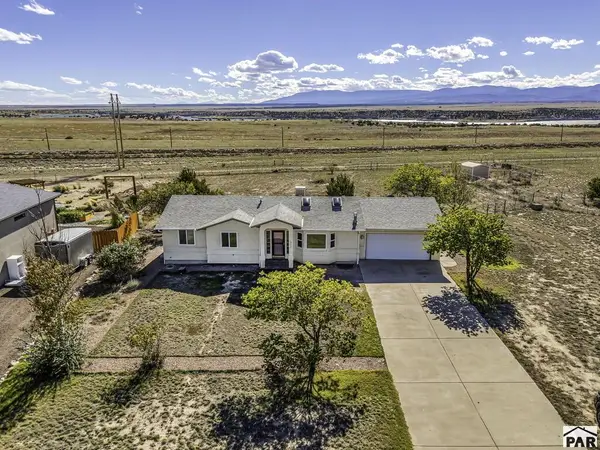 $415,000Active4 beds 3 baths2,538 sq. ft.
1172 W Bella Casa Dr, Pueblo West, CO 81007
MLS# 242759Listed by: PASTERNAK PROPERTIES - New
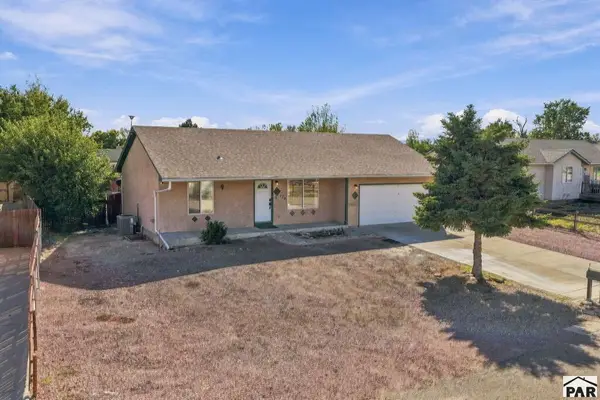 $340,000Active5 beds 3 baths2,160 sq. ft.
174 E Arvada Dr, Pueblo West, CO 81007
MLS# 242757Listed by: YOU 1ST REALTY - New
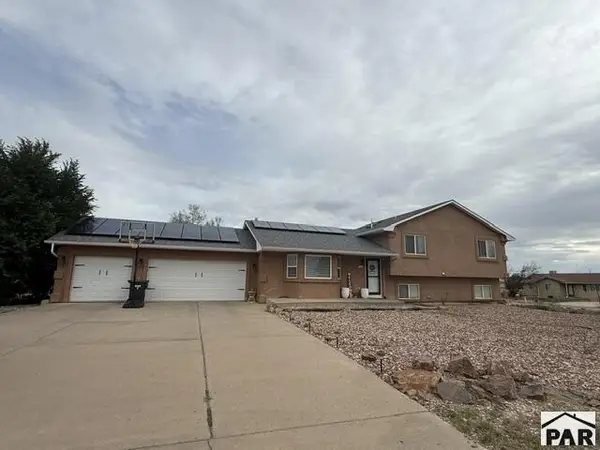 $435,000Active5 beds 4 baths2,552 sq. ft.
1145 W Bella Casa Dr, Pueblo West, CO 81007
MLS# 242764Listed by: KELLER WILLIAMS PERFORMANCE REALTY - New
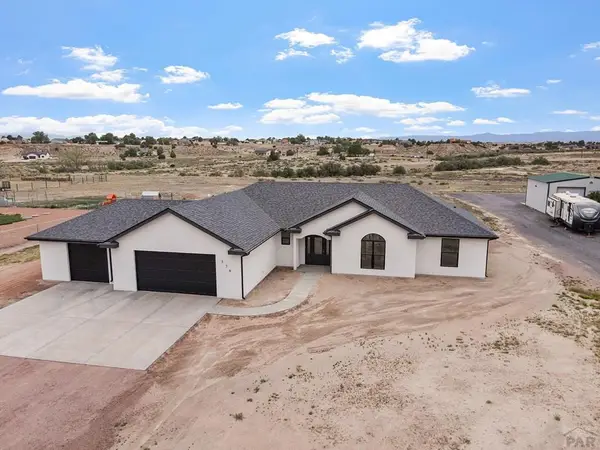 $549,500Active4 beds 3 baths2,368 sq. ft.
379 S Siesta Dr, Pueblo, CO 81007
MLS# 242754Listed by: EXIT REALTY DTC, CHERRY CK, P.P - New
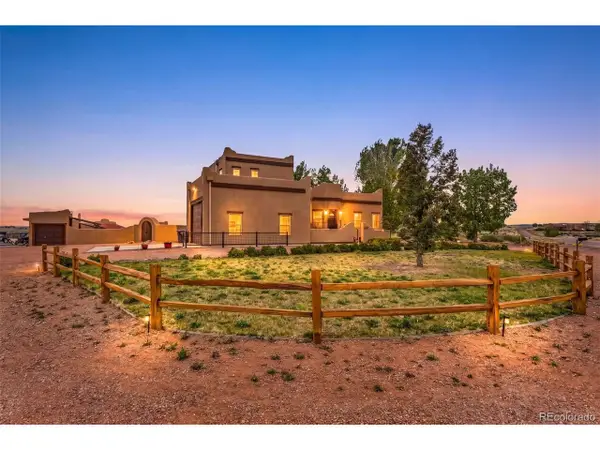 $627,777Active6 beds 3 baths3,509 sq. ft.
1737 N Silver Oak Ln, Pueblo West, CO 81007
MLS# 9742131Listed by: HomeSmart Preferred Realty - New
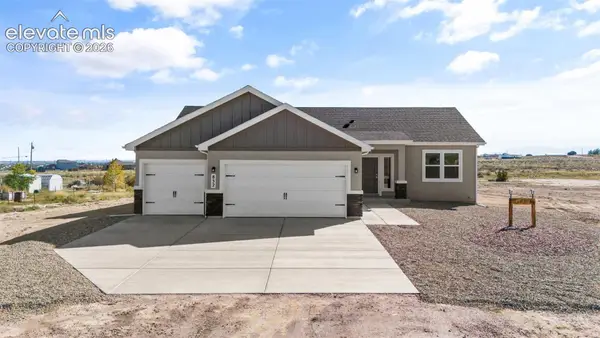 $399,900Active3 beds 2 baths1,680 sq. ft.
832 E Loma Drive, Pueblo West, CO 81007
MLS# 3483513Listed by: BETTER HOMES AND GARDENS REAL ESTATE KENNEY & COMPANY


Protect your home and budget from life's surprises with an Assurant Home Warranty, backed by a partner that supports you through every step of homeownership. Explore Plans.
©2026 Century 21 Real Estate LLC. All rights reserved. CENTURY 21®, the CENTURY 21 Logo and C21® are service marks owned by Century 21 Real Estate LLC. Century 21 Real Estate LLC fully supports the principles of the Fair Housing Act and the Equal Opportunity Act. Each office is independently owned and operated. Listing information is deemed reliable but not guaranteed accurate.