
58 S Villa Del Sol Court, Pueblo West, CO 81007
Local realty services provided by:CENTURY 21 Top Dog Properties
Listed by: jami orr gri
Office: keller williams performance realty
MLS#:9977441
Source:CO_PPAR
Price summary
- Price:$619,900
- Price per sq. ft.:$170.77
About this home
This spacious 5-bedroom, 3-bath home offers an open layout, vaulted ceilings, beautiful finishes, and flexible living space across two levels. The bright main level features LVP flooring, a gas fireplace, abundant natural light, and an open living, dining, and kitchen area. The kitchen includes granite countertops, stainless steel appliances, tile backsplash, generous cabinetry, and a large breakfast bar. The laundry room adds a utility sink, cabinetry, and granite countertop. The primary suite features large windows and a 5-piece bath with dual vanities, soaking tub, walk-in shower with tinted glass, and barn door entry. The finished basement offers a spacious recreation and entertaining area, full bathroom, two additional bedrooms—including one currently used as a home gym—and ample storage. Outside, enjoy a fenced backyard with covered patio, low-maintenance landscaping, and a natural gas hookup for a grill and outdoor heaters. A wide driveway leads to the attached 3-car garage with an installed EV charging plug. Situated immediately next to Desert Hawk at Pueblo West Golf Course and conveniently near schools and shopping....
Contact an agent
Home facts
- Year built:2018
- Listing ID #:9977441
- Added:58 day(s) ago
- Updated:October 25, 2026 at 10:15 AM
Rooms and interior
- Bedrooms:5
- Total bathrooms:3
- Full bathrooms:2
- Flooring:Carpet, Luxury Vinyl
- Kitchen Description:Dishwasher, Disposal, Microwave Oven, Range, Refrigerator
- Basement Description:Full Basement
- Living area:3,630 sq. ft.
Heating and cooling
- Cooling:Ceiling Fan(s), Central Air
- Heating:Forced Air, Natural Gas
- Central air:Yes
Structure and exterior
- Roof:Composite Shingle
- Year built:2018
- Building area:3,630 sq. ft.
- Lot area:0.41 Acres
- Exterior Features:Covered
Utilities
- Water:Assoc/Distr
- Sewer:Sewer
Finances and disclosures
- Price:$619,900
- Price per sq. ft.:$170.77
- Tax amount:$3,142 (2025)
Features and amenities
- Laundry features:Main
 The information being provided by Pikes Peak REALTOR® Services Corp. is for the consumer's personal, non-commercial use and may not be used for any purpose other than to identify prospective properties consumer may be interested in purchasing. Any information relating to real estate for sale referenced on this web site comes from the Internet Data Exchange (IDX) program of the Pikes Peak REALTOR® Services Corp.. CENTURY 21 Top Dog Properties is not a Multiple Listing Service (MLS), nor does it offer MLS access. This website is a service of CENTURY 21 Top Dog Properties, a broker participant of Pikes Peak REALTOR® Services Corp.. This web site may reference real estate listing(s) held by a brokerage firm other than the broker and/or agent who owns this web site.
The accuracy of all information, regardless of source, including but not limited to open house information, square footages and lot sizes, is deemed reliable but not guaranteed and should be personally verified through personal inspection by and/or with the appropriate professionals. The data contained herein is copyrighted by Pikes Peak REALTOR® Services Corp. and is protected by all applicable copyright laws. Any unauthorized dissemination of this information is in violation of copyright laws and is strictly prohibited.
The real estate listing information and related content displayed on this site is provided exclusively for consumers' personal, non-commercial use and may not be used for any purpose other than to identify prospective properties consumers may be interested in purchasing. This information and related content is deemed reliable but is not guaranteed accurate by the Pikes Peak REALTOR® Services Corp.
Copyright 2026 Pikes Peak REALTOR® Services Corp. All rights reserved.
New listings near 58 S Villa Del Sol Court
- New
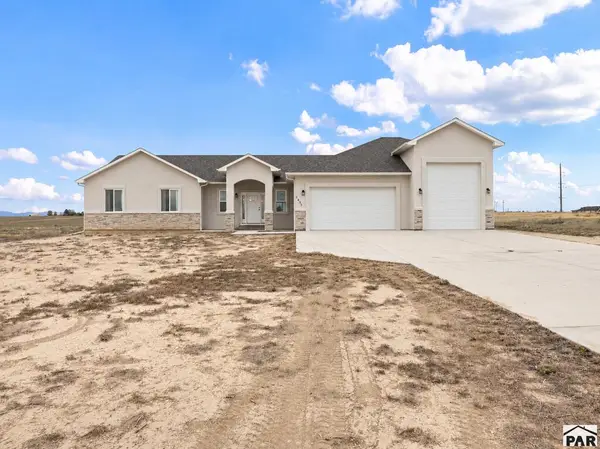 $619,000Active5 beds 3 baths3,722 sq. ft.
1495 N Ramah Dr, Pueblo, CO 81001
MLS# 242919Listed by: MULDOON ASSOCIATES, INC - Open Sat, 10am to 1pmNew
 $399,000Active4 beds 3 baths2,820 sq. ft.
1676 Parlin Drive, Pueblo West, CO 81007
MLS# 4078921Listed by: HOMESMART PREFERRED REALTY - New
 $485,000Active3 beds 3 baths2,578 sq. ft.
136 S Brewer Dr, Pueblo West, CO 81007
MLS# 242903Listed by: RE/MAX OF PUEBLO INC - New
 $365,000Active3 beds 2 baths1,566 sq. ft.
1689 N Calle Rosa Place, Pueblo West, CO 81007
MLS# 242899Listed by: KELLER WILLIAMS CLIENTS CHOICE - New
 $25,000Active0.29 Acres
278 W Coral Drive, Pueblo West, CO 81007
MLS# 5022183Listed by: RE/MAX OF PUEBLO INC - New
 $385,000Active3 beds 2 baths2,972 sq. ft.
959 E Moonbeam Dr, Pueblo West, CO 81007
MLS# 242895Listed by: KELLER WILLIAMS PERFORMANCE REALTY - New
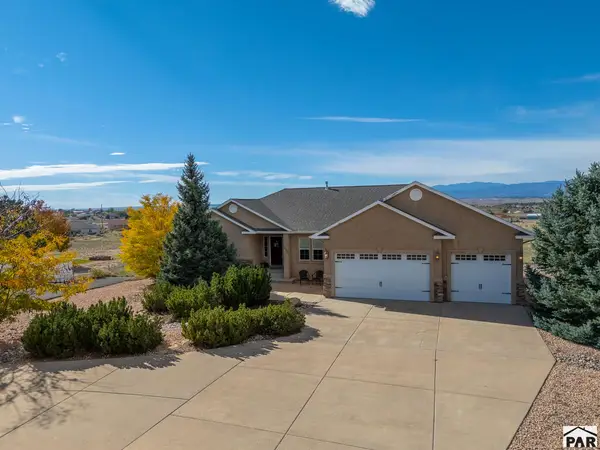 $439,900Active3 beds 2 baths3,947 sq. ft.
1436 W Carrizo Springs Ave, Pueblo West, CO 81007
MLS# 242871Listed by: KELLER WILLIAMS PERFORMANCE REALTY - New
 $600,000Active3 beds 3 baths2,370 sq. ft.
676 E Heron Drive, Pueblo West, CO 81007
MLS# 2902419Listed by: EXP REALTY LLC - New
 $37,000Active1.02 Acres
564 S Purcell Boulevard, Pueblo West, CO 81007
MLS# 3850568Listed by: KELLER WILLIAMS PARTNERS - New
 $395,000Active3 beds 2 baths1,812 sq. ft.
1245 N Ladonia Dr, Pueblo West, CO 81007
MLS# 242859Listed by: KELLER WILLIAMS PERFORMANCE REALTY


Protect your home and budget from life's surprises with an Assurant Home Warranty, backed by a partner that supports you through every step of homeownership. Explore Plans.
©2026 Century 21 Real Estate LLC. All rights reserved. CENTURY 21®, the CENTURY 21 Logo and C21® are service marks owned by Century 21 Real Estate LLC. Century 21 Real Estate LLC fully supports the principles of the Fair Housing Act and the Equal Opportunity Act. Each office is independently owned and operated. Listing information is deemed reliable but not guaranteed accurate.