
1015 Gale Court, Pueblo, CO 81006
Local realty services provided by:CENTURY 21 Top Dog Properties
Listed by: jami orr gri
Office: keller williams performance realty
MLS#:4703678
Source:CO_PPAR
Price summary
- Price:$999,900
- Price per sq. ft.:$338.03
About this home
Discover exceptional lakeside living in this stunning custom-built 4-bedroom, 3-bathroom estate, thoughtfully designed with luxury finishes and remarkable indoor-outdoor entertaining spaces. Eight-foot doors, rich hardwood flooring, soaring vaulted ceilings with exposed wood accents, and a dramatic stone fireplace create a warm yet elegant atmosphere throughout the open-concept living area. The gourmet kitchen showcases expansive custom cabinetry, granite countertops, custom-paneled refrigerator and dishwasher, stainless steel appliances, a butler's pantry, and a spacious walk-in pantry. The private primary suite offers dual walk-in closets and a spa-inspired bathroom featuring heated tile floors, dual vanities, and an impressive floor-to-ceiling walk-in shower. The versatile upper-level bonus room serves as the fourth bedroom while also offering flexibility as a theater, game room, or guest retreat. Outdoor living is equally impressive with a covered patio featuring dual grill stations, a pizza oven, and a two-way fireplace overlooking the professionally landscaped grounds. Enjoy raised garden beds, irrigated landscaping, and a spectacular 38' × 16' saltwater pool, all leading to your private seller-owned dock on the community's spring-fed lake. Complete with an oversized three-car garage, circular driveway, and exceptional craftsmanship throughout, this extraordinary property offers a rare combination of luxury, recreation, and everyday comfort....
Contact an agent
Home facts
- Year built:2018
- Listing ID #:4703678
- Added:44 day(s) ago
- Updated:September 14, 2026 at 07:37 AM
Rooms and interior
- Bedrooms:4
- Total bathrooms:3
- Full bathrooms:1
- Half bathrooms:1
- Flooring:Carpet, Tile, Wood
- Kitchen Description:Cook Top, Dishwasher, Disposal, Double Oven, Microwave Oven, Refrigerator
- Living area:2,958 sq. ft.
Heating and cooling
- Cooling:Ceiling Fan(s), Central Air
- Heating:Forced Air, Natural Gas
- Central air:Yes
Structure and exterior
- Roof:Composite Shingle
- Year built:2018
- Building area:2,958 sq. ft.
- Lot area:1.13 Acres
Utilities
- Water:Assoc/Distr
- Sewer:Septic
Finances and disclosures
- Price:$999,900
- Price per sq. ft.:$338.03
- Tax amount:$4,187 (2025)
Features and amenities
- Laundry features:Main
 The information being provided by Pikes Peak REALTOR® Services Corp. is for the consumer's personal, non-commercial use and may not be used for any purpose other than to identify prospective properties consumer may be interested in purchasing. Any information relating to real estate for sale referenced on this web site comes from the Internet Data Exchange (IDX) program of the Pikes Peak REALTOR® Services Corp.. CENTURY 21 Top Dog Properties is not a Multiple Listing Service (MLS), nor does it offer MLS access. This website is a service of CENTURY 21 Top Dog Properties, a broker participant of Pikes Peak REALTOR® Services Corp.. This web site may reference real estate listing(s) held by a brokerage firm other than the broker and/or agent who owns this web site.
The accuracy of all information, regardless of source, including but not limited to open house information, square footages and lot sizes, is deemed reliable but not guaranteed and should be personally verified through personal inspection by and/or with the appropriate professionals. The data contained herein is copyrighted by Pikes Peak REALTOR® Services Corp. and is protected by all applicable copyright laws. Any unauthorized dissemination of this information is in violation of copyright laws and is strictly prohibited.
The real estate listing information and related content displayed on this site is provided exclusively for consumers' personal, non-commercial use and may not be used for any purpose other than to identify prospective properties consumers may be interested in purchasing. This information and related content is deemed reliable but is not guaranteed accurate by the Pikes Peak REALTOR® Services Corp.
Copyright 2026 Pikes Peak REALTOR® Services Corp. All rights reserved.
The information being provided by Pikes Peak REALTOR® Services Corp. is for the consumer's personal, non-commercial use and may not be used for any purpose other than to identify prospective properties consumer may be interested in purchasing. Any information relating to real estate for sale referenced on this web site comes from the Internet Data Exchange (IDX) program of the Pikes Peak REALTOR® Services Corp.. CENTURY 21 Top Dog Properties is not a Multiple Listing Service (MLS), nor does it offer MLS access. This website is a service of CENTURY 21 Top Dog Properties, a broker participant of Pikes Peak REALTOR® Services Corp.. This web site may reference real estate listing(s) held by a brokerage firm other than the broker and/or agent who owns this web site.
The accuracy of all information, regardless of source, including but not limited to open house information, square footages and lot sizes, is deemed reliable but not guaranteed and should be personally verified through personal inspection by and/or with the appropriate professionals. The data contained herein is copyrighted by Pikes Peak REALTOR® Services Corp. and is protected by all applicable copyright laws. Any unauthorized dissemination of this information is in violation of copyright laws and is strictly prohibited.
The real estate listing information and related content displayed on this site is provided exclusively for consumers' personal, non-commercial use and may not be used for any purpose other than to identify prospective properties consumers may be interested in purchasing. This information and related content is deemed reliable but is not guaranteed accurate by the Pikes Peak REALTOR® Services Corp.
Copyright 2026 Pikes Peak REALTOR® Services Corp. All rights reserved.New listings near 1015 Gale Court
- New
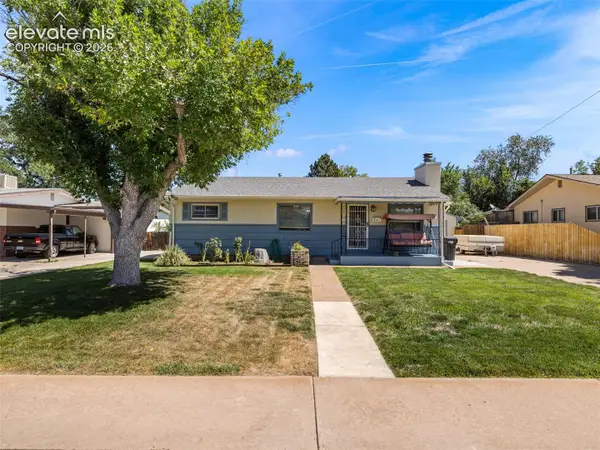 $299,900Active2 beds 2 baths2,150 sq. ft.
6 Oxford Street, Pueblo, CO 81005
MLS# 5383000Listed by: KELLER WILLIAMS PERFORMANCE REALTY - New
 $65,000Active1 Acres
TBD Hidden Mesa Dr, Pueblo, CO 81006
MLS# 242254Listed by: ROCKY MOUNTAIN REALTY - New
 $199,900Active3 beds 2 baths980 sq. ft.
801 Box Elder Street, Pueblo, CO 81004
MLS# 6364094Listed by: THE CUTTING EDGE - New
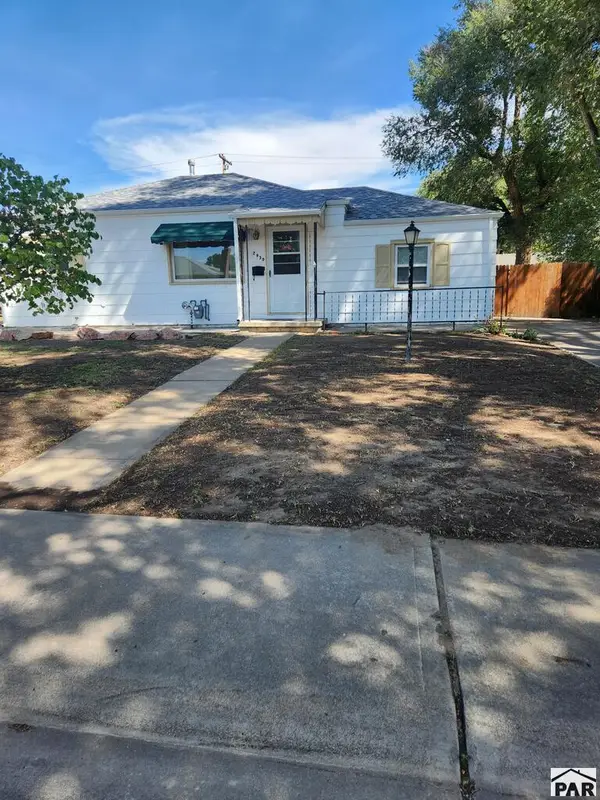 $159,900Active2 beds 1 baths955 sq. ft.
2930 San Isabel Ave, Pueblo, CO 81008
MLS# 242246Listed by: BELIEVERS REALTY, INC. - New
 $639,900Active5 beds 3 baths3,868 sq. ft.
3531 Maricopa Drive, Pueblo, CO 81005
MLS# 7157257Listed by: EXP REALTY, LLC - New
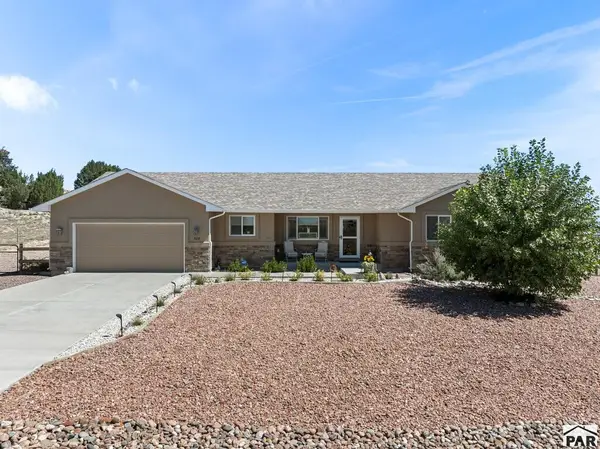 $470,000Active3 beds 2 baths1,789 sq. ft.
528 S Tejon Ave, Pueblo, CO 81007
MLS# 242242Listed by: KELLER WILLIAMS PERFORMANCE REALTY - New
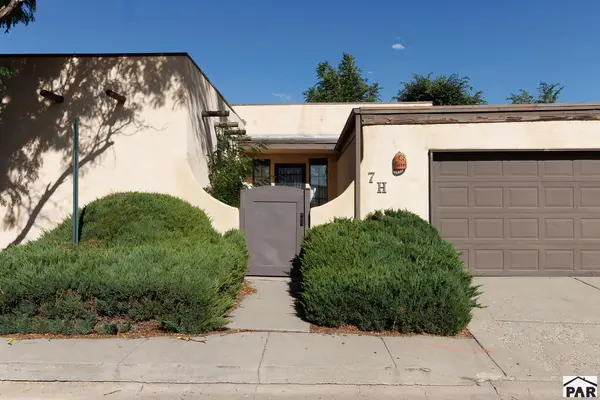 $215,000Active3 beds 2 baths1,238 sq. ft.
7 Bonnymede Rd #H, Pueblo, CO 81001
MLS# 242241Listed by: INTEGRITY WEST REALTY LLC - New
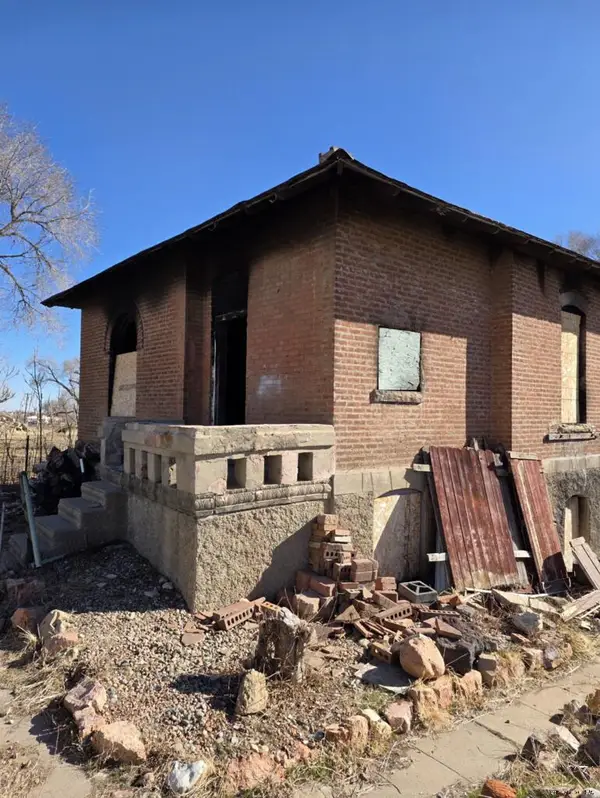 $49,900Active2 beds -- baths1,332 sq. ft.
220 Nelson Ave, Pueblo, CO 81004
MLS# 241645Listed by: HOMESMART PREFERRED REALTY - New
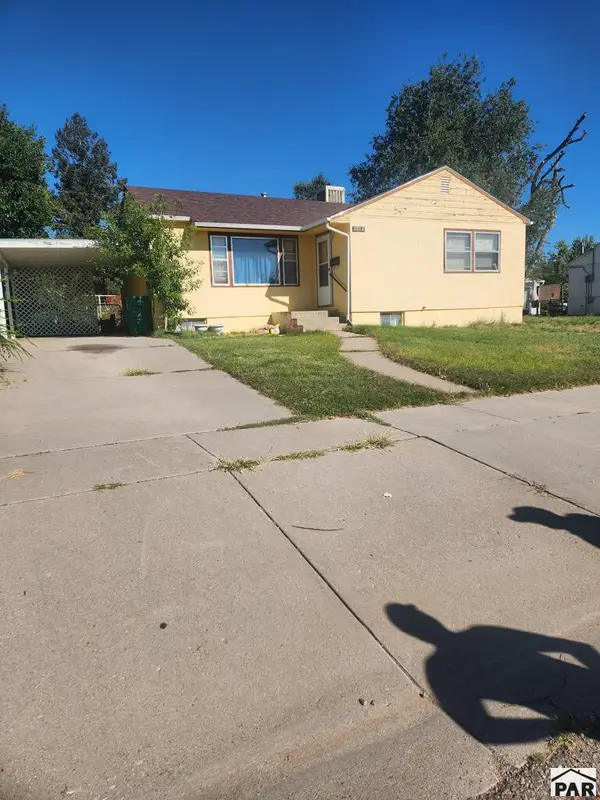 $259,900Active5 beds 2 baths2,240 sq. ft.
1514 Horseshoe Dr, Pueblo, CO 81001
MLS# 242237Listed by: BELIEVERS REALTY, INC. - New
 $200,000Active5 beds 2 baths2,287 sq. ft.
1008 E 8th St, Pueblo, CO 81001
MLS# 242232Listed by: RE/MAX OF PUEBLO INC


Protect your home and budget from life's surprises with an Assurant Home Warranty, backed by a partner that supports you through every step of homeownership. Explore Plans.
©2026 Century 21 Real Estate LLC. All rights reserved. CENTURY 21®, the CENTURY 21 Logo and C21® are service marks owned by Century 21 Real Estate LLC. Century 21 Real Estate LLC fully supports the principles of the Fair Housing Act and the Equal Opportunity Act. Each office is independently owned and operated. Listing information is deemed reliable but not guaranteed accurate.