
3531 Maricopa, Pueblo, CO 81005
Local realty services provided by:CENTURY 21 Top Dog Properties
3531 Maricopa,Pueblo, CO 81005
$625,000
- 5 Beds
- 3 Baths
- 3,868 sq. ft.
- Single family
- Active
Listed by: ryan strain
Office: exp realty, llc.
MLS#:7157257
Source:ML
Price summary
- Price:$625,000
- Price per sq. ft.:$161.58
- Monthly HOA dues:$4.17
About this home
The wait is over—welcome to your dream home! Spotless from top to bottom, this custom built 5-bedroom, 3-bathroom rancher pairs premium finishes with an open floor plan, oversized doorways, abundant storage, and an expansive 3-car garage with tandem pull-through access on one side (possible 4 car capacity). Lush landscaping, Larsen storm doors, and a columned covered porch welcome you at the 8-foot entry door. Inside, bespoke California shutters frame large windows, illuminating the rich hardwood floors & custom tile work. The main floor features a gourmet eat-in kitchen with stainless steel appliances, surround sound, and premium Moen fixtures. Unwind in the primary suite, complete with dual walk-in closets, a 5-piece ensuite bathroom and direct patio access. Downstairs, the lower level is built for entertaining. Anchored by a sleek wet bar with custom epoxy countertops, the huge family room would easily accommodate your own home theater with a drop-down screen nook, a game lounge, or a cozy retreat. Outside, updates include a fully repainted exterior (2025), newer gutters, a hail-resistant roof, and a covered back patio with lighting and a drop-down outdoor shade. Enjoy stunning Western Mountain sunsets right from your back patio! The backyard is fully enclosed featuring a quality block fence with wrought-iron gates as well as automated irrigation, perennial flower gardens, raised-bed planters, and a matching storage shed! Effortless, move-in-ready perfection. Welcome home!...
Contact an agent
Home facts
- Year built:2010
- Subdivision & Development:El Camino
- Listing ID #:7157257
Rooms and interior
- Bedrooms:5
- Total bathrooms:3
- Full bathrooms:2
- Flooring:Tile, Vinyl, Wood
- Bathrooms Description:Five Piece Bath, Jet Action Tub
- Kitchen Description:Bar Fridge, Cooktop, Dishwasher, Disposal, Eat-in Kitchen, Kitchen Island, Microwave, Oven, Pantry, Refrigerator, Wine Cooler
- Basement Description:Finished, Full, Sump Pump
- Living area:3,868 sq. ft.
Heating and cooling
- Cooling:Central Air
- Heating:Forced Air, Natural Gas
Structure and exterior
- Roof:Composition
- Year built:2010
- Building area:3,868 sq. ft.
- Lot Features:Landscaped, Sprinklers In Front, Sprinklers In Rear
- Architectural Style:Contemporary
- Construction Materials:Frame, Stone, Stucco
- Exterior Features:Covered, Front Porch, Garden, Gas Grill, Lighting, Patio, Private Yard, Rain Gutters, Smart Irrigation
- Levels:1 Story
Schools
- High school:South
- Middle school:Pueblo Academy of Arts
- Elementary school:Highland Park
Utilities
- Water:Public
- Sewer:Public Sewer
Finances and disclosures
- Price:$625,000
- Price per sq. ft.:$161.58
- Tax amount:$3,110
Features and amenities
- Laundry features:Dryer, Washer
- Amenities:Bar Fridge, Double Pane Windows, Gas Water Heater, Sump Pump, Window Coverings, Window Treatments, Wine Cooler
Parking
- Parking description:Oversized, Tandem
- Garage spaces:4
 Based on information submitted to the MLS GRID as of October 26, 2026 06:29 PM. All data is obtained from various sources and may not have been verified by broker or MLS GRID. Supplied Open House information is subject to change without notice. All information should be independently reviewed and verified for accuracy. Properties may or may not be listed by the office/agent presenting the information.
New listings near 3531 Maricopa
- New
 $285,750Active4 beds 2 baths2,114 sq. ft.
42 Amherst Avenue, Pueblo, CO 81005
MLS# 2956179Listed by: KELLER WILLIAMS PARTNERS - New
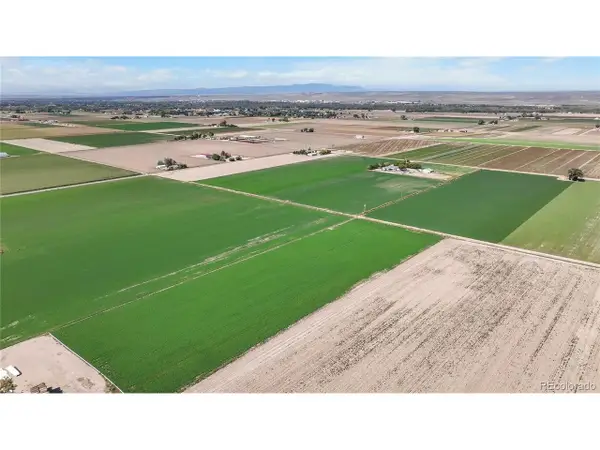 $990,000Active68.69 Acres
0 South Road, Pueblo, CO 81006
MLS# 9153562Listed by: Fay Ranches Inc - New
 $430,000Active2 beds 2 baths2,624 sq. ft.
4309 Browning Court, Pueblo, CO 81008
MLS# 242921Listed by: ROCKY MOUNTAIN REALTY - New
 $359,000Active4 beds 2 baths1,840 sq. ft.
144 Regency Blvd, Pueblo, CO 81005
MLS# 242918Listed by: RE/MAX ASSOCIATES - New
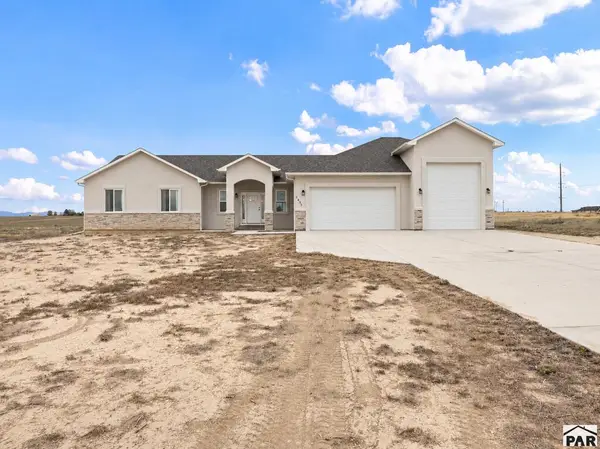 $619,000Active5 beds 3 baths3,722 sq. ft.
1495 N Ramah Dr, Pueblo, CO 81001
MLS# 242919Listed by: MULDOON ASSOCIATES, INC - New
 $235,000Active3 beds 2 baths1,200 sq. ft.
2122 West St, Pueblo, CO 81003
MLS# 242917Listed by: MULDOON ASSOCIATES, INC - New
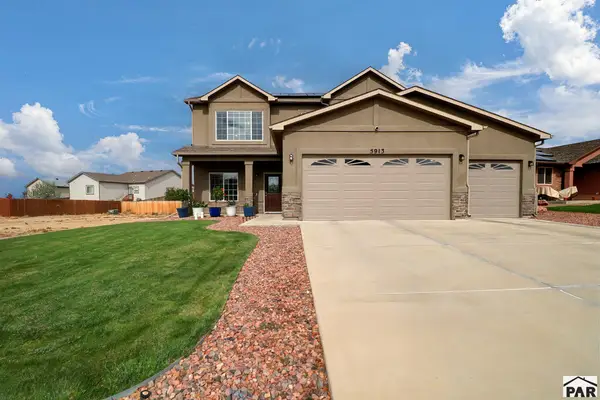 $399,000Active4 beds 3 baths1,908 sq. ft.
5913 Harper Ln, Pueblo, CO 81008
MLS# 242916Listed by: CB REALTY - New
 $264,400Active4 beds 2 baths2,267 sq. ft.
2227 E Evans Ave, Pueblo, CO 81004
MLS# 242915Listed by: EXIT REALTY DTC, CHERRY CK, P.P - New
 $179,900Active2 beds 1 baths816 sq. ft.
2608 Poplar St, Pueblo, CO 81004
MLS# 242913Listed by: RE/MAX ASSOCIATES - New
 $280,000Active2 beds 2 baths1,341 sq. ft.
217 Jackson St, Pueblo, CO 81004
MLS# 6587225Listed by: HomeSmart Preferred Realty


Protect your home and budget from life's surprises with an Assurant Home Warranty, backed by a partner that supports you through every step of homeownership. Explore Plans.
©2026 Century 21 Real Estate LLC. All rights reserved. CENTURY 21®, the CENTURY 21 Logo and C21® are service marks owned by Century 21 Real Estate LLC. Century 21 Real Estate LLC fully supports the principles of the Fair Housing Act and the Equal Opportunity Act. Each office is independently owned and operated. Listing information is deemed reliable but not guaranteed accurate.