
1731 Jerry Murphy, Pueblo, CO 81001
Local realty services provided by:CENTURY 21 Signature Realty
1731 Jerry Murphy,Pueblo, CO 81001
$224,900
- 3 Beds
- 1 Baths
- 936 sq. ft.
- Single family
- Active
Listed by: rosalind saucedo
Office: the saucedo real estate group
MLS#:3201428
Source:ML
Price summary
- Price:$224,900
- Price per sq. ft.:$240.28
About this home
MOVE-IN READY & BEAUTIFULLY UPDATED! This extensively renovated home offers a fresh, modern feel with improvements throughout. Step inside to discover new flooring, new interior and exterior paint, new doors, new windows, sleek light fixtures, recessed LED can lighting, updated electrical, new PEX plumbing, and a new water heater. The completely refreshed kitchen features new cabinetry/finishes and new appliances, while the updated bathroom continues the home's clean, contemporary design. With so many major components already improved, this property is ready for its next owner to move in and enjoy. Outside, you'll find new xeriscape landscaping, a long driveway, fenced backyard, and a covered back patio with mountain views—a great space for relaxing or entertaining. Conveniently located next to the school and near CSU Pueblo, area businesses, shopping, services, and major thoroughfares, providing easy access throughout Pueblo. So much NEW in one property! Don't miss the opportunity to see this thoughtfully updated home in person....
Contact an agent
Home facts
- Year built:1960
- Subdivision & Development:Belmont 12
- Listing ID #:3201428
Rooms and interior
- Bedrooms:3
- Total bathrooms:1
- Full bathrooms:1
- Basement Description:Crawl Space
- Living area:936 sq. ft.
Heating and cooling
- Cooling:Evaporative Cooling
- Heating:Forced Air
Structure and exterior
- Roof:Composition
- Year built:1960
- Building area:936 sq. ft.
- Construction Materials:Frame, Stucco
- Levels:1 Story
Schools
- High school:East
- Middle school:Heaton
- Elementary school:Highland Park
Utilities
- Sewer:Public Sewer
Finances and disclosures
- Price:$224,900
- Price per sq. ft.:$240.28
- Tax amount:$1,273
Parking
- Garage spaces:1
 Based on information submitted to the MLS GRID as of October 26, 2026 06:29 PM. All data is obtained from various sources and may not have been verified by broker or MLS GRID. Supplied Open House information is subject to change without notice. All information should be independently reviewed and verified for accuracy. Properties may or may not be listed by the office/agent presenting the information. ML Member Broker: Michele A Scherr
New listings near 1731 Jerry Murphy
- New
 $285,750Active4 beds 2 baths2,114 sq. ft.
42 Amherst Avenue, Pueblo, CO 81005
MLS# 2956179Listed by: KELLER WILLIAMS PARTNERS - New
 $990,000Active0 Acres
000 South Road, Pueblo, CO 81006
MLS# 9153562Listed by: FAY RANCHES INC - New
 $430,000Active2 beds 2 baths2,624 sq. ft.
4309 Browning Court, Pueblo, CO 81008
MLS# 242921Listed by: ROCKY MOUNTAIN REALTY - New
 $359,000Active4 beds 2 baths1,840 sq. ft.
144 Regency Blvd, Pueblo, CO 81005
MLS# 242918Listed by: RE/MAX ASSOCIATES - New
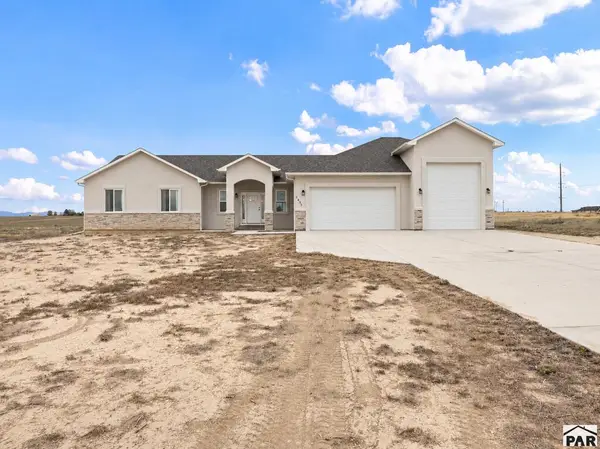 $619,000Active5 beds 3 baths3,722 sq. ft.
1495 N Ramah Dr, Pueblo, CO 81001
MLS# 242919Listed by: MULDOON ASSOCIATES, INC - New
 $235,000Active3 beds 2 baths1,200 sq. ft.
2122 West St, Pueblo, CO 81003
MLS# 242917Listed by: MULDOON ASSOCIATES, INC - New
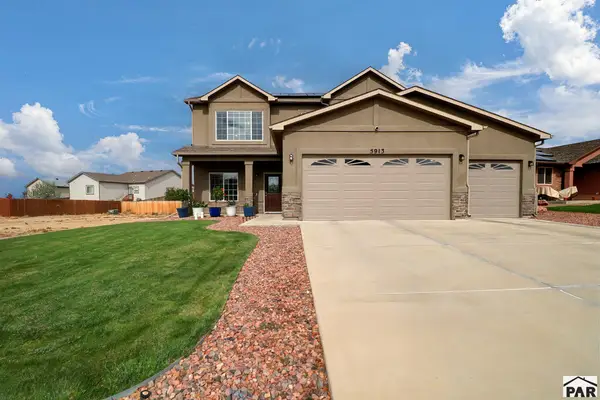 $399,000Active4 beds 3 baths1,908 sq. ft.
5913 Harper Ln, Pueblo, CO 81008
MLS# 242916Listed by: CB REALTY - New
 $264,400Active4 beds 2 baths2,267 sq. ft.
2227 E Evans Ave, Pueblo, CO 81004
MLS# 242915Listed by: EXIT REALTY DTC, CHERRY CK, P.P - New
 $179,900Active2 beds 1 baths816 sq. ft.
2608 Poplar St, Pueblo, CO 81004
MLS# 242913Listed by: RE/MAX ASSOCIATES - New
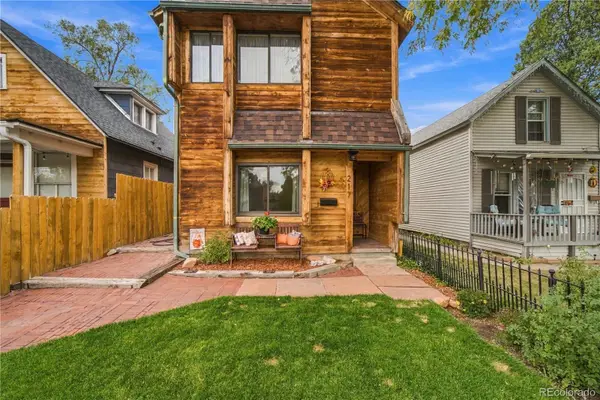 $280,000Active2 beds 2 baths1,341 sq. ft.
217 Jackson, Pueblo, CO 81004
MLS# 6587225Listed by: HOMESMART PREFERRED REALTY


Protect your home and budget from life's surprises with an Assurant Home Warranty, backed by a partner that supports you through every step of homeownership. Explore Plans.
©2026 Century 21 Real Estate LLC. All rights reserved. CENTURY 21®, the CENTURY 21 Logo and C21® are service marks owned by Century 21 Real Estate LLC. Century 21 Real Estate LLC fully supports the principles of the Fair Housing Act and the Equal Opportunity Act. Each office is independently owned and operated. Listing information is deemed reliable but not guaranteed accurate.