
196 Bridle Trail, Pueblo, CO 81005
Local realty services provided by:CENTURY 21 Top Dog Properties
Listed by: melonie seal
Office: signet real estate services
MLS#:242738
Source:CO_PAR
Price summary
- Price:$439,000
- Price per sq. ft.:$125.5
About this home
Well-maintained ranch style home boasts two en suite bedrooms on main level. Easy one level living with no steps access to front door and from garage. Extra space in garage features workbench and many storage cupboards. Formal dining room plus sunny breakfast nook. Main floor laundry. Large living area features vaulted celing and an attached private south-facing sunroom. Unfinished basement features plumbing rough-in for potential living space expansion but otherwise offers excellent storage.
Contact an agent
Home facts
- Year built:1992
- Listing ID #:242738
- Added:1 day(s) ago
- Updated:October 13, 2026 at 04:42 AM
Rooms and interior
- Bedrooms:3
- Total bathrooms:3
- Full bathrooms:3
- Flooring:Hardwood Floors, Tile Floors
- Dining Description:On Main Level
- Kitchen Description:On Main Level
- Bedroom Description:Master Bedroom On Main Level
- Basement Description:Partial Basement, Unfinished
- Living area:3,498 sq. ft.
Structure and exterior
- Year built:1992
- Building area:3,498 sq. ft.
- Lot area:0.21 Acres
- Exterior Features:Automatic Sprinkler, Deck-Open-Rear, Garden Area-Front, Garden Area-Rear, Lawn-Front, Lawn-Rear, Patio-Open-Rear, Paved Street, Porch-Covered-Front, Shed, Sprinkler System-Front, Sprinkler System-Rear, Trees-Front
- Foundation Description:Partial Basement, Unfinished
Finances and disclosures
- Price:$439,000
- Price per sq. ft.:$125.5
- Tax amount:$2,698
Features and amenities
- Amenities:Cable TV, Ceiling Fan(s), Garage Door Opener, Granite Counter Top, Jetted Tub, Security System Owned, Smoke Detector/CO, Vaulted Ceiling(s), Walk-In Closet(s), Window Coverings
Parking
- Parking description:2 Car Garage Attached, Paved Street
- Garage spaces:2
New listings near 196 Bridle Trail
- New
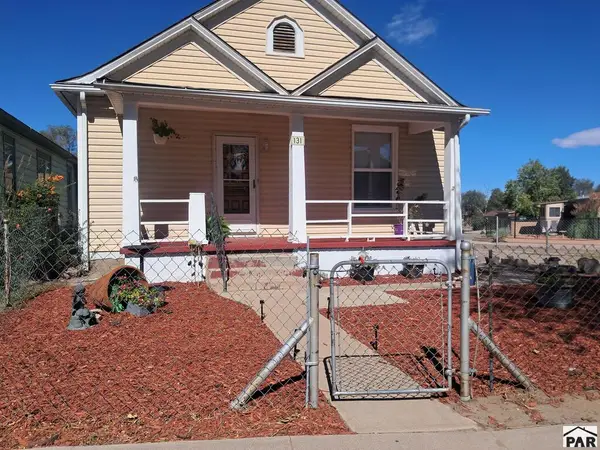 $255,900Active2 beds 1 baths1,496 sq. ft.
131 Gale Ave, Pueblo, CO 81004
MLS# 242740Listed by: HOMESMART PREFERRED REALTY - New
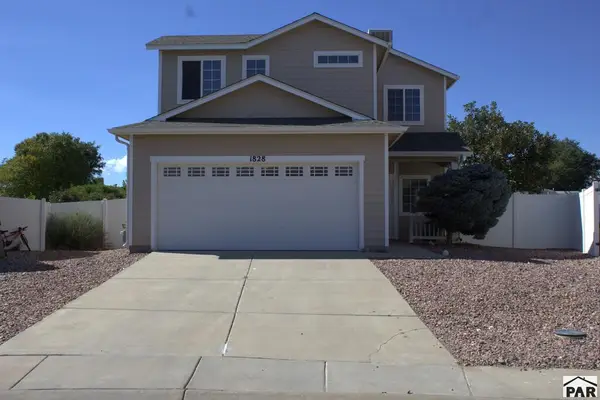 $399,999Active3 beds 3 baths1,587 sq. ft.
1828 Oneal Ave, Pueblo, CO 81004
MLS# 242741Listed by: RE/MAX OF PUEBLO INC - New
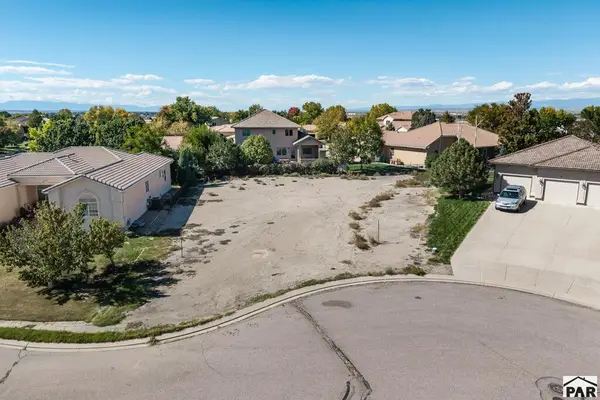 $59,000Active0.26 Acres
6 Royal County Court, Pueblo, CO 81001
MLS# 242739Listed by: KELLER WILLIAMS PERFORMANCE REALTY - New
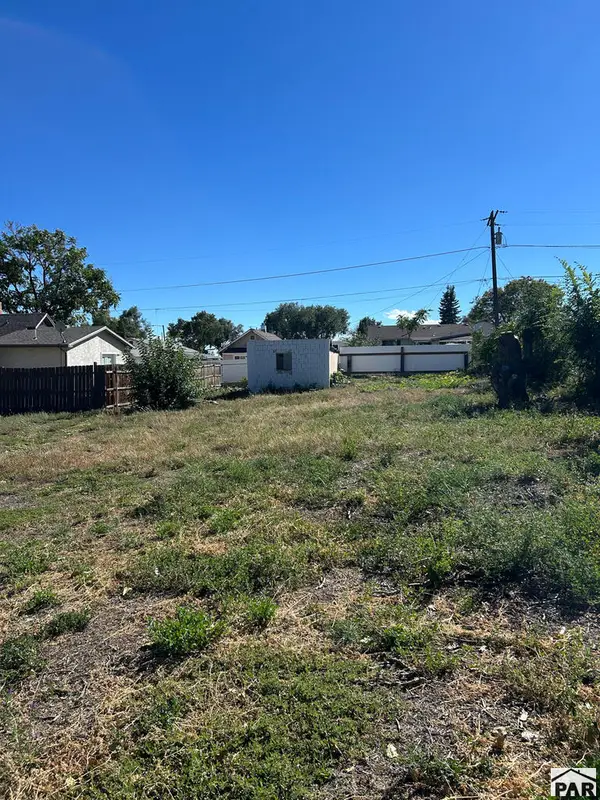 $13,900Active0.14 Acres
0 E 18th St, Pueblo, CO 81004
MLS# 242736Listed by: RE/MAX OF PUEBLO INC - New
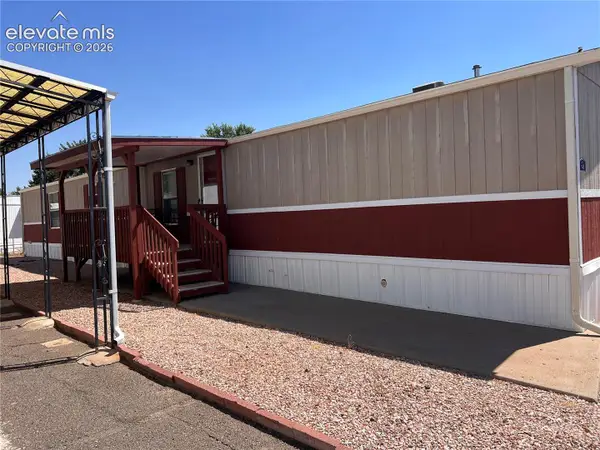 $55,000Active3 beds 2 baths1,152 sq. ft.
2221 S Prairie Avenue #145, Pueblo, CO 81005
MLS# 3103473Listed by: EXP REALTY LLC
- New
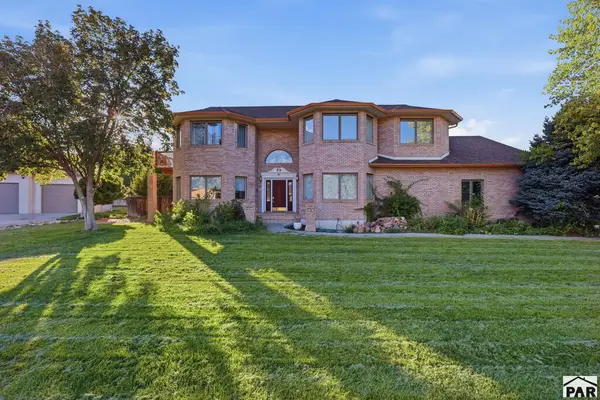 $599,000Active4 beds 5 baths5,480 sq. ft.
134 San Carlos Rd, Pueblo, CO 81000
MLS# 242730Listed by: CURTIS RYAN PROPERTIES, LLC - New
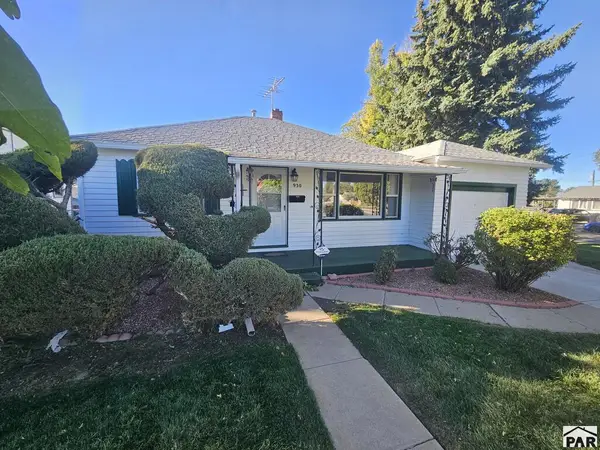 $159,000Active2 beds 1 baths704 sq. ft.
930 W 17th St, Pueblo, CO 81003
MLS# 242727Listed by: SCHWABE REAL ESTATE INC - New
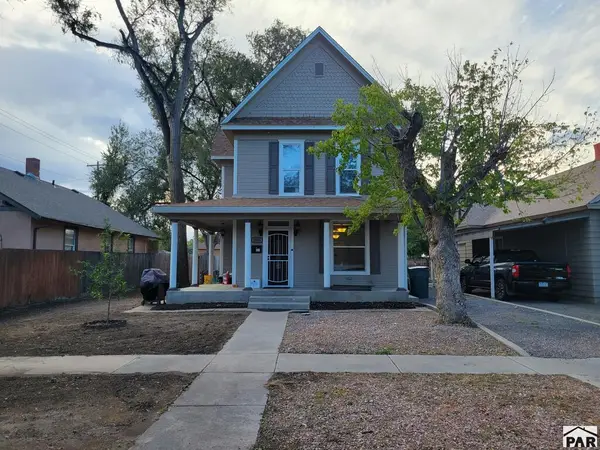 $299,900Active5 beds 4 baths2,484 sq. ft.
1525 Carteret Ave, Pueblo, CO 81004
MLS# 242725Listed by: RE/MAX OF PUEBLO INC - New
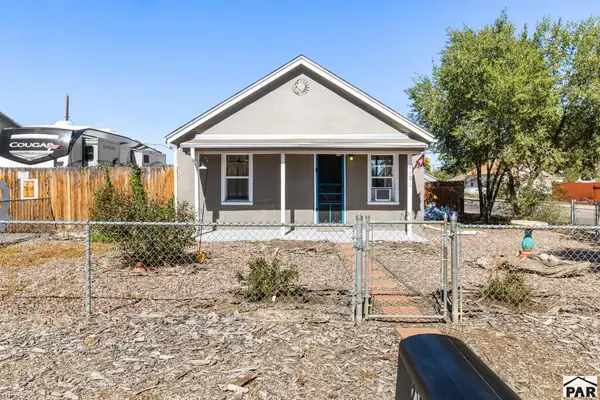 $149,900Active2 beds 1 baths528 sq. ft.
2101 W 15th St, Pueblo, CO 81003
MLS# 242721Listed by: KELLER WILLIAMS CLIENTS CHOICE


Protect your home and budget from life's surprises with an Assurant Home Warranty, backed by a partner that supports you through every step of homeownership. Explore Plans.
©2026 Century 21 Real Estate LLC. All rights reserved. CENTURY 21®, the CENTURY 21 Logo and C21® are service marks owned by Century 21 Real Estate LLC. Century 21 Real Estate LLC fully supports the principles of the Fair Housing Act and the Equal Opportunity Act. Each office is independently owned and operated. Listing information is deemed reliable but not guaranteed accurate.