
2107 Wyoming Avenue, Pueblo, CO 81004
Local realty services provided by:CENTURY 21 Top Dog Properties
2107 Wyoming Avenue,Pueblo, CO 81004
$309,900
- 3 Beds
- 2 Baths
- 2,118 sq. ft.
- Single family
- Active
Listed by: debby nesiba
Office: dream homes of colorado, llc.
MLS#:6734852
Source:ML
Price summary
- Price:$309,900
- Price per sq. ft.:$146.32
About this home
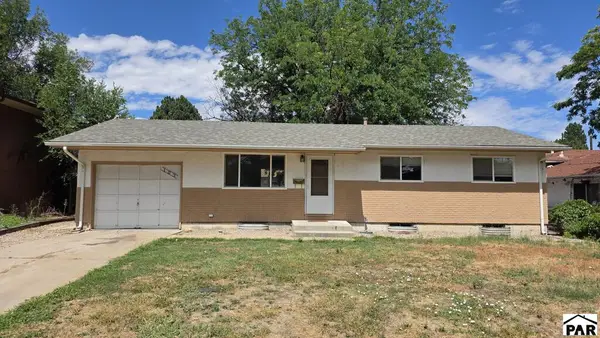
Welcome to this charming Pueblo ranch style home offering a unique and versatile layout with room to spread out! The main level features beautiful hardwood flooring, a welcoming living area with a wood burning fireplace, two bedrooms, a full bathroom, kitchen and central A/C for added comfort. Downstairs, the fully finished basement expands the possibilities with its own kitchen, bedroom, full bathroom, laundry area and additional living space, creating an ideal setup for extended living quarters, guests, a private retreat or simply extra room to fit your lifestyle. Outside, enjoy a fenced yard, patio space and detached garage. Location adds even more appeal with convenient access to I-25, St. Mary-Corwin Hospital, shopping, dining and the continued restaurant and commercial growth along Pueblo's south side. With over 2,100 finished square feet and flexible living spaces on both levels, this home offers character, convenience and possibilities that are hard to find!
Contact an agent
Home facts
- Year built:1947
- Subdivision & Development:Minnequa
- Listing ID #:6734852
Rooms and interior
- Bedrooms:3
- Total bathrooms:2
- Full bathrooms:1
- Flooring:Tile, Vinyl, Wood
- Kitchen Description:Dishwasher, Disposal, Microwave, Oven, Refrigerator
- Basement:Yes
- Basement Description:Finished, Full
- Living area:2,118 sq. ft.
Heating and cooling
- Cooling:Central Air
- Heating:Forced Air
- Central air:Yes
Structure and exterior
- Roof:Composition
- Year built:1947
- Building area:2,118 sq. ft.
- Lot area:0.13 Acres
- Construction Materials:Frame, Stucco
- Levels:1 Story
Schools
- High school:Central
- Middle school:Roncalli
- Elementary school:Minnequa
Utilities
- Water:Public
- Sewer:Public Sewer
Finances and disclosures
- Price:$309,900
- Price per sq. ft.:$146.32
- Tax amount:$1,822 (2025)
Parking
- Total parking spaces:1
- Garage:Yes
- Garage spaces:1
 Based on information submitted to the MLS GRID as of August 16, 2026 02:39 PM. All data is obtained from various sources and may not have been verified by broker or MLS GRID. Supplied Open House information is subject to change without notice. All information should be independently reviewed and verified for accuracy. Properties may or may not be listed by the office/agent presenting the information.
New listings near 2107 Wyoming Avenue
- New
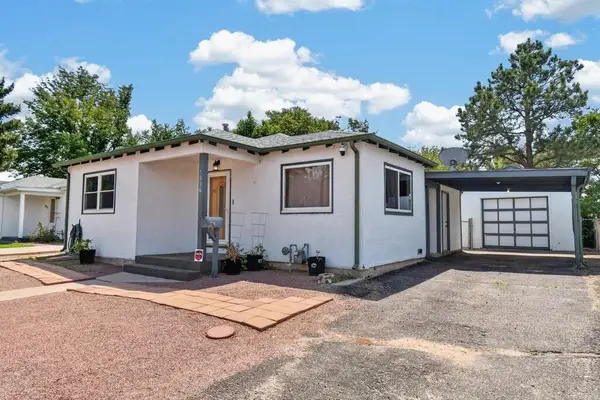 $249,900Active3 beds 1 baths1,099 sq. ft.
3016 Vail Ave, Pueblo, CO 81005
MLS# 241760Listed by: KELLER WILLIAMS PERFORMANCE REALTY - New
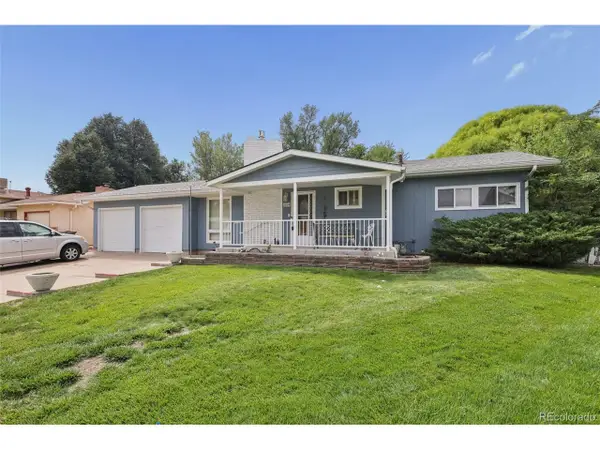 $375,000Active3 beds 2 baths2,886 sq. ft.
3234 Winston St, Pueblo, CO 81005
MLS# 5915638Listed by: Berkshire Hathaway Home Services Rocky Mtn Realtors - Open Sun, 11 to 3pmNew
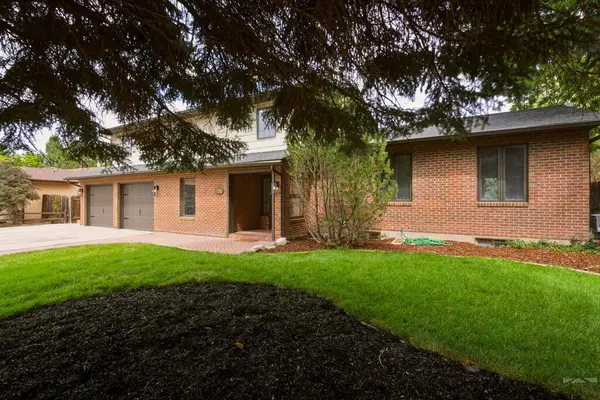 $525,000Active5 beds 4 baths5,150 sq. ft.
156 Encino Dr, Pueblo, CO 81005
MLS# 241755Listed by: HOMESMART - New
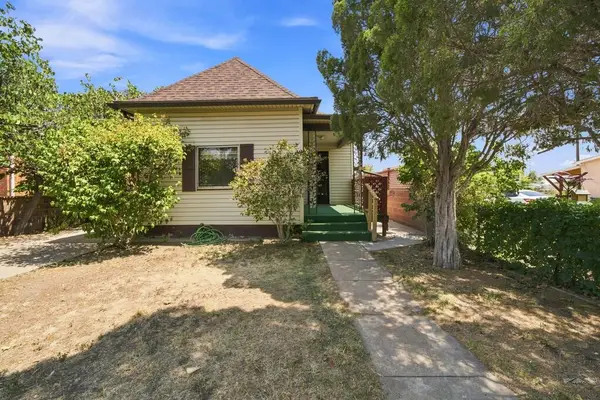 $135,000Active2 beds 1 baths1,298 sq. ft.
2510 E Evans Ave, Pueblo, CO 81004
MLS# 241757Listed by: SORELLA REAL ESTATE - New
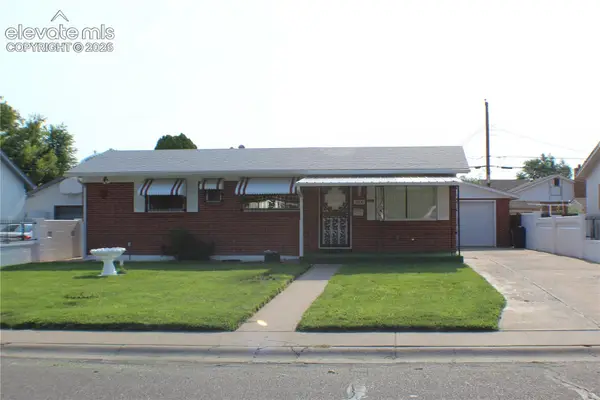 $260,000Active3 beds 2 baths1,000 sq. ft.
2006 Sherwood Lane, Pueblo, CO 81005
MLS# 3020742Listed by: ROCKY MOUNTAIN REALTY - New
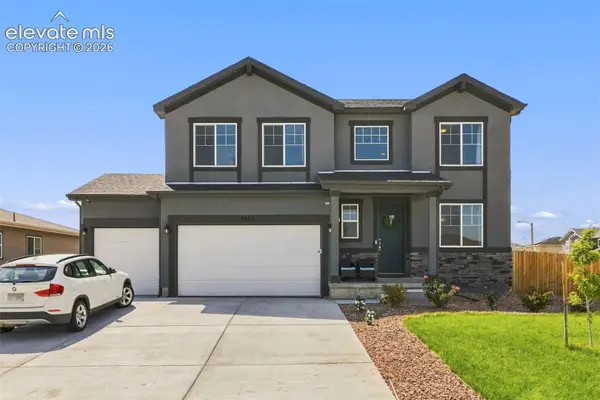 $535,000Active4 beds 4 baths3,186 sq. ft.
3425 Bella Luna Drive, Pueblo, CO 81001
MLS# 7431720Listed by: BERKSHIRE HATHAWAY HOMESERVICES ROCKY MOUNTAIN - Open Sun, 11am to 1pmNew
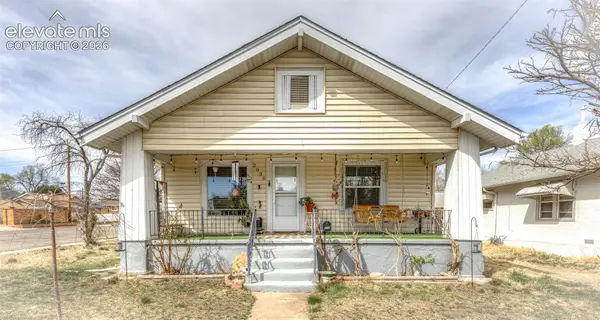 $185,000Active2 beds 1 baths1,443 sq. ft.
2035 Pine Street, Pueblo, CO 81004
MLS# 4437659Listed by: HOMESMART - New
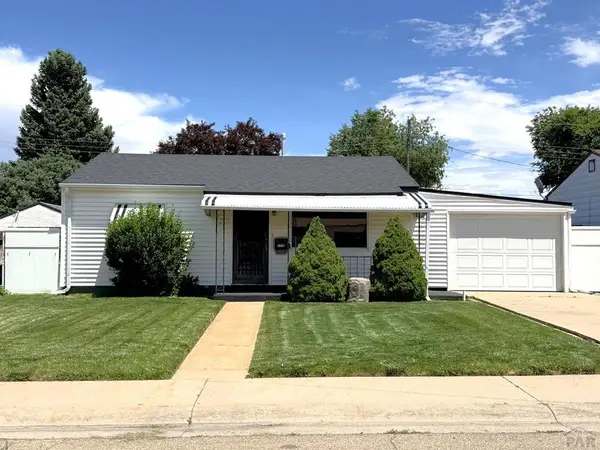 $205,000Active2 beds 1 baths1,083 sq. ft.
1710 Eden Ave, Pueblo, CO 81005
MLS# 241741Listed by: RE/MAX OF PUEBLO INC - New
 $269,900Active3 beds 2 baths1,920 sq. ft.
103 Deauville Lane, Pueblo, CO 81005
MLS# 241743Listed by: RE/MAX ASSOCIATES


Protect your home and budget from life's surprises with an Assurant Home Warranty, backed by a partner that supports you through every step of homeownership. Explore Plans.
©2026 Century 21 Real Estate LLC. All rights reserved. CENTURY 21®, the CENTURY 21 Logo and C21® are service marks owned by Century 21 Real Estate LLC. Century 21 Real Estate LLC fully supports the principles of the Fair Housing Act and the Equal Opportunity Act. Each office is independently owned and operated. Listing information is deemed reliable but not guaranteed accurate.