
267 S Dacona Drive, Pueblo, CO 81007
Local realty services provided by:CENTURY 21 Top Dog Properties
267 S Dacona Drive,Pueblo, CO 81007
$380,000
- 4 Beds
- 3 Baths
- 2,210 sq. ft.
- Single family
- Active
Listed by: holly benn mrp sres
Office: muldoon associates inc
MLS#:3346373
Source:CO_PPAR
Price summary
- Price:$380,000
- Price per sq. ft.:$171.95
About this home
Enjoy the perect combination of indoor and outdoor living! 4-bedroom, 3-bathroom ranch-style home on a fully landscaped corner lot with a covered patio & recently finished basement; A perfect combination of comfort and functionality. Enter into a bright, inviting living room with plenty of natural light from large front windows. The open-concept kitchen creates a welcoming atmosphere with generous counter space, plenty of room for cooking, gathering, and entertaining. The main level also features a private primary suite with an attached ¾ bath, an additional bedroom, and a full hall bathroom. Recently finished basement significantly expands the living space with a spacious family room centered around a cozy fireplace, two additional bedrooms, and a large full bathroom. A dedicated basement laundry room adds convenience, while additional laundry hookups on main level provide flexibility. Step outside to a private backyard retreat: NEW privacy fe large covered stamped concrete patio, ideal for year-round entertaining or relaxing evenings at home. The expansive yard offers plenty of room for outdoor activities, along with RV parking and an oversized garage with ample space for vehicles, storage, and recreational equipment. Conveniently located less than a mile from the library, civic center park, golf course, shopping, dining, and more. This home checks all the boxes! Location, Space, & Functionality. Don't overlook the opportunity to make this home yours!...
Contact an agent
Home facts
- Year built:1998
- Listing ID #:3346373
- Added:10 day(s) ago
- Updated:July 25, 2026 at 03:37 PM
Rooms and interior
- Bedrooms:4
- Total bathrooms:3
- Full bathrooms:2
- Flooring:Carpet, Tile, Wood Laminate
- Kitchen Description:Dishwasher, Disposal, Microwave Oven, Oven, Range, Refrigerator
- Basement Description:Full Basement
- Living area:2,210 sq. ft.
Heating and cooling
- Cooling:Central Air
- Heating:Forced Air
- Central air:Yes
Structure and exterior
- Roof:Composite Shingle
- Year built:1998
- Building area:2,210 sq. ft.
- Lot area:0.28 Acres
- Exterior Features:Concrete, Covered
Utilities
- Water:Municipal
- Sewer:Sewer
Finances and disclosures
- Price:$380,000
- Price per sq. ft.:$171.95
- Tax amount:$1,946 (2025)
Features and amenities
- Laundry features:Basement, Dryer, Main, Washer
 The information being provided by Pikes Peak REALTOR® Services Corp. is for the consumer's personal, non-commercial use and may not be used for any purpose other than to identify prospective properties consumer may be interested in purchasing. Any information relating to real estate for sale referenced on this web site comes from the Internet Data Exchange (IDX) program of the Pikes Peak REALTOR® Services Corp.. CENTURY 21 Top Dog Properties is not a Multiple Listing Service (MLS), nor does it offer MLS access. This website is a service of CENTURY 21 Top Dog Properties, a broker participant of Pikes Peak REALTOR® Services Corp.. This web site may reference real estate listing(s) held by a brokerage firm other than the broker and/or agent who owns this web site.
The accuracy of all information, regardless of source, including but not limited to open house information, square footages and lot sizes, is deemed reliable but not guaranteed and should be personally verified through personal inspection by and/or with the appropriate professionals. The data contained herein is copyrighted by Pikes Peak REALTOR® Services Corp. and is protected by all applicable copyright laws. Any unauthorized dissemination of this information is in violation of copyright laws and is strictly prohibited.
The real estate listing information and related content displayed on this site is provided exclusively for consumers' personal, non-commercial use and may not be used for any purpose other than to identify prospective properties consumers may be interested in purchasing. This information and related content is deemed reliable but is not guaranteed accurate by the Pikes Peak REALTOR® Services Corp.
Copyright 2026 Pikes Peak REALTOR® Services Corp. All rights reserved.
The information being provided by Pikes Peak REALTOR® Services Corp. is for the consumer's personal, non-commercial use and may not be used for any purpose other than to identify prospective properties consumer may be interested in purchasing. Any information relating to real estate for sale referenced on this web site comes from the Internet Data Exchange (IDX) program of the Pikes Peak REALTOR® Services Corp.. CENTURY 21 Top Dog Properties is not a Multiple Listing Service (MLS), nor does it offer MLS access. This website is a service of CENTURY 21 Top Dog Properties, a broker participant of Pikes Peak REALTOR® Services Corp.. This web site may reference real estate listing(s) held by a brokerage firm other than the broker and/or agent who owns this web site.
The accuracy of all information, regardless of source, including but not limited to open house information, square footages and lot sizes, is deemed reliable but not guaranteed and should be personally verified through personal inspection by and/or with the appropriate professionals. The data contained herein is copyrighted by Pikes Peak REALTOR® Services Corp. and is protected by all applicable copyright laws. Any unauthorized dissemination of this information is in violation of copyright laws and is strictly prohibited.
The real estate listing information and related content displayed on this site is provided exclusively for consumers' personal, non-commercial use and may not be used for any purpose other than to identify prospective properties consumers may be interested in purchasing. This information and related content is deemed reliable but is not guaranteed accurate by the Pikes Peak REALTOR® Services Corp.
Copyright 2026 Pikes Peak REALTOR® Services Corp. All rights reserved.New listings near 267 S Dacona Drive
- New
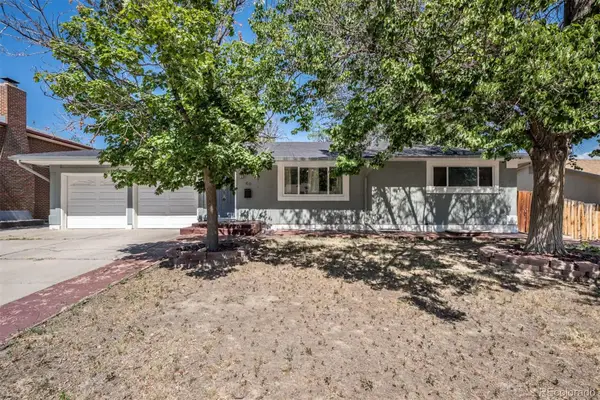 $320,000Active4 beds 2 baths2,080 sq. ft.
40 Normandy Circle, Pueblo, CO 81001
MLS# 6746254Listed by: KELLER WILLIAMS PERFORMANCE REALTY - Open Sat, 11am to 2pmNew
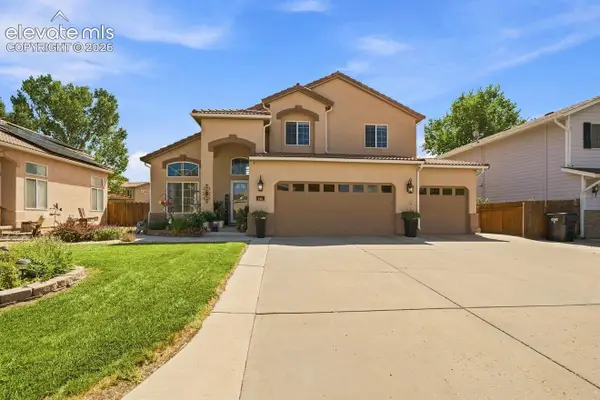 $436,900Active5 beds 4 baths3,198 sq. ft.
168 Kingsley Avenue, Pueblo, CO 81005
MLS# 4357003Listed by: HOMESMART PREFERRED REALTY - New
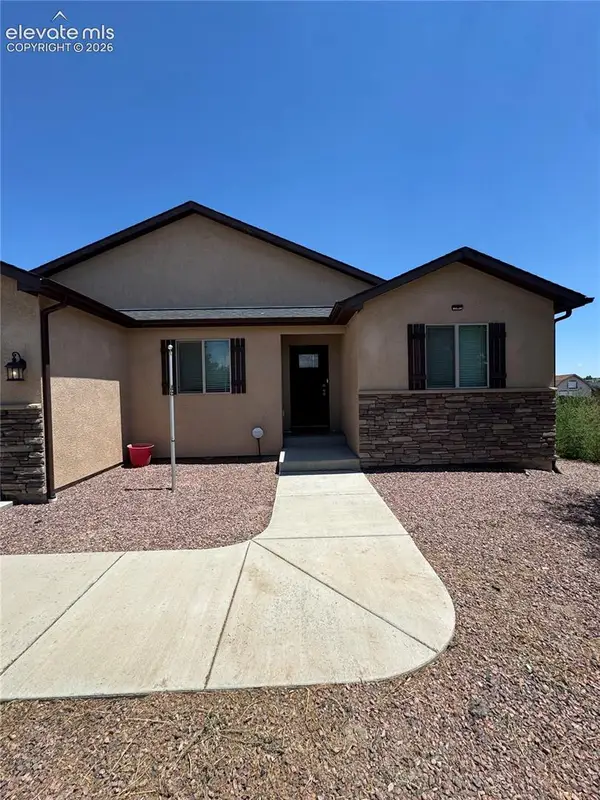 $450,000Active5 beds 3 baths3,049 sq. ft.
822 S Espanola Drive, Pueblo, CO 81007
MLS# 8959797Listed by: CIRCLE REALTY LLC - New
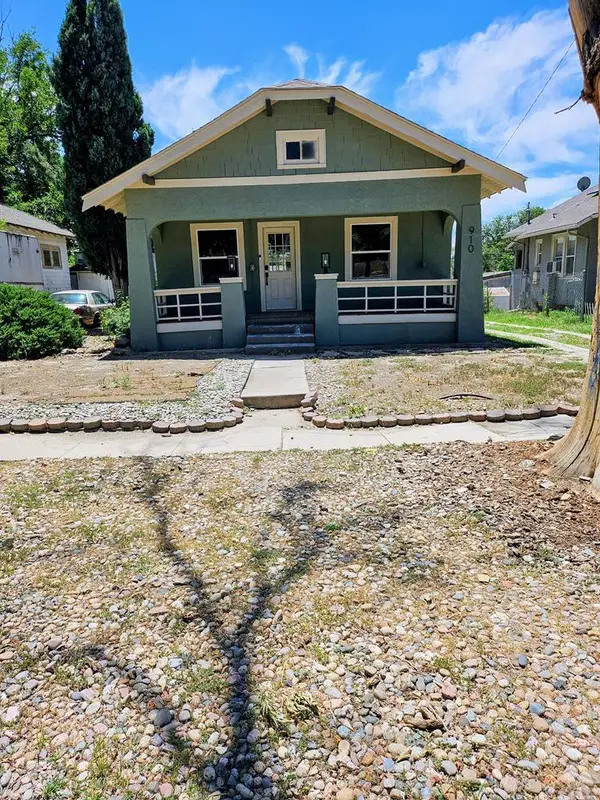 $189,900Active2 beds 1 baths1,231 sq. ft.
910 E 11th St, Pueblo, CO 81001
MLS# 241372Listed by: RE/MAX OF PUEBLO INC - New
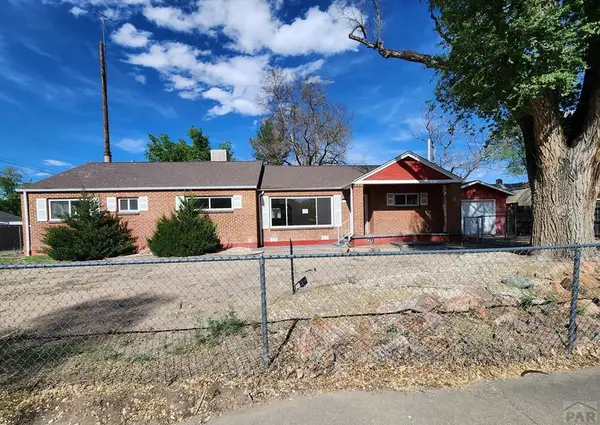 $180,000Active5 beds 2 baths2,136 sq. ft.
511 W Pitkin Ave, Pueblo, CO 81004
MLS# 241373Listed by: MULDOON ASSOCIATES, INC - New
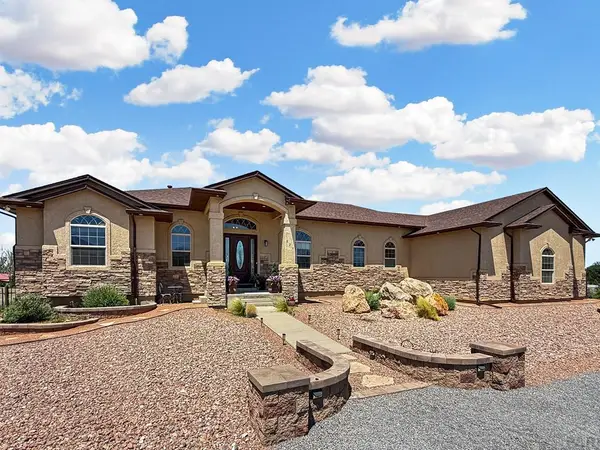 $899,900Active3 beds 3 baths5,540 sq. ft.
824 Patience Place, Pueblo, CO 81006
MLS# 241374Listed by: ROCKY MOUNTAIN REALTY - New
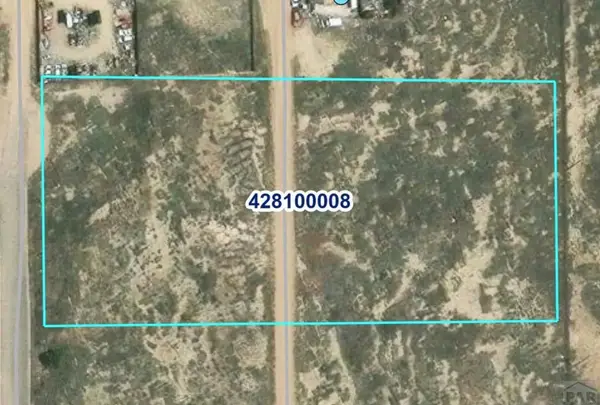 $110,000Active6.31 Acres
TBD Fearnow Ave, Pueblo, CO 81001
MLS# 241368Listed by: ROCKY MOUNTAIN REALTY - New
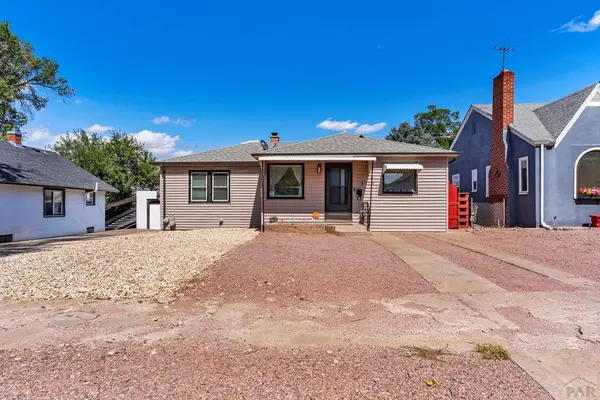 $249,000Active3 beds 1 baths1,573 sq. ft.
2118 Spruce St, Pueblo, CO 81004
MLS# 241362Listed by: HOMESMART PREFERRED REALTY - New
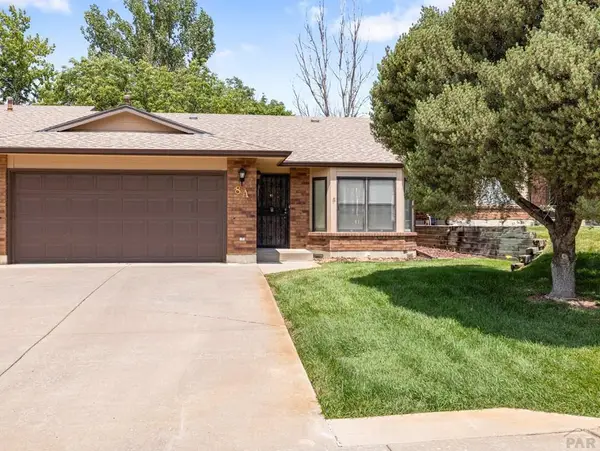 $275,000Active2 beds 2 baths1,414 sq. ft.
8 Windbridge Lane #A, Pueblo, CO 81001
MLS# 241365Listed by: RE/MAX OF PUEBLO INC - New
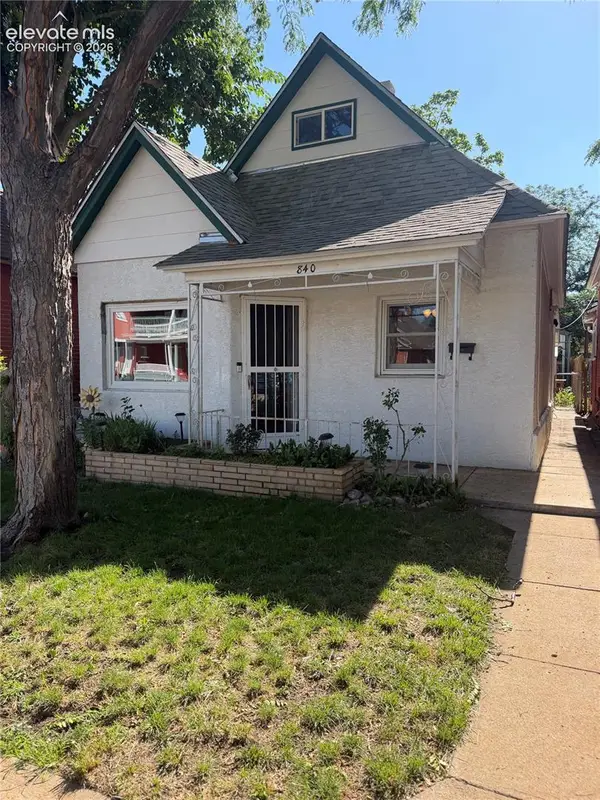 $140,000Active2 beds 1 baths1,250 sq. ft.
840 E Evans Avenue, Pueblo, CO 81004
MLS# 2207143Listed by: KELLER WILLIAMS PARTNERS


Protect your home and budget from life's surprises with an Assurant Home Warranty, backed by a partner that supports you through every step of homeownership. Explore Plans.
©2026 Century 21 Real Estate LLC. All rights reserved. CENTURY 21®, the CENTURY 21 Logo and C21® are service marks owned by Century 21 Real Estate LLC. Century 21 Real Estate LLC fully supports the principles of the Fair Housing Act and the Equal Opportunity Act. Each office is independently owned and operated. Listing information is deemed reliable but not guaranteed accurate.