
3231 Shalimar Terrace, Pueblo, CO 81008
Local realty services provided by:CENTURY 21 Bear Facts Realty
3231 Shalimar Terrace,Pueblo, CO 81008
$389,900
- 4 Beds
- 3 Baths
- 2,334 sq. ft.
- Single family
- Pending
Listed by: gena ryder
Office: re/max of pueblo inc.
MLS#:6057232
Source:ML
Price summary
- Price:$389,900
- Price per sq. ft.:$167.05
About this home
Charming 1.5 Story Home would be Perfect for Multi-Generational Living. This beautifully designed home features a main-level bedroom, ideal for multi-generational arrangements with a full bath across the hall! The modern kitchen showcases white cabinetry and sleek black granite countertops, complemented by stainless steel appliances, stylish herringbone-patterned backsplash which adds a touch of elegance, while French doors invite natural light and lead to the backyard. Both Casual and Formal Eating areas for endless entertaining possibilities. Primary suite features contemporary bath with double sink vanity, granite countertops, an elegant mirror, and modern lighting fixtures. Enjoy a separate shower with a glass enclosure and chic tile work, along with ample storage thanks to built-in shelving. Bright and spacious, with the large windows for abundant natural light and hardwood flooring that creates a warm, inviting atmosphere. Built-in cabinetry offers additional storage and organization options. The zero-maintenance xeriscaped front yard enhances curb appeal, while the spacious backyard features a well-maintained lawn, a patio perfect for outdoor seating or barbecues, and a cozy fire pit area with stone pavers for gatherings. A deck further enhances the outdoor living space. Overall, this home combines modern conveniences with aesthetic appeal, making it perfect for comfortable living and entertaining....
Contact an agent
Home facts
- Year built:1971
- Listing ID #:6057232
Rooms and interior
- Bedrooms:4
- Total bathrooms:3
- Full bathrooms:2
- Flooring:Carpet, Laminate, Tile, Wood
- Kitchen Description:Dishwasher, Microwave, Range, Refrigerator
- Living area:2,334 sq. ft.
Heating and cooling
- Cooling:Central Air
- Heating:Forced Air, Natural Gas
- Central air:Yes
Structure and exterior
- Roof:Composition
- Year built:1971
- Building area:2,334 sq. ft.
- Lot area:0.3 Acres
- Construction Materials:Brick, Frame, Wood Siding
- Exterior Features:Front Porch
- Levels:2 Story
Schools
- High school:Centennial
- Middle school:Heaton
- Elementary school:Bradford
Utilities
- Water:Public
- Sewer:Public Sewer
Finances and disclosures
- Price:$389,900
- Price per sq. ft.:$167.05
- Tax amount:$1,220 (2025)
Features and amenities
- Amenities:Double Pane Windows
Parking
- Total parking spaces:2
- Garage:Yes
- Garage spaces:2
 Based on information submitted to the MLS GRID as of July 27, 2026 08:23 AM. All data is obtained from various sources and may not have been verified by broker or MLS GRID. Supplied Open House information is subject to change without notice. All information should be independently reviewed and verified for accuracy. Properties may or may not be listed by the office/agent presenting the information. ML Member Broker: Juan L. Sanchez
New listings near 3231 Shalimar Terrace
- New
 $149,000Active3 beds 1 baths1,083 sq. ft.
628 Brown Ave, Pueblo, CO 81004
MLS# 241398Listed by: KELLER WILLIAMS PERFORMANCE REALTY - New
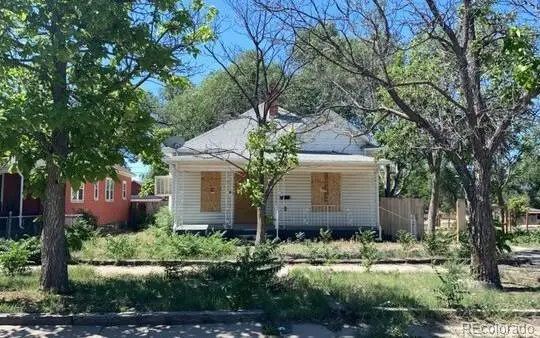 $99,400Active3 beds 2 baths2,042 sq. ft.
920 W 14th Street, Pueblo, CO 81003
MLS# 2984969Listed by: ELIST REALTY LLC - New
 $339,000Active5 beds 3 baths2,456 sq. ft.
826 Avocado St, Pueblo, CO 81005
MLS# 241395Listed by: KELLER WILLIAMS PERFORMANCE REALTY - New
 $289,000Active4 beds 2 baths1,688 sq. ft.
93 Regency Boulevard, Pueblo, CO 81005
MLS# 6769982Listed by: EXP REALTY LLC - New
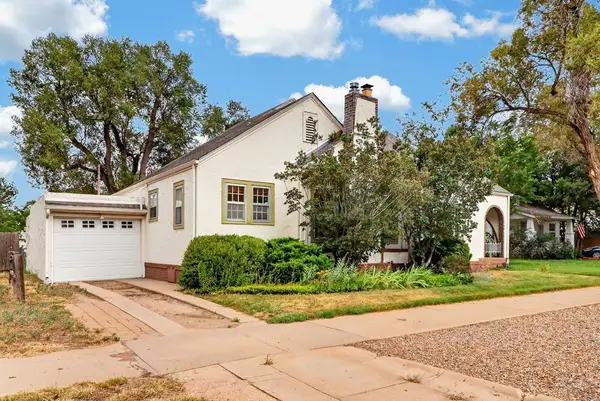 $339,000Active4 beds 2 baths2,578 sq. ft.
318 Polk St, Pueblo, CO 81004
MLS# 241386Listed by: HOMESMART PREFERRED REALTY - New
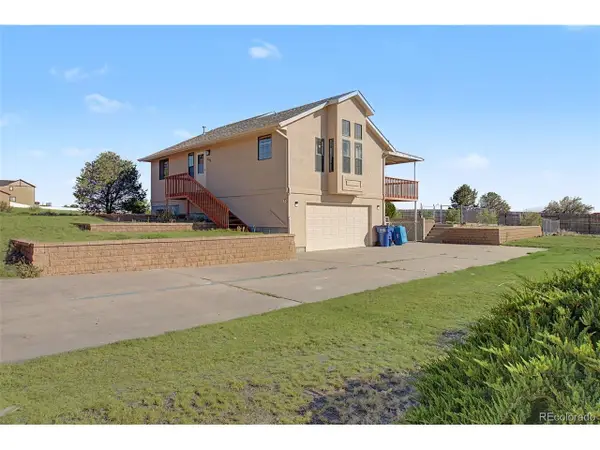 $390,000Active3 beds 3 baths2,250 sq. ft.
242 W Del Ray Dr, Pueblo, CO 81007
MLS# 1968530Listed by: Berkshire Hathaway Home Services Rocky Mtn Realtors - New
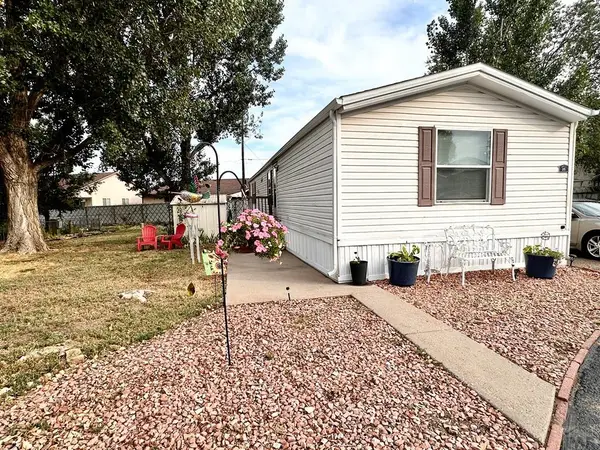 $92,000Active3 beds 2 baths1,056 sq. ft.
2221 S Prairie Ave #25, Pueblo, CO 81004
MLS# 241381Listed by: SKY CREEK HOMES, LTD - New
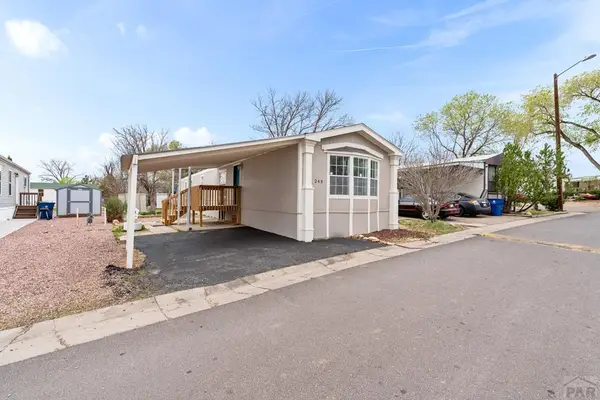 $77,900Active2 beds 2 baths1,152 sq. ft.
999 Fortino Blvd #245, Pueblo, CO 81008
MLS# 241382Listed by: KELLER WILLIAMS PERFORMANCE REALTY - New
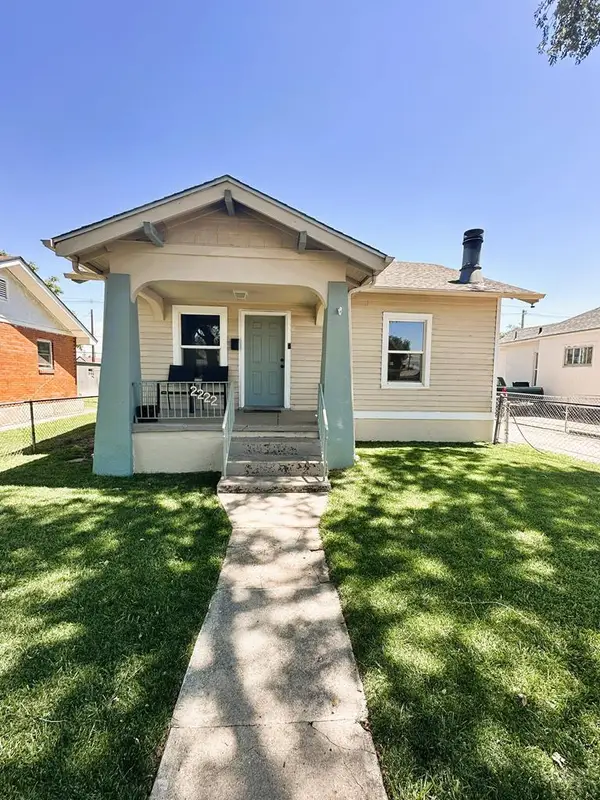 $248,000Active3 beds 1 baths1,456 sq. ft.
2222 Spruce St, Pueblo, CO 81004
MLS# 241385Listed by: KELLER WILLIAMS PERFORMANCE REALTY - New
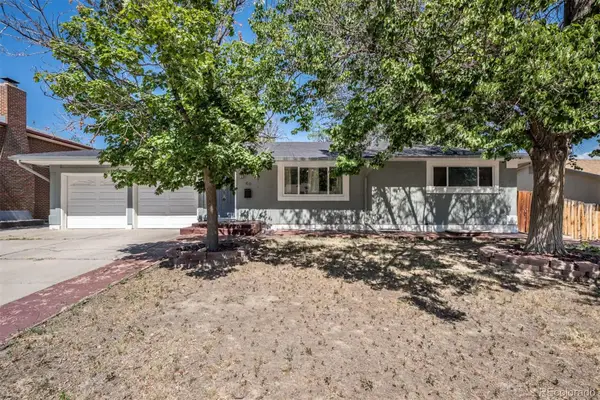 $320,000Active4 beds 2 baths2,080 sq. ft.
40 Normandy Circle, Pueblo, CO 81001
MLS# 6746254Listed by: KELLER WILLIAMS PERFORMANCE REALTY


Protect your home and budget from life's surprises with an Assurant Home Warranty, backed by a partner that supports you through every step of homeownership. Explore Plans.
©2026 Century 21 Real Estate LLC. All rights reserved. CENTURY 21®, the CENTURY 21 Logo and C21® are service marks owned by Century 21 Real Estate LLC. Century 21 Real Estate LLC fully supports the principles of the Fair Housing Act and the Equal Opportunity Act. Each office is independently owned and operated. Listing information is deemed reliable but not guaranteed accurate.