
3411 Ptarmigan, Pueblo, CO 81005
Local realty services provided by:CENTURY 21 Trenka Real Estate
3411 Ptarmigan,Pueblo, CO 81005
$410,000
- 4 Beds
- 3 Baths
- - sq. ft.
- Single family
- Sold
Listed by: talisa mccarty, taletha hanson
Office: real broker, llc. dba real
MLS#:6340883
Source:ML
Sorry, we are unable to map this address
Price summary
- Price:$410,000
About this home
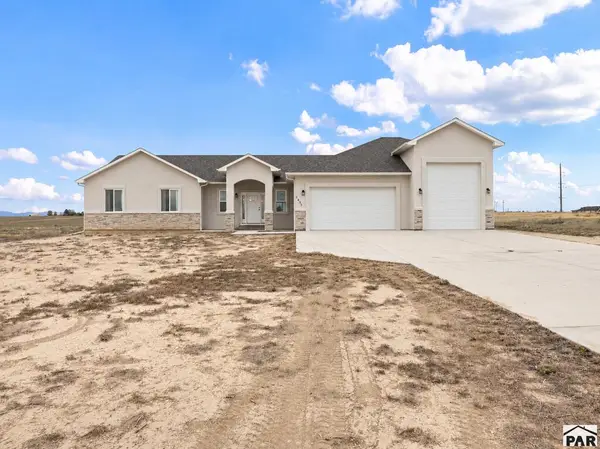
Spacious two-story home with over 2,600 sq ft, 4 bedrooms, 2.5 bathrooms, and a 3-car attached garage in Pueblo! Built in 2021 and located in a quiet neighborhood with no HOA, this home offers modern finishes, thoughtful upgrades, and plenty of room to spread out. The main level features laminate flooring throughout the entry, dining area, kitchen, half bath, and a flexible front room with French doors—perfect for a home office, den, or playroom.
The redesigned kitchen includes granite countertops, extra-tall cabinets for added storage, a large island, and an open layout that flows into the spacious carpeted family room with a gas fireplace.
Upstairs, you’ll find all four bedrooms, a large loft/rec room ideal for a second living space, and a conveniently located laundry room with a linen closet. The oversized primary suite offers a walk-in closet, double vanity, garden tub, and tiled walk-in shower. Enjoy a large backyard with an installed sprinkler system that can be controlled from your phone, plus tinted windows throughout the home to help keep summer heat out.
Additional features include solar panels that have significantly reduced the seller’s energy costs, a tankless water heater, high-efficiency furnace, newer roof, garage door opener, smoke/CO detectors, and all major kitchen appliances included.
An assumable VA loan option may be available at a 2.75% interest rate for qualified VA buyers.
Located in the newer build section of the subdivision near a neighborhood park, this home combines comfort, efficiency, and convenience....
Contact an agent
Home facts
- Year built:2021
- Subdivision & Development:Southpointe
- Listing ID #:6340883
Rooms and interior
- Bedrooms:4
- Total bathrooms:3
- Full bathrooms:2
- Half bathrooms:1
- Flooring:Laminate, Vinyl
- Kitchen Description:Dishwasher, Disposal, Microwave, Oven, Range, Refrigerator
Heating and cooling
- Cooling:Central Air
- Heating:Active Solar, Forced Air, Natural Gas
Structure and exterior
- Roof:Composition
- Year built:2021
- Construction Materials:Stucco
- Exterior Features:Front Porch, Private Yard
- Levels:2 Story
Schools
- High school:South
- Middle school:Roncalli
- Elementary school:South Park
Utilities
- Water:Public
- Sewer:Public Sewer
Finances and disclosures
- Price:$410,000
- Tax amount:$3,316
Features and amenities
- Laundry features:In Unit
- Amenities:Electric Water Heater, Tankless Water Heater
Parking
- Carport spaces:3
 Based on information submitted to the MLS GRID as of October 27, 2026 06:48 AM. All data is obtained from various sources and may not have been verified by broker or MLS GRID. Supplied Open House information is subject to change without notice. All information should be independently reviewed and verified for accuracy. Properties may or may not be listed by the office/agent presenting the information. ML Member Broker: Mark Trenka
New listings near 3411 Ptarmigan
- New
 $235,000Active2 beds 1 baths1,105 sq. ft.
1812 Spruce Street, Pueblo, CO 81004
MLS# 3752180Listed by: RE/MAX OF PUEBLO INC - New
 $500,000Active4 beds 3 baths3,010 sq. ft.
2025 W Keota Drive, Pueblo, CO 81007
MLS# 8977512Listed by: BROKERS GUILD REAL ESTATE - New
 $335,000Active4 beds 3 baths1,692 sq. ft.
7 Emilia Court, Pueblo, CO 81005
MLS# 242934Listed by: PASTERNAK PROPERTIES - New
 $209,700Active2 beds 1 baths1,716 sq. ft.
1528 E Routt Ave, Pueblo, CO 81004
MLS# 242931Listed by: ROCKY MOUNTAIN REALTY - New
 $325,000Active3 beds 3 baths2,362 sq. ft.
12 Cuesta Pl, Pueblo, CO 81001
MLS# 242933Listed by: MULDOON ASSOCIATES, INC - New
 $285,750Active4 beds 2 baths2,114 sq. ft.
42 Amherst Avenue, Pueblo, CO 81005
MLS# 2956179Listed by: KELLER WILLIAMS PARTNERS - New
 $990,000Active0 Acres
000 South Road, Pueblo, CO 81006
MLS# 9153562Listed by: FAY RANCHES INC - New
 $430,000Active2 beds 2 baths2,624 sq. ft.
4309 Browning Court, Pueblo, CO 81008
MLS# 242921Listed by: ROCKY MOUNTAIN REALTY - New
 $359,000Active4 beds 2 baths1,840 sq. ft.
144 Regency Blvd, Pueblo, CO 81005
MLS# 242918Listed by: RE/MAX ASSOCIATES - New
 $619,000Active5 beds 3 baths3,722 sq. ft.
1495 N Ramah Dr, Pueblo, CO 81001
MLS# 242919Listed by: MULDOON ASSOCIATES, INC


Protect your home and budget from life's surprises with an Assurant Home Warranty, backed by a partner that supports you through every step of homeownership. Explore Plans.
©2026 Century 21 Real Estate LLC. All rights reserved. CENTURY 21®, the CENTURY 21 Logo and C21® are service marks owned by Century 21 Real Estate LLC. Century 21 Real Estate LLC fully supports the principles of the Fair Housing Act and the Equal Opportunity Act. Each office is independently owned and operated. Listing information is deemed reliable but not guaranteed accurate.