
Address Withheld By Seller, Pueblo, CO 81008
Local realty services provided by:CENTURY 21 Top Dog Properties
Address Withheld By Seller,Pueblo, CO 81008
$325,000
- 4 Beds
- 3 Baths
- 3,094 sq. ft.
- Single family
- Active
Listed by: john grove
Office: re/max of pueblo inc
MLS#:242300
Source:CO_PAR
Sorry, we are unable to map this address
Price summary
- Price:$325,000
- Price per sq. ft.:$105.04
About this home
Custom Built Mid-Century rancher located in the desirable area of Northridge/Eagleridge on the North side of Pueblo. Enclosed gated courtyard provides a very relaxing sitting area, perfect for morning coffee. Courtyard provides two entryways - one into the living room, one into the kitchen. Main level has ceramic tile throughout. Spacious, open living room flows directly into the dining room and kitchen. Dining room includes a beautiful, large hand-crafted, wall to wall china hutch and will house a large dining table set, exits onto backyard deck. Kitchen offers ample cabinetry with granite counter tops & casual dining area. Appliance pkg. includes; Quality, Jenn Air smooth top stove/oven, Built-in GE microwave, GE refrigerator, GE dishwasher. Kitchen provides garage entry. Primary bedroom offers a sitting, makeup area with 3/4 bath. Bedrooms two & three are of generous size. Full guest bathroom with large vanity, period correct octangle sink and marble simulated vanity top. Fully finished basement (excepting furnace & water heater area) boasts a large family room complete with wet bar & fridge, the focal point being the mid century, period correct, freestanding fireplace with rock flooring underneath. Basement bedroom (4) has an adjoining sitting room complete with half bath. Large laundry room offers lots of appreciated storage, as does the additional storage room with shelving . Bradford/White water heater and Lennox Furnace...
Contact an agent
Home facts
- Year built:1973
- Listing ID #:242300
- Added:1 day(s) ago
- Updated:September 16, 2026 at 10:38 PM
Rooms and interior
- Bedrooms:4
- Total bathrooms:3
- Full bathrooms:3
- Flooring:Tile Floors
- Dining Description:On Main Level
- Kitchen Description:On Main Level
- Bedroom Description:Master Bedroom On Main Level
- Basement Description:Completely Finished, Full Basement
- Living area:3,094 sq. ft.
Structure and exterior
- Year built:1973
- Building area:3,094 sq. ft.
- Lot area:0.18 Acres
- Exterior Features:Courtyard, Deck-Open-Rear, Lawn-Front, Lawn-Rear, Patio-Enclosed-Front, Paved Street, Porch-Enclosed-Front, Rock-Front, Rock-Rear, Sprinkler System-Front
- Foundation Description:Completely Finished, Full Basement
Finances and disclosures
- Price:$325,000
- Price per sq. ft.:$105.04
- Tax amount:$1,759
Features and amenities
- Amenities:Ceiling Fan(s), Garage Door Opener, Granite Counter Top, Walk-In Closet(s), Walk-in Shower, Wet Bar, Window Coverings
Parking
- Parking description:2 Car Garage Attached, Paved Street
- Garage spaces:2
New listings near 81008
- New
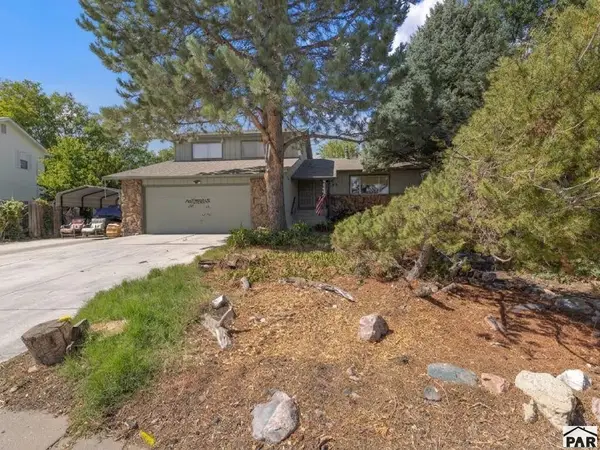 $284,900Active4 beds 3 baths3,122 sq. ft.
103 Starlite Dr, Pueblo, CO 81005
MLS# 242298Listed by: EXIT REALTY DTC, CHERRY CK, P.P - New
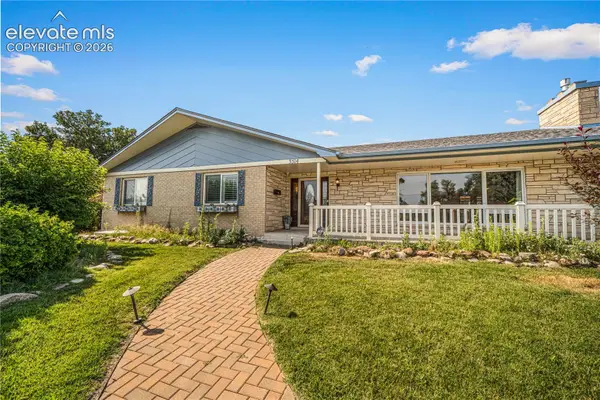 $445,000Active5 beds 3 baths3,411 sq. ft.
3514 St. Clair Avenue, Pueblo, CO 81005
MLS# 6722890Listed by: ROCKY MOUNTAIN REALTY
- New
 $172,500Active2 beds 2 baths1,046 sq. ft.
2105 Chatalet Lane #G, Pueblo, CO 81005
MLS# 7187644Listed by: RE/MAX ASSOCIATES  $450,000Active5 beds 4 baths2,710 sq. ft.
3321 Modesto Place, Pueblo, CO 81005
MLS# 240662Listed by: KELLER WILLIAMS PERFORMANCE REALTY- New
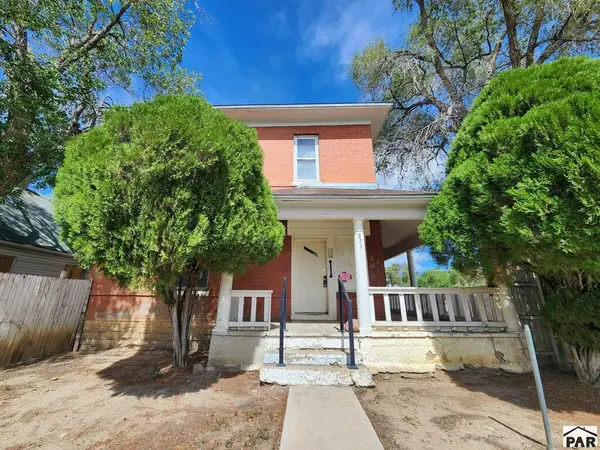 $99,000Active4 beds 2 baths1,578 sq. ft.
825 E 5th St, Pueblo, CO 81001
MLS# 242283Listed by: MULDOON ASSOCIATES, INC - New
 $89,000Active4 beds 2 baths2,688 sq. ft.
522 W 7th Street, Pueblo, CO 81003
MLS# 6054269Listed by: REALTY ONE GROUP PREMIER - New
 $104,900Active2 beds 1 baths1,127 sq. ft.
1714 Quillian Avenue, Pueblo, CO 81005
MLS# 4538783Listed by: REALTY ONE GROUP PREMIER - New
 $529,000Active-- beds -- baths3,072 sq. ft.
3501 Baltimore, Pueblo, CO 81008
MLS# 5114232Listed by: Cushman & Wakefield - New
 $385,000Active3 beds 2 baths1,868 sq. ft.
638 Cleveland St, Pueblo, CO 81004
MLS# 242276Listed by: RE/MAX OF PUEBLO INC - New
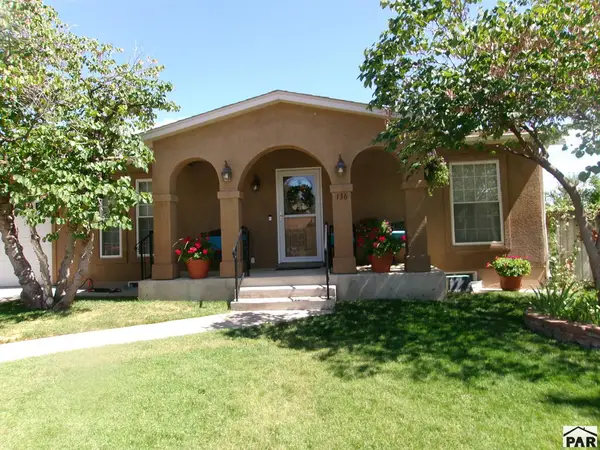 $319,000Active3 beds 2 baths2,085 sq. ft.
136 N Glenn Place, Pueblo, CO 81001
MLS# 242274Listed by: CB REALTY


Protect your home and budget from life's surprises with an Assurant Home Warranty, backed by a partner that supports you through every step of homeownership. Explore Plans.
©2026 Century 21 Real Estate LLC. All rights reserved. CENTURY 21®, the CENTURY 21 Logo and C21® are service marks owned by Century 21 Real Estate LLC. Century 21 Real Estate LLC fully supports the principles of the Fair Housing Act and the Equal Opportunity Act. Each office is independently owned and operated. Listing information is deemed reliable but not guaranteed accurate.