
739 Clinton Street, Ridgway, CO 81432
Local realty services provided by:CENTURY 21 West Slope Realty
Listed by: greg hanson
Office: trelora realty720-410-6100
MLS#:836704
Source:CO_CREN
Price summary
- Price:$1,680,000
- Price per sq. ft.:$746
About this home
ESCAPE TO THE MOUNTAINS... Discover a truly one-of-a-kind custom mountain home in Ridgway, thoughtfully designed and built by renowned longtime Telluride builder Clark Thomas for his own family. Every detail reflects exceptional craftsmanship, artistic vision, and enduring quality, creating a home that feels both architecturally significant and deeply welcoming. At the heart of the residence is a dramatic 12-foot circular staircase—an architectural centerpiece that anchors the home’s flowing design and distinctive character. Rich, hand-selected materials, sculptural forms, intimate gathering spaces, and abundant natural light combine to create an atmosphere that is both refined and comfortable. Each room offers its own unique sense of warmth, beauty, and connection to the surrounding mountain landscape. The main level features a gourmet kitchen designed for entertaining, along with an expansive mudroom and utility area ideal for mountain living. The second floor includes two spacious bedrooms and bathrooms, while the third-level loft evokes the feeling of a serene treehouse retreat—perfect as a studio, office, library, or additional guest space. Complementing the main residence is an equally striking detached three-car garage with a partially finished upper-level apartment. Complete with a kitchen and three-quarter bath, the space offers exceptional flexibility for use as a guest suite, art studio, caretaker’s quarters, or private workspace. Located just stepss from downtown Ridgway’s vibrant arts district, restaurants, parks, and trail system, the property also provides easy access to Telluride, Ouray, the Uncompahgre River, and Ridgway State Park. A rare opportunity to own a legacy-quality home in the heart of Colorado’s breathtaking San Juan Mountains. AVAILABLE FOR VIEWINGS JULY 5TH...
Contact an agent
Home facts
- Year built:2002
- Listing ID #:836704
- Added:14 day(s) ago
- Updated:July 16, 2026 at 02:28 PM
Rooms and interior
- Bedrooms:4
- Total bathrooms:4
- Full bathrooms:3
- Half bathrooms:1
- Flooring:Carpet-Partial, Tile
- Dining Description:Breakfast Nook, Separate Dining
- Bedroom Description:On Upper Level
- Basement Description:Crawl Space
- Living area:2,252 sq. ft.
Heating and cooling
- Cooling:Central A/C
- Heating:Floor Radiant
Structure and exterior
- Roof:Metal
- Year built:2002
- Building area:2,252 sq. ft.
- Lot area:0.23 Acres
- Architectural Style:Contemporary
- Foundation Description:Crawl Space, Stemwall
- Levels:3 Story
Schools
- High school:Ridgway 9-12
- Middle school:Ridgway 6-8
- Elementary school:Ridgway K-5
Finances and disclosures
- Price:$1,680,000
- Price per sq. ft.:$746
- Tax amount:$5,850
Features and amenities
- Amenities:Unfurnished
Parking
- Parking description:Detached Garage
- Garage spaces:3
 SOURCE: The data relating to real estate for sale on this web site comes in part from the Internet Data Exchange (IDX) program of Colorado Real Estate Network (CREN). All data deemed reliable but not guaranteed and should be independently verified. The information contained in this publication is subject to change without notice. TERMS OF USE: This publication is designed to provide information with regard to the subject matter covered. This listing information is provided exclusively for consumers' personal, non-commercial use and may not be used for any purpose other than to identify prospective properties consumers may be interested in purchasing. It is displayed with the understanding that the publisher and authors are not engaged in rendering real estate, legal, accounting, tax, or other professional services and that the publisher and authors are not offering such advice in this publication. If real estate, legal, or other expert assistance is required, the services of a competent, professional person should be sought. WARRANTY: COLORADO REAL ESTATE NETWORK (CREN) MAKES NO WARRANTY OF ANY KIND WITH REGARD TO THIS MATERIAL, INCLUDING, BUT NOT LIMITED TO, THE IMPLIED WARRANTIES OF MERCHANTABILITY AND FITNESS FOR A PARTICULAR PURPOSE. COLORADO REAL ESTATE NETWORK SHALL NOT BE LIABLE FOR ERRORS CONTAINED HEREIN OR FOR ANY DAMAGES IN CONNECTION WITH THE FURNISHING, PERFORMANCE, OR USE OF THIS MATERIAL. 2026 by COLORADO REAL ESTATE NETWORK” 121 Park Avenue #4 MONTROSE, CO 81401 USA ALL RIGHTS RESERVED WORLDWIDE. No part of this publication may be reproduced, adapted, translated, stored in a retrieval system or transmitted in any form or by any means, electronic, mechanical, photocopying, recording, or otherwise, without the prior written permission of Colorado Real Estate Network (CREN). PUBLISHERS NOTE: All information is deemed reliable by is not guaranteed and should be independently verified. All real estate advertised herein is subject to the US Federal Housing Act of 1968 and the Colorado Fair Housing Act, which makes it illegal to make or publish any advertisement that indicates any preference, limitation, or discrimination based on race, color, religion, sex,, handicap, familial status, or national origin. Please check with your local government agency for more information. CO_CREN Member Broker: Jerald Cauley
New listings near 739 Clinton Street
- New
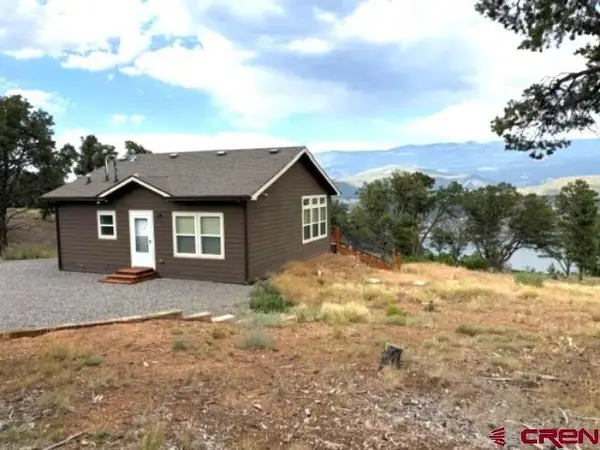 $900,000Active1 beds 1 baths899 sq. ft.
254 Waterview Cove, Ridgway, CO 81432
MLS# 837084Listed by: UNITED COUNTRY SNEFFELS REALTY - New
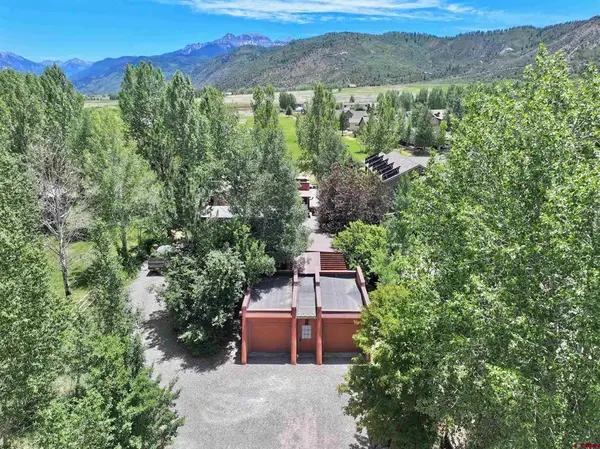 $1,125,000Active3 beds 4 baths2,827 sq. ft.
500 Chipeta Drive #B, Ridgway, CO 81432
MLS# 836995Listed by: NORRIS-PHILLIPS REAL ESTATE, LLC - New
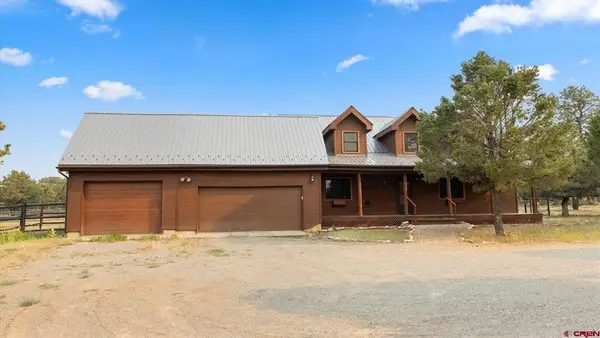 $949,000Active4 beds 4 baths3,053 sq. ft.
1010 Canyon Drive, Ridgway, CO 81432
MLS# 836988Listed by: KELLER WILLIAMS COLORADO WEST REALTY - New
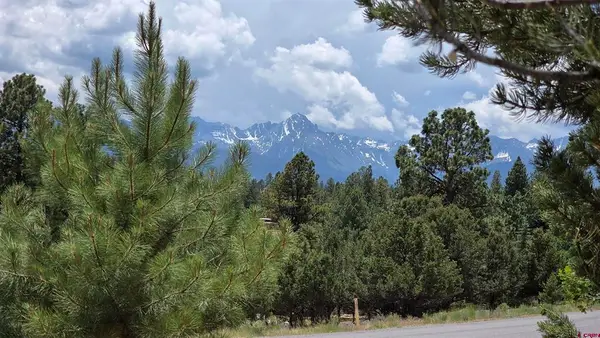 $126,600Active0.98 Acres
118 Pika Lane, Ridgway, CO 81432
MLS# 836899Listed by: UNITED COUNTRY SNEFFELS REALTY - New
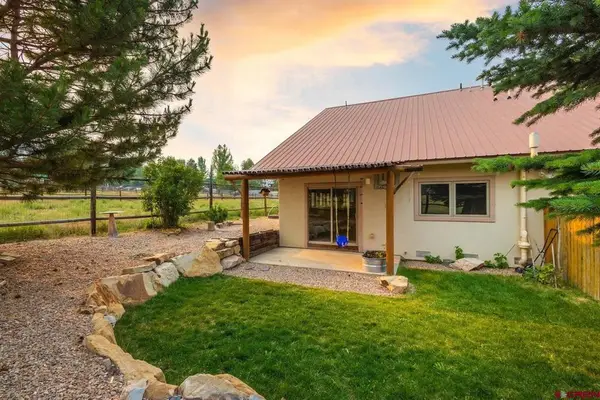 $689,000Active2 beds 2 baths1,490 sq. ft.
790 Chipeta Drive #B, Ridgway, CO 81432
MLS# 836884Listed by: TELLURIDE PROPERTIES LLC 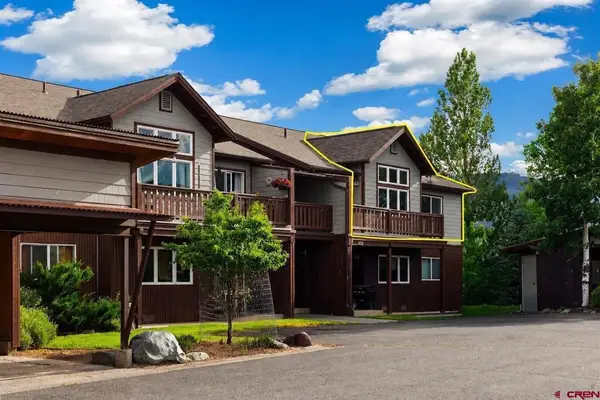 $410,000Active2 beds 2 baths842 sq. ft.
550 Redcliffe Circle #D204, Ridgway, CO 81432
MLS# 836772Listed by: TELLURIDE PROPERTIES LLC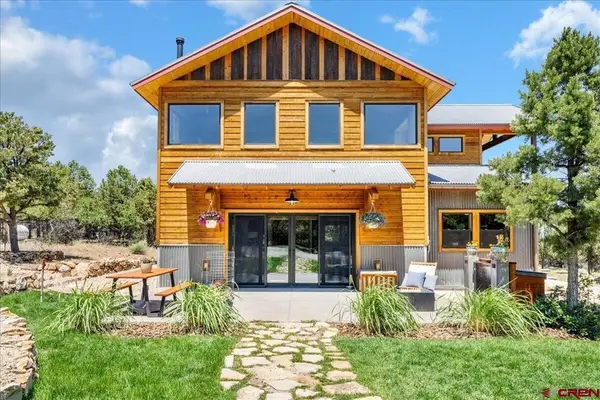 $1,295,000Active3 beds 4 baths2,543 sq. ft.
79 E Cedar Lane, Ridgway, CO 81432
MLS# 836773Listed by: TELLURIDE PROPERTIES LLC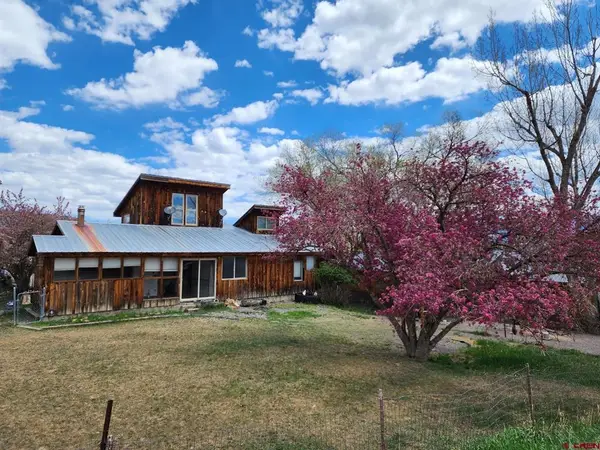 $655,000Active3 beds 2 baths1,958 sq. ft.
214 N Amelia Street, Ridgway, CO 81432
MLS# 836747Listed by: KELLER WILLIAMS COLORADO WEST REALTY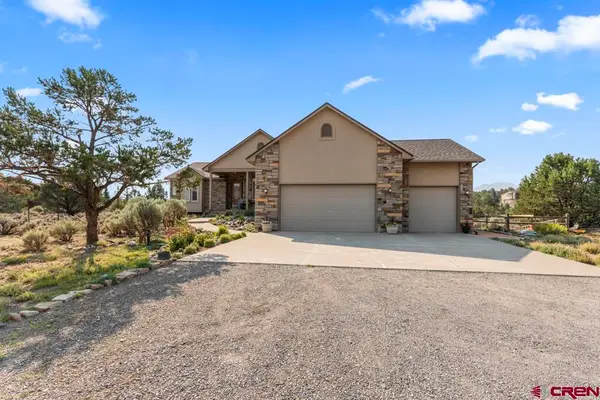 $2,250,000Active4 beds 3 baths3,580 sq. ft.
236 Quarter Horse Lane, Ridgway, CO 81432
MLS# 836717Listed by: HOMESMART REALTY PARTNERS


Protect your home and budget from life's surprises with an Assurant Home Warranty, backed by a partner that supports you through every step of homeownership. Explore Plans.
©2026 Century 21 Real Estate LLC. All rights reserved. CENTURY 21®, the CENTURY 21 Logo and C21® are service marks owned by Century 21 Real Estate LLC. Century 21 Real Estate LLC fully supports the principles of the Fair Housing Act and the Equal Opportunity Act. Each office is independently owned and operated. Listing information is deemed reliable but not guaranteed accurate.