
1124 E 17th Street, Rifle, CO 81650
Local realty services provided by:CENTURY 21 Top Dog Properties
1124 E 17th Street,Rifle, CO 81650
$599,000
- 3 Beds
- 2 Baths
- 1,433 sq. ft.
- Single family
- Active
Listed by: diana lawrence
Office: re/max country new castle970-984-9600
MLS#:193652
Source:CO_AGSMLS
Price summary
- Price:$599,000
- Price per sq. ft.:$418
About this home
Welcome home to this beautifully maintained 3-bedroom, 2-bathroom home in one of Rifle's most desirable neighborhoods! Conveniently located near Graham Mesa Elementary School, this inviting property offers the perfect blend of comfort, style, and convenience.
Step inside to an inviting open-concept floor plan featuring a spacious living area filled with natural light and highlighted by a charming bay window. The seamless layout makes entertaining family and friends effortless while providing a warm, welcoming atmosphere.
Outside, you'll fall in love with the beautifully landscaped yard, complete with an automatic sprinkler system to keep everything looking its best. The privacy-fenced backyard creates the perfect space for relaxing, gardening, pets, or summer barbecues.
Additional features include:
3 spacious bedrooms
2 full bathrooms
Attached 2-car garage
Open-concept living and dining area
Bay window with abundant natural light
Beautiful, established yard
Automatic sprinkler system
Fully privacy-fenced backyard
Fantastic location close to schools, parks, and everyday amenities
This move-in-ready home offers everything you've been looking for in a wonderful Rifle neighborhood. Don't miss your opportunity to make this exceptional property your next home--schedule your private showing today!...
Contact an agent
Home facts
- Year built:2007
- Subdivision & Development:None
- Listing ID #:193652
- Added:59 day(s) ago
- Updated:September 01, 2026 at 02:18 PM
Rooms and interior
- Bedrooms:3
- Total bathrooms:2
- Full bathrooms:2
- Living area:1,433 sq. ft.
Heating and cooling
- Heating:Forced Air
- Central air:Yes
Structure and exterior
- Year built:2007
- Building area:1,433 sq. ft.
- Lot area:0.17 Acres
- Architectural Style:Ranch
Finances and disclosures
- Price:$599,000
- Price per sq. ft.:$418
- Tax amount:$2,665 (2025)
Parking
- Garage:Yes
New listings near 1124 E 17th Street
- New
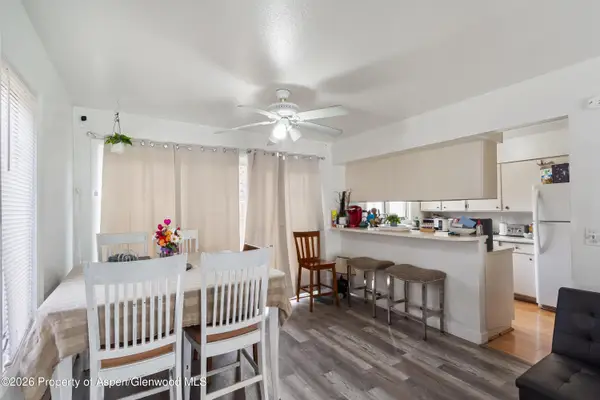 $368,000Active3 beds 3 baths1,497 sq. ft.
1165 Park Avenue, Rifle, CO 81650
MLS# 194377Listed by: PROPERTY PROFESSIONALS - New
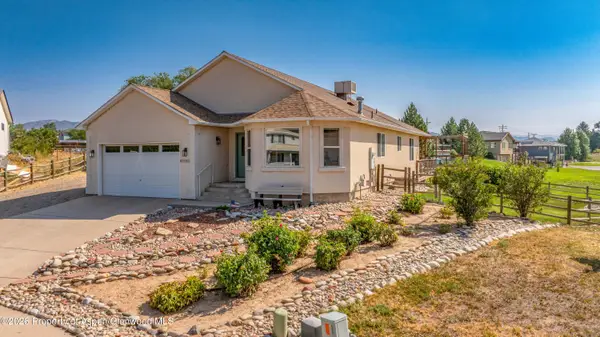 $675,000Active3 beds 2 baths1,948 sq. ft.
1552 Graham Court, Rifle, CO 81650
MLS# 194375Listed by: PROPERTY PROFESSIONALS - New
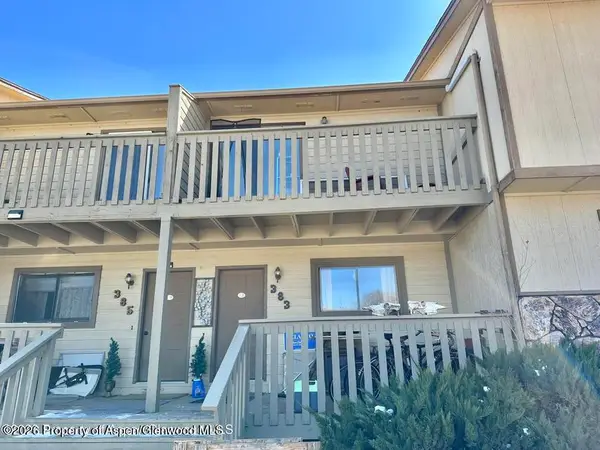 $310,000Active2 beds 2 baths1,188 sq. ft.
383 S 9th Street, Rifle, CO 81650
MLS# 194371Listed by: COMPASS ASPEN - New
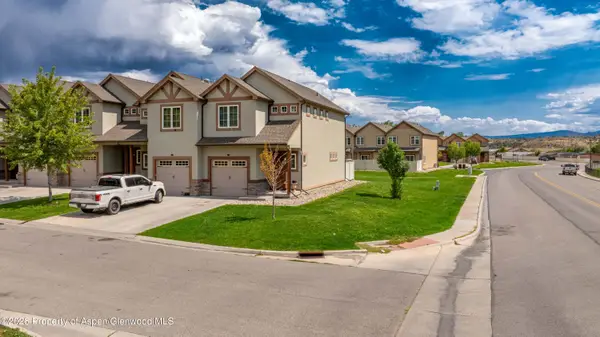 $449,000Active3 beds 3 baths1,417 sq. ft.
820 W 24th Street, Rifle, CO 81650
MLS# 194364Listed by: PROPERTY PROFESSIONALS - New
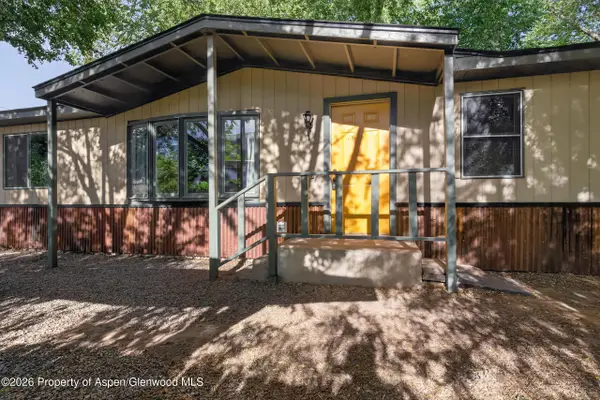 $409,000Active3 beds 2 baths1,248 sq. ft.
215 S 7th Street, Rifle, CO 81650
MLS# 194347Listed by: REALTY ONE GROUP WESTERN SLOPE - New
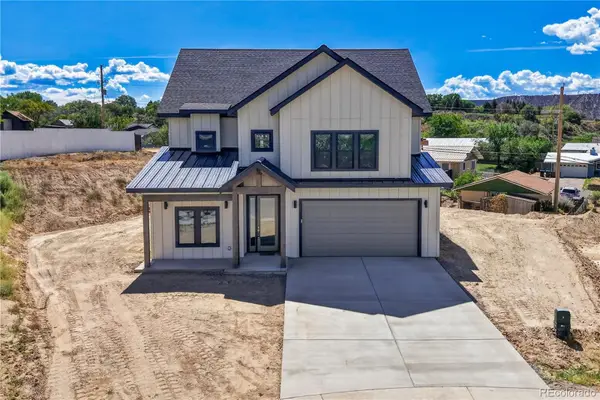 $850,000Active5 beds 3 baths2,767 sq. ft.
1334 Clover Court, Rifle, CO 81650
MLS# 6043977Listed by: THE PROPERTY SHOP
- New
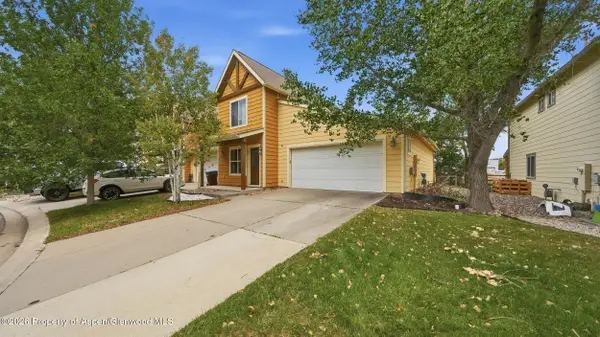 $405,000Active3 beds 3 baths1,358 sq. ft.
184 W 26th Street, Rifle, CO 81650
MLS# 194313Listed by: EXP REALTY LLC - New
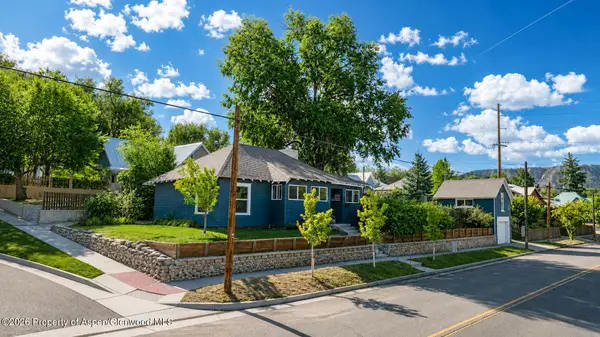 $425,000Active2 beds 1 baths1,296 sq. ft.
538 Whiteriver Avenue, Rifle, CO 81650
MLS# 194302Listed by: PROPERTY PROFESSIONALS - New
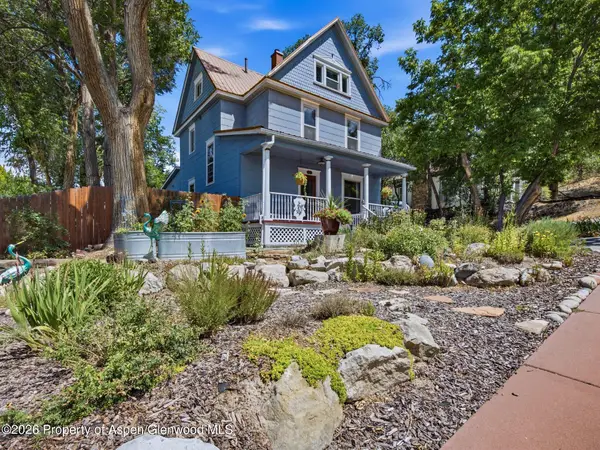 $650,000Active4 beds 4 baths2,882 sq. ft.
320 E 3rd Street, Rifle, CO 81650
MLS# 194289Listed by: KELLER WILLIAMS COLORADO WEST REALTY (GWS) 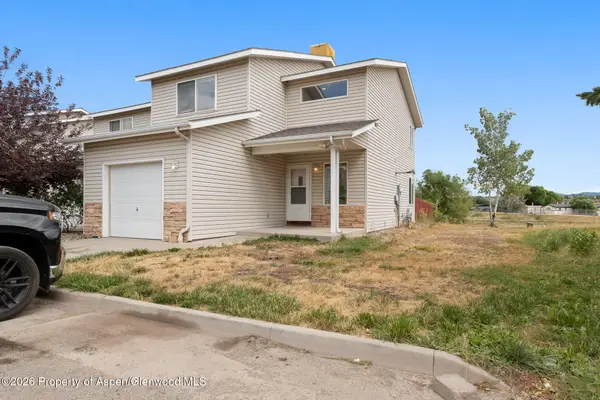 $399,900Active3 beds 3 baths1,468 sq. ft.
785 W 24th Street, Rifle, CO 81650
MLS# 194261Listed by: CHERYL&CO. REAL ESTATE, LLC


Protect your home and budget from life's surprises with an Assurant Home Warranty, backed by a partner that supports you through every step of homeownership. Explore Plans.
©2026 Century 21 Real Estate LLC. All rights reserved. CENTURY 21®, the CENTURY 21 Logo and C21® are service marks owned by Century 21 Real Estate LLC. Century 21 Real Estate LLC fully supports the principles of the Fair Housing Act and the Equal Opportunity Act. Each office is independently owned and operated. Listing information is deemed reliable but not guaranteed accurate.