
215 S 7th Street, Rifle, CO 81650
Local realty services provided by:CENTURY 21 Top Dog Properties
215 S 7th Street,Rifle, CO 81650
$415,500
- 3 Beds
- 2 Baths
- - sq. ft.
- Single family
- Sold
Listed by: cynthea hurst
Office: realty one group western slope970-314-3884
MLS#:194347
Source:CO_AGSMLS
Sorry, we are unable to map this address
Price summary
- Price:$415,500
About this home
COMPLETELY RENOVATED & READY FOR NEW OWNERS!!!
Welcome to this beautifully updated 3-bedroom, 2-bath home that has been thoughtfully renovated within the past five years. Major improvements provide peace of mind, including a new roof, new siding, new furnace, and central air conditioning, along with numerous additional upgrades throughout.
Inside, you'll find a comfortable, inviting layout with custom countertops that add character and style to the home. Step outside and discover a backyard designed for enjoying the outdoors, featuring raised garden beds, a chicken coop, outdoor fire pit, and an insulated, powered shed that offers excellent additional storage, workspace, or hobby space.
Conveniently located with easy access to I-70, this home makes commuting a breeze. Best of all, there's NO HOA, giving you the freedom and flexibility you've been looking for.
Packed with updates and well-maintained--this is one you won't want to miss! Schedule your showing today!
Contact an agent
Home facts
- Year built:1980
- Subdivision & Development:Latham
- Listing ID #:194347
- Added:56 day(s) ago
- Updated:October 23, 2026 at 06:37 AM
Rooms and interior
- Bedrooms:3
- Total bathrooms:2
- Full bathrooms:2
Heating and cooling
- Heating:Forced Air
- Central air:Yes
Structure and exterior
- Year built:1980
- Architectural Style:Ranch
Finances and disclosures
- Price:$415,500
- Tax amount:$1,173 (2025)
New listings near 215 S 7th Street
- New
 $457,000Active3 beds 2 baths1,462 sq. ft.
232 W 4th Street, Rifle, CO 81650
MLS# 194961Listed by: PROPERTY PROFESSIONALS - New
 $375,000Active2 beds 1 baths939 sq. ft.
77 Clarkson Avenue, Rifle, CO 81650
MLS# 194963Listed by: RE/MAX COUNTRY NEW CASTLE - New
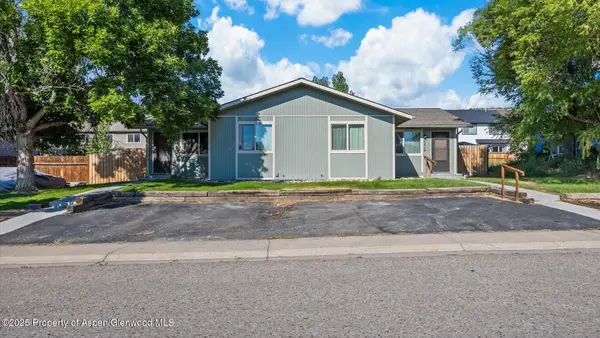 $600,000Active4 beds 2 baths1,638 sq. ft.
2415 West Avenue, Rifle, CO 81650
MLS# 194932Listed by: WESTERN SLOPE REAL ESTATE - New
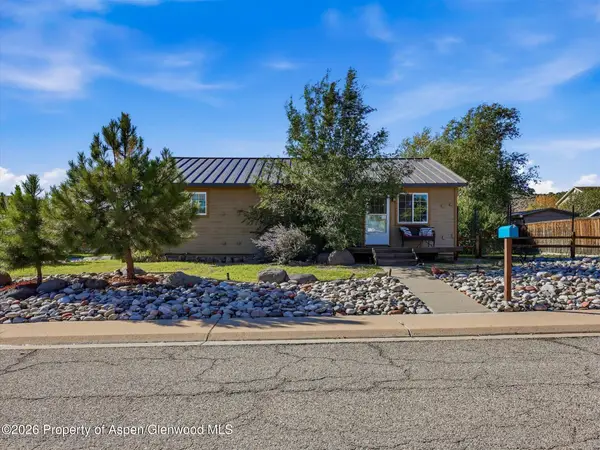 $395,000Active2 beds 1 baths1,120 sq. ft.
2603 West Avenue, Rifle, CO 81650
MLS# 194920Listed by: PROPERTY PROFESSIONALS - New
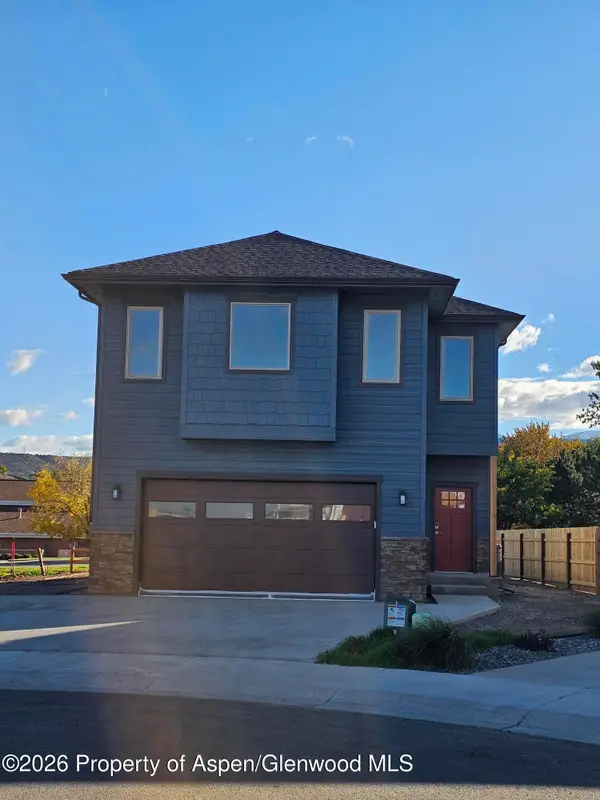 $649,000Active4 beds 4 baths2,098 sq. ft.
1627 Walnut Loop, Rifle, CO 81650
MLS# 194919Listed by: SAVAGE LAND CO. - New
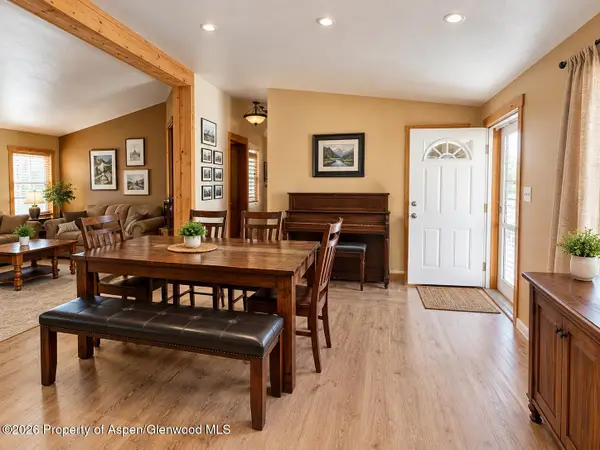 $149,900Active3 beds 2 baths1,350 sq. ft.
200 W 20th Street #C-9, Rifle, CO 81650
MLS# 194911Listed by: VICKI LEE GREEN REALTORS LLC - New
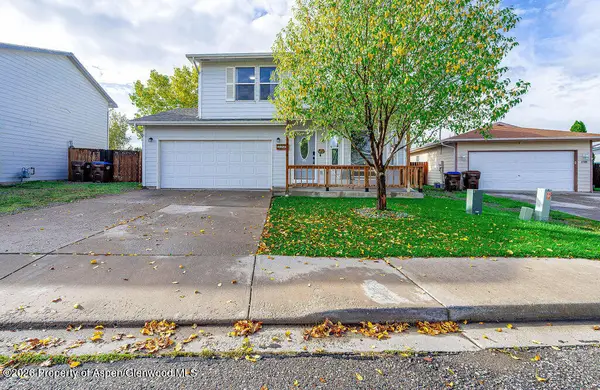 $595,000Active4 beds 3 baths2,008 sq. ft.
2275 Meadow Circle, Rifle, CO 81650
MLS# 194883Listed by: BRAY REAL ESTATE 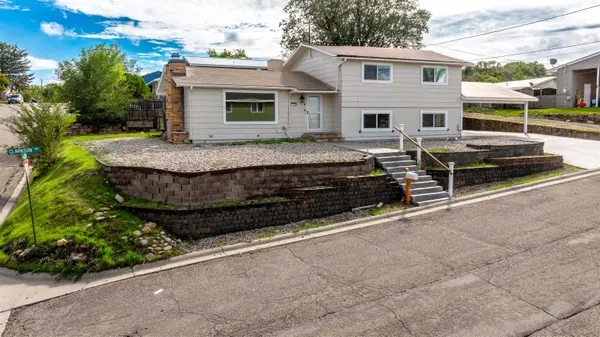 $544,500Active5 beds 3 baths2,272 sq. ft.
1108 Clarkson Avenue, Rifle, CO 81650
MLS# 20265053Listed by: ASTRALIS REAL ESTATE- Open Fri, 5 to 7pm
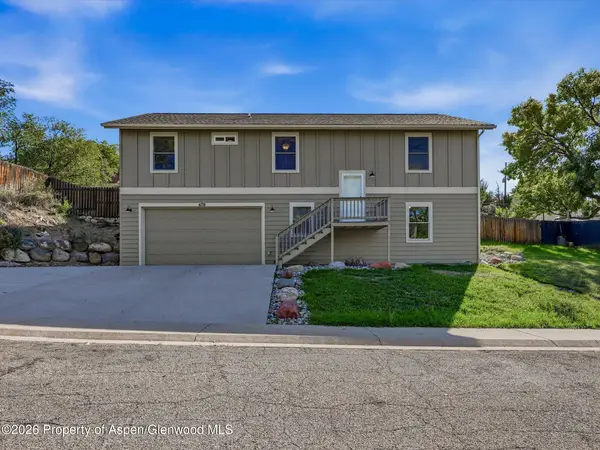 $560,000Active3 beds 2 baths1,392 sq. ft.
670 Moki Avenue, Rifle, CO 81650
MLS# 194825Listed by: KELLER WILLIAMS COLORADO WEST REALTY (GWS) 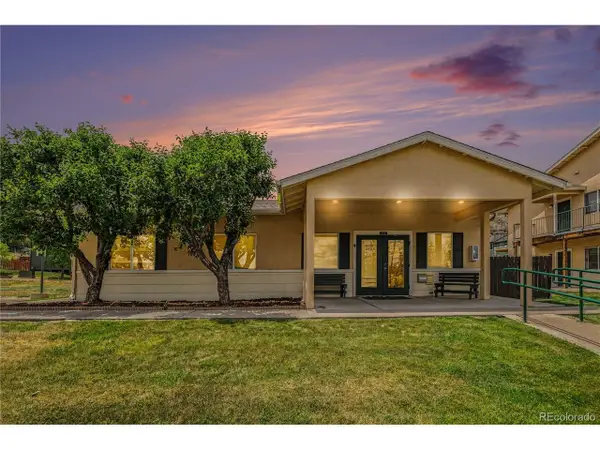 $2,400,000Pending61 beds -- baths27,115 sq. ft.
1041 24th, Rifle, CO 81650
MLS# 5412325Listed by: Marcus & Millichap Real Estate Investment Services of Atlanta, Inc.


Protect your home and budget from life's surprises with an Assurant Home Warranty, backed by a partner that supports you through every step of homeownership. Explore Plans.
©2026 Century 21 Real Estate LLC. All rights reserved. CENTURY 21®, the CENTURY 21 Logo and C21® are service marks owned by Century 21 Real Estate LLC. Century 21 Real Estate LLC fully supports the principles of the Fair Housing Act and the Equal Opportunity Act. Each office is independently owned and operated. Listing information is deemed reliable but not guaranteed accurate.