
113 Fox Run Road, Rifle, CO 81650
Local realty services provided by:CENTURY 21 CapRock Real Estate
113 Fox Run Road,Rifle, CO 81650
$1,100,000
- 5 Beds
- 3 Baths
- 3,641 sq. ft.
- Single family
- Active
Listed by: denice s niethammer
Office: the resource group
MLS#:194871
Source:CO_AGSMLS
Price summary
- Price:$1,100,000
- Price per sq. ft.:$302.11
About this home
Ultimate Family Home with no HOA.
Welcome to the ultimate family home on 2.3 acres, with no HOA and plenty of room for homesteading! Step inside and discover over 3,600 square feet of living space, featuring 5 bedrooms, 3 bathrooms, and an attached 2-car garage.
Recently remodeled, this home features new windows, air conditioning, radiant floor heating, and a new septic system. The main floor offers a spacious primary suite with an en-suite bathroom, while the sitting room boasts incredible views. Natural light and skylights throughout create a bright, inviting atmosphere. The kitchen features granite countertops, a large pantry, newer stainless steel appliances, and plenty of storage space for all your kitchen gadgets.
The spacious walkout basement includes a TV room, two bedrooms, a climbing wall, and the largest soaking tub on the Western Slope!
Outside, the improvements are plentiful! The backyard offers multiple spaces to relax and enjoy the views, including two decks, a stone patio, a hot tub, and a dedicated kids' area. Children will love having their own garden space, a custom-built playhouse, and a climbing dome.
The remainder of the property offers a productive garden area, an orchard of fruit trees, a hoop house, and multiple animal shelters. Don't miss the zipline in the pasture, sure to delight kids of all ages! The fully fenced pasture features a spring runoff ditch, two bridges, and access to six shares of Silt Project water to help keep things green and growing.
This truly one-of-a-kind property offers space, comfort, and endless opportunities to enjoy a family-oriented, country lifestyle with room to grow, garden, and raise animals--all without HOA restrictions....
Contact an agent
Home facts
- Year built:1981
- Subdivision & Development:None
- Listing ID #:194871
- Added:1 day(s) ago
- Updated:October 14, 2026 at 11:42 PM
Rooms and interior
- Bedrooms:5
- Total bathrooms:3
- Full bathrooms:2
- Rooms Total:11
- Living area:3,641 sq. ft.
Heating and cooling
- Cooling:A/C
- Heating:Forced Air, Hot Water, Radiant, Wood Stove
Structure and exterior
- Year built:1981
- Building area:3,641 sq. ft.
- Lot area:2.33 Acres
- Architectural Style:Ranch
Utilities
- Water:Well - Household
Finances and disclosures
- Price:$1,100,000
- Price per sq. ft.:$302.11
- Tax amount:$5,571 (2025)
Parking
- Garage:Yes
New listings near 113 Fox Run Road
- New
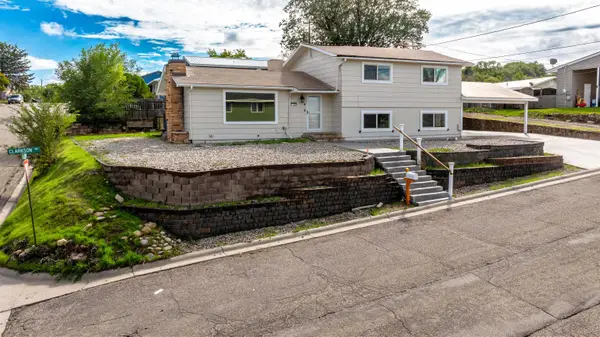 $544,500Active5 beds 3 baths2,272 sq. ft.
1108 Clarkson Avenue, Rifle, CO 81650
MLS# 20265053Listed by: ASTRALIS REAL ESTATE - New
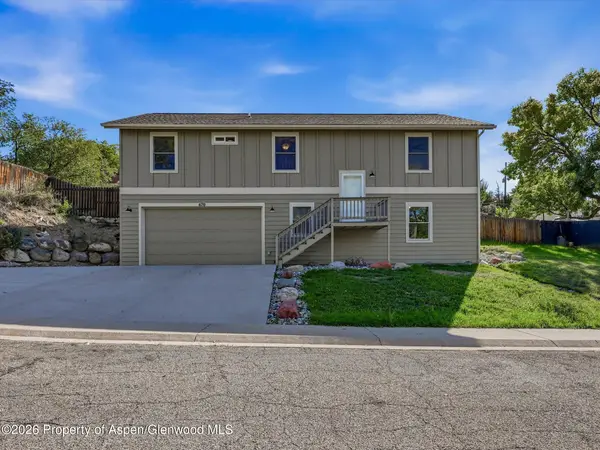 $560,000Active3 beds 2 baths1,392 sq. ft.
670 Moki Avenue, Rifle, CO 81650
MLS# 194825Listed by: KELLER WILLIAMS COLORADO WEST REALTY (GWS) - New
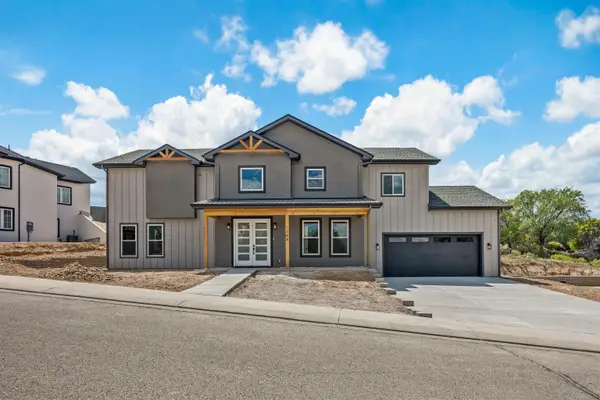 $799,999Active5 beds 3 baths3,205 sq. ft.
1384 Munro Avenue, Rifle, CO 81650
MLS# 20265022Listed by: RONIN REAL ESTATE PROFESSIONALS ERA POWERED 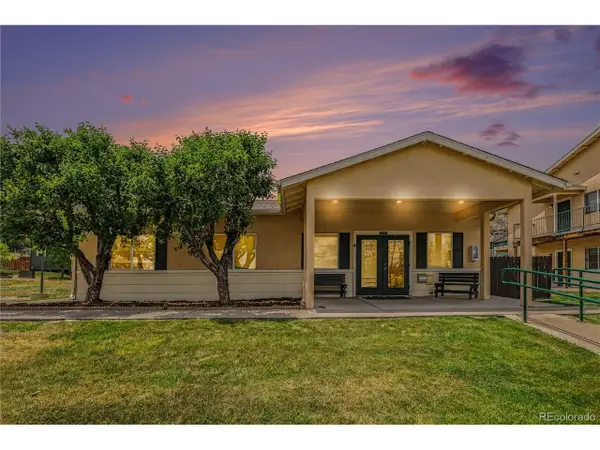 $2,400,000Pending61 beds -- baths27,115 sq. ft.
1041 24th, Rifle, CO 81650
MLS# 5412325Listed by: Marcus & Millichap Real Estate Investment Services of Atlanta, Inc.- New
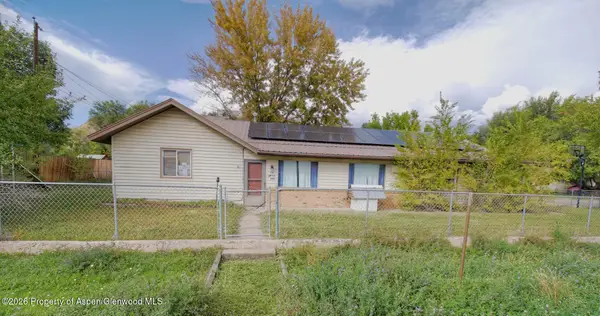 $399,000Active4 beds 2 baths2,118 sq. ft.
105 Will Avenue, Rifle, CO 81650
MLS# 194787Listed by: EXP REALTY LLC 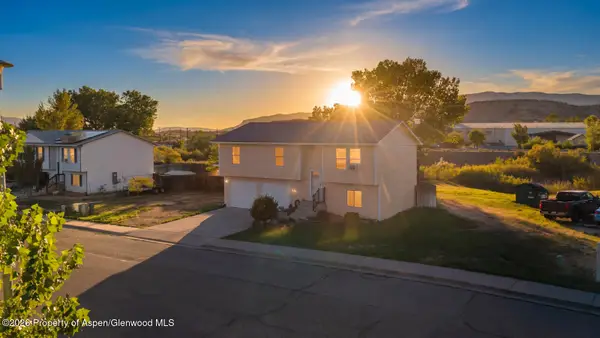 $550,000Active3 beds 2 baths1,790 sq. ft.
2447 Meadow Circle, Rifle, CO 81650
MLS# 194705Listed by: EXP REALTY LLC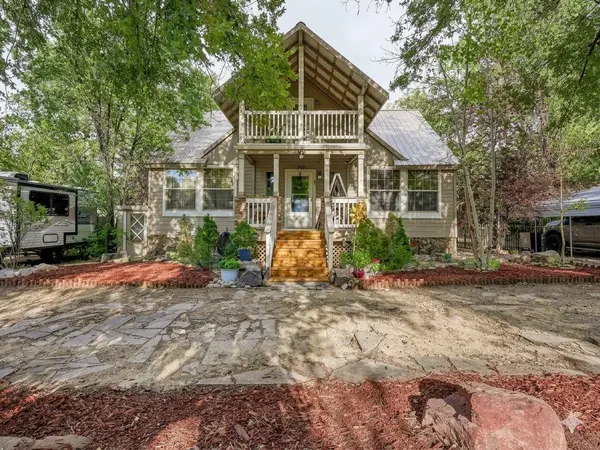 $550,000Active5 beds 3 baths3,079 sq. ft.
930 Garden Lane, Rifle, CO 81650
MLS# 20264778Listed by: REALTY ONE GROUP WESTERN SLOPE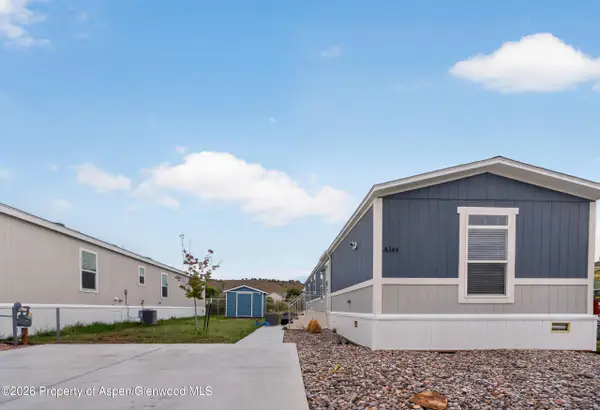 $159,000Active3 beds 2 baths1,155 sq. ft.
200 W 20th Street #A144, Rifle, CO 81650
MLS# 194629Listed by: REALTY ONE GROUP WESTERN SLOPE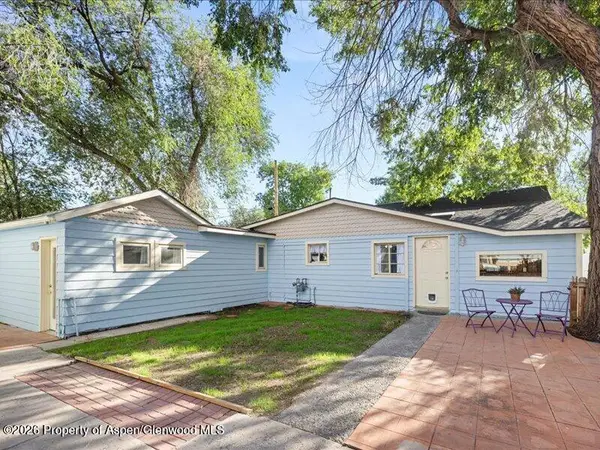 $390,000Active3 beds 2 baths1,536 sq. ft.
646 Railroad Avenue, Rifle, CO 81650
MLS# 194606Listed by: EPIQUE REALTY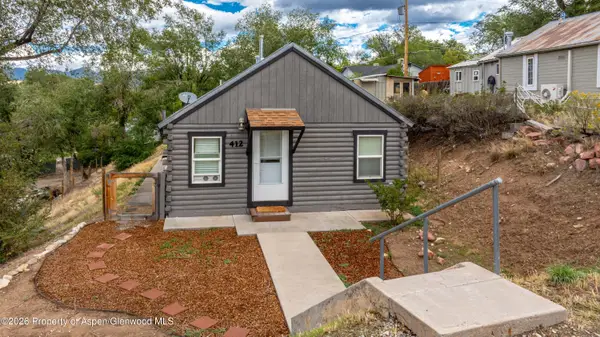 $385,000Active2 beds 1 baths745 sq. ft.
412 E 4th Street, Rifle, CO 81650
MLS# 194561Listed by: MOUNTAIN MIND REAL ESTATE


Protect your home and budget from life's surprises with an Assurant Home Warranty, backed by a partner that supports you through every step of homeownership. Explore Plans.
©2026 Century 21 Real Estate LLC. All rights reserved. CENTURY 21®, the CENTURY 21 Logo and C21® are service marks owned by Century 21 Real Estate LLC. Century 21 Real Estate LLC fully supports the principles of the Fair Housing Act and the Equal Opportunity Act. Each office is independently owned and operated. Listing information is deemed reliable but not guaranteed accurate.