
1335 Firethorn Drive, Rifle, CO 81650
Local realty services provided by:CENTURY 21 Top Dog Properties
1335 Firethorn Drive,Rifle, CO 81650
$650,000
- 3 Beds
- 3 Baths
- 1,792 sq. ft.
- Single family
- Active
Listed by: bradley plantz
Office: sopris realty llc.970-945-7677
MLS#:193014
Source:CO_AGSMLS
Price summary
- Price:$650,000
- Price per sq. ft.:$362.72
About this home
Welcome home to this beautifully maintained one-owner home in the desirable Homestead at Rifle subdivision, perfectly situated next to the neighborhood walking path and common area for added privacy and open space. Nestled on an almost 1/2-acre lot, the meticulously landscaped yard creates a private outdoor oasis filled with mature trees, shrubs, bushes, and colorful perennials that attract abundant wildlife while providing exceptional shade and privacy. Enjoy outdoor living from the spacious deck off the living room, relaxing patio with gazebo, or the classic covered front porch, perfect for morning coffee and sunrises.
Built in 1999 with evident pride of ownership throughout, this 3-bedroom, 3-bath home features real hardwood floors, solid oak window sills, balusters, and handrails. The remodeled kitchen offers solid granite countertops, pantry, exterior vented hood, and solid oak cabinetry with convenient slide-out shelving. Multiple gathering spaces include a formal dining room, two living areas, and an open loft/den that could easily be converted into a 4th bedroom. Storage areas can be found around every corner, offering exceptional functionality and organization throughout the home.
The spacious primary suite includes his-and-her closets and a step-in shower with ceramic tile surround. Additional highlights include an oversized 24x22 two-car garage with a 16-foot-wide garage door and built-in shelving for extra storage and organization. Storage shed and outdoor furniture are included....
Contact an agent
Home facts
- Year built:1999
- Subdivision & Development:Homestead Rifle
- Listing ID #:193014
- Added:96 day(s) ago
- Updated:September 01, 2026 at 02:18 PM
Rooms and interior
- Bedrooms:3
- Total bathrooms:3
- Full bathrooms:1
- Half bathrooms:1
- Rooms Total:12
- Living area:1,792 sq. ft.
Heating and cooling
- Cooling:A/C
- Heating:Forced Air
Structure and exterior
- Year built:1999
- Building area:1,792 sq. ft.
- Lot area:0.41 Acres
Finances and disclosures
- Price:$650,000
- Price per sq. ft.:$362.72
- Tax amount:$2,891 (2025)
Parking
- Garage:Yes
New listings near 1335 Firethorn Drive
- New
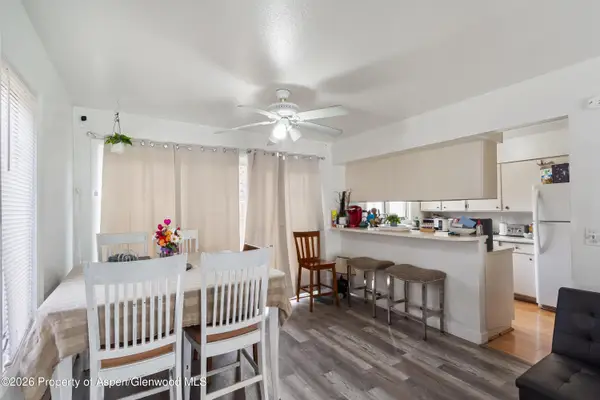 $368,000Active3 beds 3 baths1,497 sq. ft.
1165 Park Avenue, Rifle, CO 81650
MLS# 194377Listed by: PROPERTY PROFESSIONALS - New
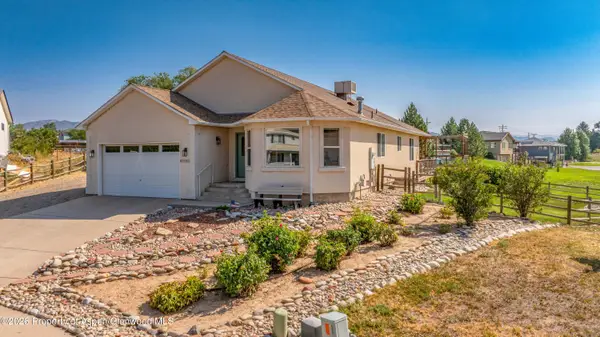 $675,000Active3 beds 2 baths1,948 sq. ft.
1552 Graham Court, Rifle, CO 81650
MLS# 194375Listed by: PROPERTY PROFESSIONALS - New
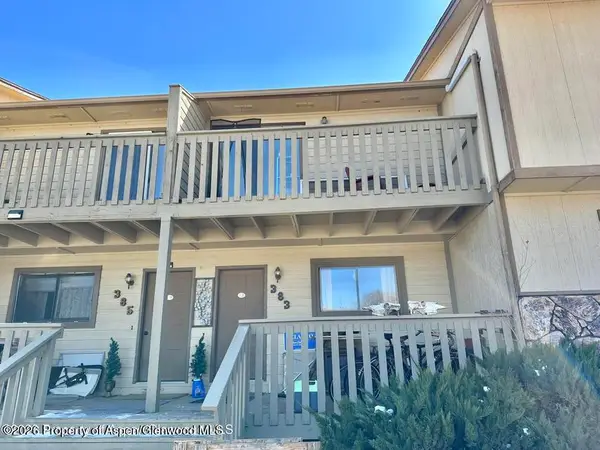 $310,000Active2 beds 2 baths1,188 sq. ft.
383 S 9th Street, Rifle, CO 81650
MLS# 194371Listed by: COMPASS ASPEN - New
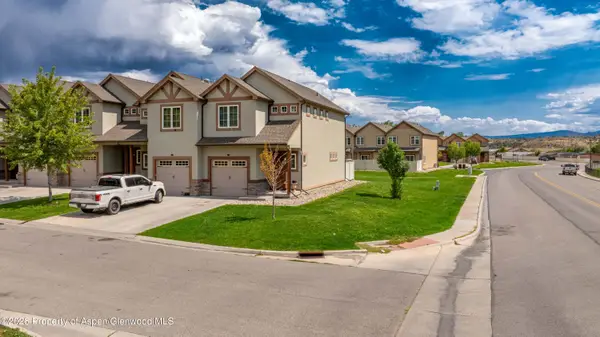 $449,000Active3 beds 3 baths1,417 sq. ft.
820 W 24th Street, Rifle, CO 81650
MLS# 194364Listed by: PROPERTY PROFESSIONALS - New
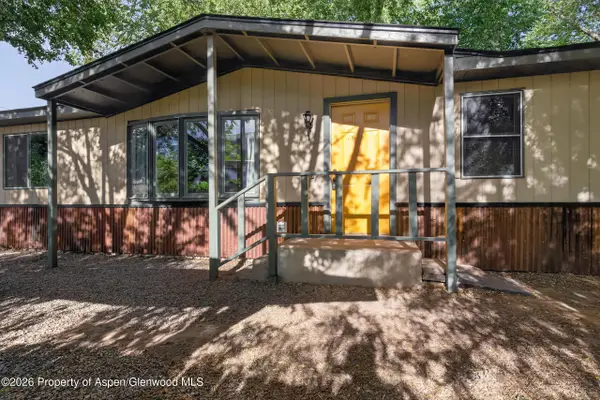 $409,000Active3 beds 2 baths1,248 sq. ft.
215 S 7th Street, Rifle, CO 81650
MLS# 194347Listed by: REALTY ONE GROUP WESTERN SLOPE - New
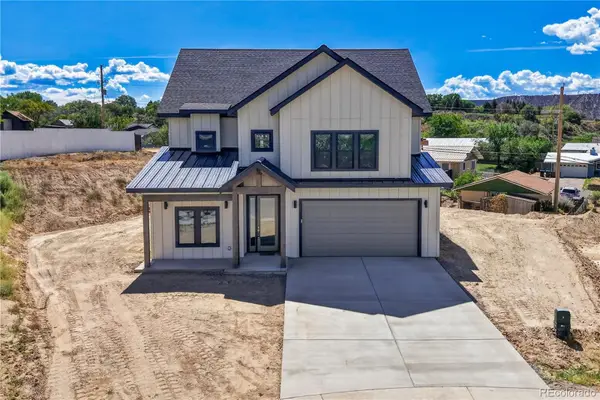 $850,000Active5 beds 3 baths2,767 sq. ft.
1334 Clover Court, Rifle, CO 81650
MLS# 6043977Listed by: THE PROPERTY SHOP
- New
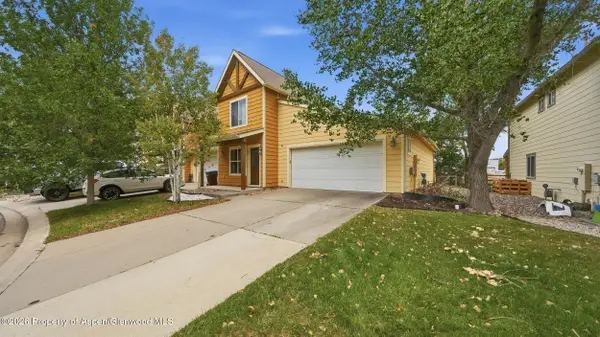 $405,000Active3 beds 3 baths1,358 sq. ft.
184 W 26th Street, Rifle, CO 81650
MLS# 194313Listed by: EXP REALTY LLC - New
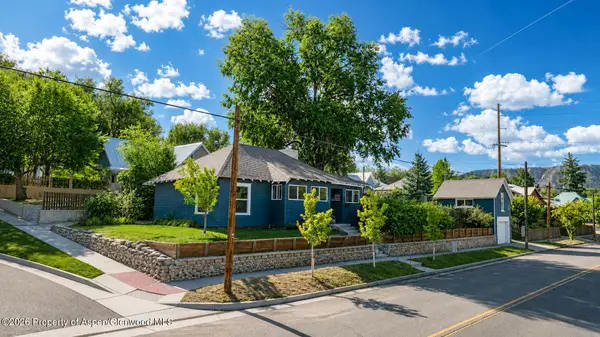 $425,000Active2 beds 1 baths1,296 sq. ft.
538 Whiteriver Avenue, Rifle, CO 81650
MLS# 194302Listed by: PROPERTY PROFESSIONALS - New
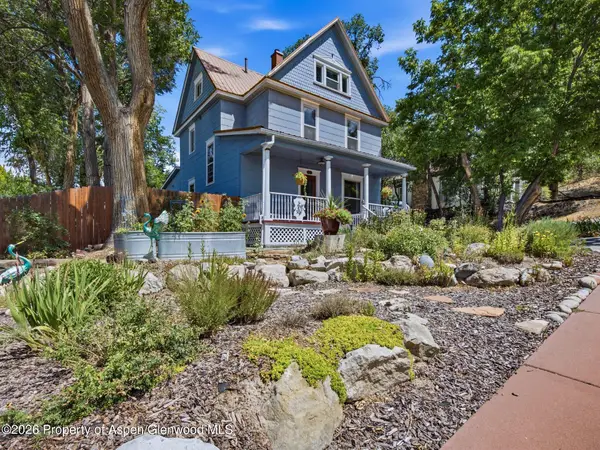 $650,000Active4 beds 4 baths2,882 sq. ft.
320 E 3rd Street, Rifle, CO 81650
MLS# 194289Listed by: KELLER WILLIAMS COLORADO WEST REALTY (GWS) 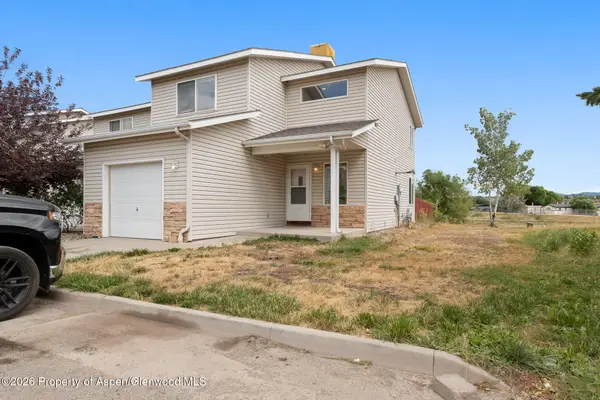 $399,900Active3 beds 3 baths1,468 sq. ft.
785 W 24th Street, Rifle, CO 81650
MLS# 194261Listed by: CHERYL&CO. REAL ESTATE, LLC


Protect your home and budget from life's surprises with an Assurant Home Warranty, backed by a partner that supports you through every step of homeownership. Explore Plans.
©2026 Century 21 Real Estate LLC. All rights reserved. CENTURY 21®, the CENTURY 21 Logo and C21® are service marks owned by Century 21 Real Estate LLC. Century 21 Real Estate LLC fully supports the principles of the Fair Housing Act and the Equal Opportunity Act. Each office is independently owned and operated. Listing information is deemed reliable but not guaranteed accurate.