
1623 W 7th Street, Rifle, CO 81650
Local realty services provided by:CENTURY 21 Top Dog Properties
1623 W 7th Street,Rifle, CO 81650
$535,000
- 6 Beds
- 3 Baths
- 2,262 sq. ft.
- Single family
- Active
Listed by: jayne coley
Office: real estate with r & r970-230-0009
MLS#:193266
Source:CO_AGSMLS
Price summary
- Price:$535,000
- Price per sq. ft.:$236.52
About this home
Spacious Family Home in a Quiet Neighborhood with a Park 2 Door Away
Mature treed with a 4 bedroom + 2 non-conforming bedrooms, 6 total bedrooms and 2 3/4 baths in a peaceful neighborhood.
The tile and oak hardwood flooring throughout are a great features, along with a cozy wood-burning fireplace with blower.
The large backyard is fenced, perfect for children, pets, gardening, or entertaining.
Additional features include a 10' x 16' storage shed, a 2-car garage, a durable metal roof, and newer exterior paint that enhances curb appeal and reduce maintenance concerns.
With generous living space, practical amenities, and a desirable quiet location, this property offers an excellent opportunity for families seeking a place to spread out and call home.
Contact an agent
Home facts
- Year built:1980
- Subdivision & Development:Mesa View
- Listing ID #:193266
- Added:95 day(s) ago
- Updated:September 15, 2026 at 02:30 PM
Rooms and interior
- Bedrooms:6
- Total bathrooms:3
- Full bathrooms:2
- Living area:2,262 sq. ft.
Structure and exterior
- Year built:1980
- Building area:2,262 sq. ft.
- Lot area:0.18 Acres
Finances and disclosures
- Price:$535,000
- Price per sq. ft.:$236.52
- Tax amount:$2,148 (2025)
Parking
- Garage:Yes
New listings near 1623 W 7th Street
- New
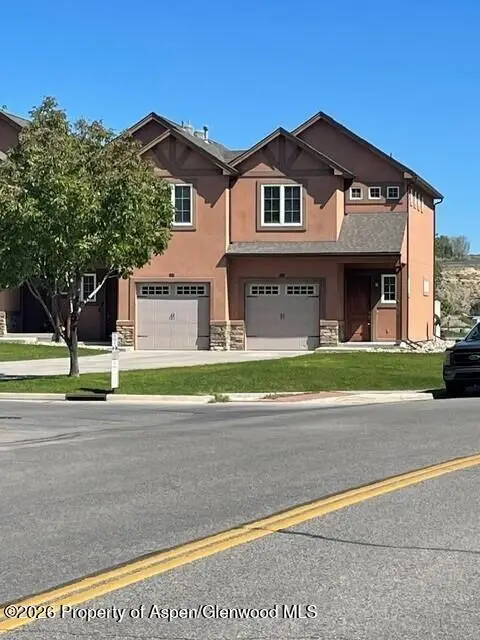 $415,000Active3 beds 3 baths1,417 sq. ft.
612 W 24th Street, Rifle, CO 81650
MLS# 194543Listed by: COLDWELL BANKER MASON MORSE-CARBONDALE - New
 $305,000Active3 beds 2 baths1,280 sq. ft.
910 W 24th Street, Rifle, CO 81650
MLS# 194529Listed by: RE/MAX COUNTRY NEW CASTLE - New
 $660,000Active4 beds 3 baths1,780 sq. ft.
1592 Balsam Court, Rifle, CO 81650
MLS# 194497Listed by: EXP REALTY LLC - New
 $470,000Active3 beds 2 baths1,728 sq. ft.
207 Ash Avenue, Rifle, CO 81650
MLS# 194453Listed by: PROPERTY PROFESSIONALS - New
 $480,000Active3 beds 1 baths1,232 sq. ft.
730 E 5th Street, Rifle, CO 81650
MLS# 194454Listed by: PROPERTY PROFESSIONALS - New
 $785,000Active3 beds 3 baths2,307 sq. ft.
1437 Munro Avenue, Rifle, CO 81650
MLS# 194455Listed by: PROPERTY PROFESSIONALS  $379,000Active2 beds 1 baths871 sq. ft.
2432 West Avenue, Rifle, CO 81650
MLS# 194438Listed by: REALTY ONE GROUP WESTERN SLOPE $539,000Active3 beds 2 baths1,680 sq. ft.
2432 Pioneer Way, Rifle, CO 81650
MLS# 194426Listed by: RE/MAX COUNTRY GWS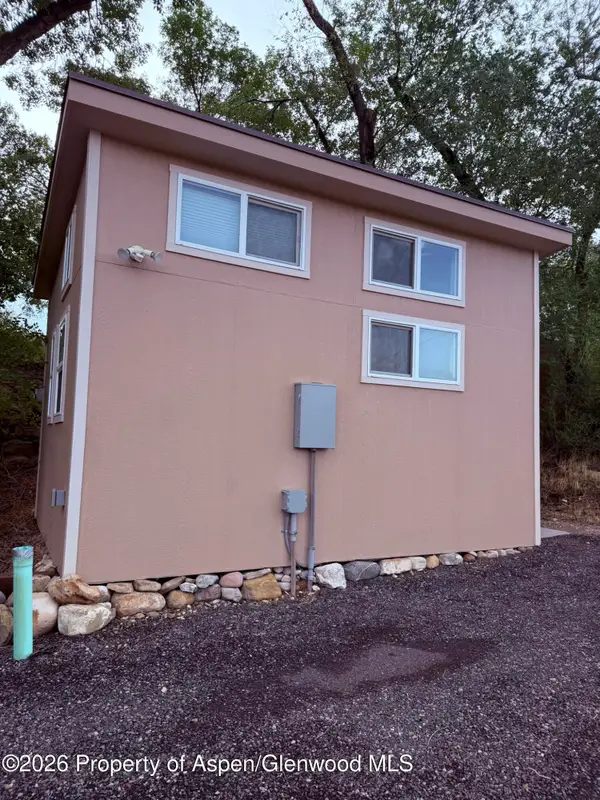 $490,000Active2 beds 2 baths1,132 sq. ft.
403 E 3rd Street, Rifle, CO 81650
MLS# 194420Listed by: FREEHOLD MOUNTAIN REAL ESTATE $107,000Active2 beds 1 baths840 sq. ft.
200 W 20th Street #A021, Rifle, CO 81650
MLS# 194412Listed by: PROPERTY PROFESSIONALS


Protect your home and budget from life's surprises with an Assurant Home Warranty, backed by a partner that supports you through every step of homeownership. Explore Plans.
©2026 Century 21 Real Estate LLC. All rights reserved. CENTURY 21®, the CENTURY 21 Logo and C21® are service marks owned by Century 21 Real Estate LLC. Century 21 Real Estate LLC fully supports the principles of the Fair Housing Act and the Equal Opportunity Act. Each office is independently owned and operated. Listing information is deemed reliable but not guaranteed accurate.