
2443 Pioneer Way, Rifle, CO 81650
Local realty services provided by:CENTURY 21 CapRock Real Estate
2443 Pioneer Way,Rifle, CO 81650
$450,000
- 3 Beds
- 2 Baths
- - sq. ft.
- Single family
- Sold
Listed by: shelby cannon
Office: exp realty llc.888-440-2724
MLS#:193767
Source:CO_AGSMLS
Sorry, we are unable to map this address
Price summary
- Price:$450,000
About this home
Wake up to some of the best views in Rifle! This clean 3-bedroom, 2-bath home has the space, comfort, and outdoor amenities you've been looking for.
The kitchen is the heart of the home, with plenty of cabinet and counter space, making meal prep, storage, and entertaining easy. The layout flows comfortably into the living areas, creating a space that feels both functional and inviting.
Step outside and enjoy everything this property has to offer. Cool off in the above-ground pool during the summer, unwind in the hot tub after a long day, or simply relax and take in the incredible Colorado views.
Conveniently located close to schools, shopping, restaurants, and all that Rifle has to offer, this home combines everyday convenience with a setting you'll love coming home to. If you've been looking for a move-in ready home with amazing views and great outdoor space, this one is worth a look.
Contact an agent
Home facts
- Year built:2006
- Subdivision & Development:Pioneer Mesa
- Listing ID #:193767
- Added:67 day(s) ago
- Updated:September 19, 2026 at 06:32 AM
Rooms and interior
- Bedrooms:3
- Total bathrooms:2
- Full bathrooms:2
Heating and cooling
- Heating:Forced Air
Structure and exterior
- Year built:2006
- Architectural Style:Ranch
Finances and disclosures
- Price:$450,000
- Tax amount:$1,972 (2025)
Parking
- Garage:Yes
New listings near 2443 Pioneer Way
- New
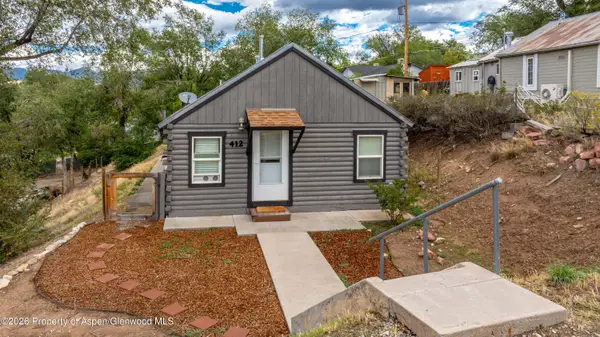 $395,000Active2 beds 1 baths745 sq. ft.
412 E 4th Street, Rifle, CO 81650
MLS# 194561Listed by: MOUNTAIN MIND REAL ESTATE - New
 $760,000Active4 beds 3 baths3,818 sq. ft.
918 Edelweiss Court, Rifle, CO 81650
MLS# 194558Listed by: REALTY ONE GROUP WESTERN SLOPE - New
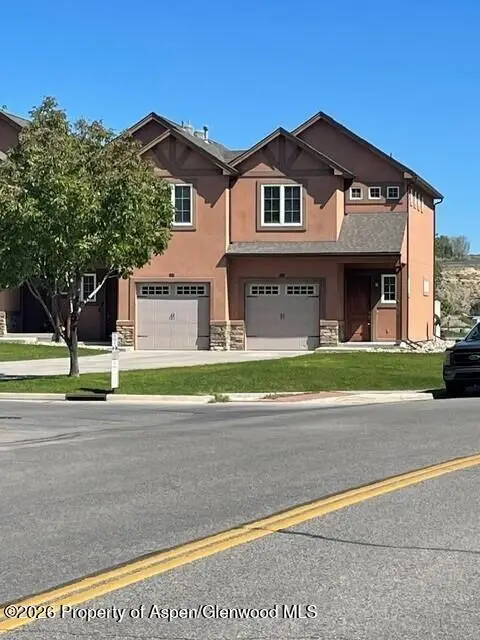 $415,000Active3 beds 3 baths1,417 sq. ft.
612 W 24th Street, Rifle, CO 81650
MLS# 194543Listed by: COLDWELL BANKER MASON MORSE-CARBONDALE - New
 $305,000Active3 beds 2 baths1,280 sq. ft.
910 W 24th Street, Rifle, CO 81650
MLS# 194529Listed by: RE/MAX COUNTRY NEW CASTLE - New
 $660,000Active4 beds 3 baths1,780 sq. ft.
1592 Balsam Court, Rifle, CO 81650
MLS# 194497Listed by: EXP REALTY LLC  $470,000Active3 beds 2 baths1,728 sq. ft.
207 Ash Avenue, Rifle, CO 81650
MLS# 194453Listed by: PROPERTY PROFESSIONALS $480,000Active3 beds 1 baths1,232 sq. ft.
730 E 5th Street, Rifle, CO 81650
MLS# 194454Listed by: PROPERTY PROFESSIONALS $785,000Active3 beds 3 baths2,307 sq. ft.
1437 Munro Avenue, Rifle, CO 81650
MLS# 194455Listed by: PROPERTY PROFESSIONALS $379,000Active2 beds 1 baths871 sq. ft.
2432 West Avenue, Rifle, CO 81650
MLS# 194438Listed by: REALTY ONE GROUP WESTERN SLOPE $539,000Active3 beds 2 baths1,680 sq. ft.
2432 Pioneer Way, Rifle, CO 81650
MLS# 194426Listed by: RE/MAX COUNTRY GWS


Protect your home and budget from life's surprises with an Assurant Home Warranty, backed by a partner that supports you through every step of homeownership. Explore Plans.
©2026 Century 21 Real Estate LLC. All rights reserved. CENTURY 21®, the CENTURY 21 Logo and C21® are service marks owned by Century 21 Real Estate LLC. Century 21 Real Estate LLC fully supports the principles of the Fair Housing Act and the Equal Opportunity Act. Each office is independently owned and operated. Listing information is deemed reliable but not guaranteed accurate.