
524 County Road 259, Rifle, CO 81650
Local realty services provided by:CENTURY 21 CapRock Real Estate
524 County Road 259,Rifle, CO 81650
$1,195,000
- 3 Beds
- 3 Baths
- 3,178 sq. ft.
- Single family
- Active
Listed by: kent slawson, paige slawson
Office: flat five realty
MLS#:20263354
Source:CO_GJARA
Price summary
- Price:$1,195,000
- Price per sq. ft.:$376.02
About this home
Set against the breathtaking backdrop of the surrounding mountains, this exceptional 10-acre equestrian estate offers the perfect blend of refined country living, thoughtful craftsmanship, and turnkey horse facilities just minutes from Rifle, CO. Built in 1992 and meticulously updated, the 3,178-square-foot residence features 3 bedrooms and 3 bathrooms with quality finishes and attention to detail throughout. The recently remodeled kitchen showcases granite countertops and serves as the heart of the home, seamlessly connecting to the living and dining areas. The main level offers two bedrooms and a beautifully updated full bath, while the upper level features a loft currently utilized as a private primary suite, a conforming bedroom, and an updated bathroom. The finished basement provides exceptional additional living space with a spacious family room, remodeled bathroom, laundry room, and generous dry storage. Designed to embrace its remarkable setting, the home offers inviting outdoor living from both the front and back porches. Begin your mornings with coffee on the back porch overlooking your acreage, then unwind on the welcoming front porch each evening as the sun sets over the mountains, creating unforgettable Colorado sunsets. Designed for horse enthusiasts, the property includes 5 shares of irrigation water and is thoughtfully divided into a 2-acre hay pasture, and three 1-2 acre horse pastures. Equestrian improvements include a 2-stall run-in shelter with hay storage, a 1/2-acre dry lot, and a riding arena. Cross fencing throughout the property features a combination of T-post, barbed wire, welded wire, and vinyl fencing, creating a functional and versatile setup for horses and livestock. Adding even more flexibility, the detached two-car garage is topped by a finished loft, creating an ideal space for a private home office, fitness studio, or comfortable retreat for extended family and overnight visitors. A sink and toilet on the garage level add convenience and further enhance the versatility of this unique space. Additional improvements include a private well with water treatment and water softener systems and a 1,500-gallon septic system with recently replaced leach field. This home has to be seen in person - Schedule your showing today!...
Contact an agent
Home facts
- Year built:1991
- Subdivision & Development:Rolling Meadows Subdivision
- Listing ID #:20263354
- Added:70 day(s) ago
- Updated:September 18, 2026 at 02:22 PM
Rooms and interior
- Bedrooms:3
- Total bathrooms:3
- Full bathrooms:3
- Flooring:Carpet, Laminate, Simulated Wood, Slate, Tile
- Dining Description:Kitchen/Dining Combo
- Bathrooms Description:Walk-In Shower
- Kitchen Description:Dishwasher, Electric Cooktop, Electric Oven, Electric Range, Microwave, Refrigerator, Water Purifier, Water Softener Owned
- Bedroom Description:Upper Level Primary
- Basement:Yes
- Basement Description:Full, Walk-Out Access
- Living area:3,178 sq. ft.
Heating and cooling
- Cooling:Window Units
- Heating:Baseboard
Structure and exterior
- Roof:Asphalt, Composition, Metal
- Year built:1991
- Building area:3,178 sq. ft.
- Lot area:10.1 Acres
- Lot Features:Landscaped, Pasture
- Construction Materials:Wood Frame
- Levels:1 Story
Schools
- High school:Rifle High School
- Middle school:Rifle Middle School
- Elementary school:Wamsley Elementary
Utilities
- Water:Private, Well
- Sewer:Septic Tank
Finances and disclosures
- Price:$1,195,000
- Price per sq. ft.:$376.02
Features and amenities
- Appliances:Dishwasher, Dryer, Electric Cooktop, Electric Oven, Electric Range, Microwave, Refrigerator, Water Purifier, Water Softener Owned
- Laundry features:Dryer, Dryer Hookup, Washer Hookup
- Amenities:Ceiling Fans, Window Coverings
Parking
- Parking description:Detached, Garage
- Garage:Yes
- Garage spaces:2
New listings near 524 County Road 259
- New
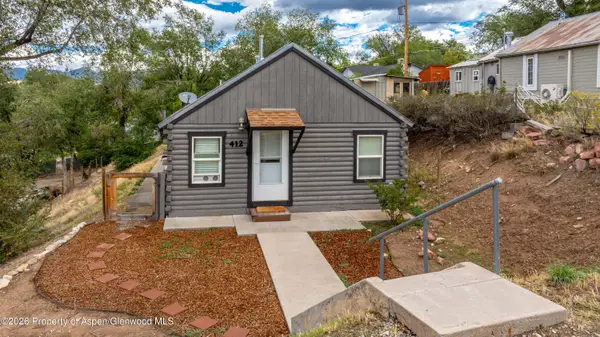 $395,000Active2 beds 1 baths745 sq. ft.
412 E 4th Street, Rifle, CO 81650
MLS# 194561Listed by: MOUNTAIN MIND REAL ESTATE - New
 $760,000Active4 beds 3 baths3,818 sq. ft.
918 Edelweiss Court, Rifle, CO 81650
MLS# 194558Listed by: REALTY ONE GROUP WESTERN SLOPE - New
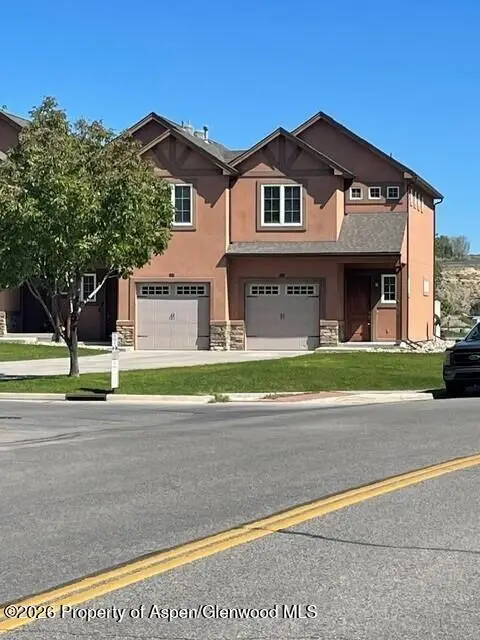 $415,000Active3 beds 3 baths1,417 sq. ft.
612 W 24th Street, Rifle, CO 81650
MLS# 194543Listed by: COLDWELL BANKER MASON MORSE-CARBONDALE - New
 $305,000Active3 beds 2 baths1,280 sq. ft.
910 W 24th Street, Rifle, CO 81650
MLS# 194529Listed by: RE/MAX COUNTRY NEW CASTLE - New
 $660,000Active4 beds 3 baths1,780 sq. ft.
1592 Balsam Court, Rifle, CO 81650
MLS# 194497Listed by: EXP REALTY LLC  $470,000Active3 beds 2 baths1,728 sq. ft.
207 Ash Avenue, Rifle, CO 81650
MLS# 194453Listed by: PROPERTY PROFESSIONALS $480,000Active3 beds 1 baths1,232 sq. ft.
730 E 5th Street, Rifle, CO 81650
MLS# 194454Listed by: PROPERTY PROFESSIONALS $785,000Active3 beds 3 baths2,307 sq. ft.
1437 Munro Avenue, Rifle, CO 81650
MLS# 194455Listed by: PROPERTY PROFESSIONALS $379,000Active2 beds 1 baths871 sq. ft.
2432 West Avenue, Rifle, CO 81650
MLS# 194438Listed by: REALTY ONE GROUP WESTERN SLOPE $539,000Active3 beds 2 baths1,680 sq. ft.
2432 Pioneer Way, Rifle, CO 81650
MLS# 194426Listed by: RE/MAX COUNTRY GWS


Protect your home and budget from life's surprises with an Assurant Home Warranty, backed by a partner that supports you through every step of homeownership. Explore Plans.
©2026 Century 21 Real Estate LLC. All rights reserved. CENTURY 21®, the CENTURY 21 Logo and C21® are service marks owned by Century 21 Real Estate LLC. Century 21 Real Estate LLC fully supports the principles of the Fair Housing Act and the Equal Opportunity Act. Each office is independently owned and operated. Listing information is deemed reliable but not guaranteed accurate.