
774 Buckeye Court, Rifle, CO 81650
Local realty services provided by:CENTURY 21 Top Dog Properties
774 Buckeye Court,Rifle, CO 81650
$595,000
- 3 Beds
- 2 Baths
- 1,392 sq. ft.
- Single family
- Active
Listed by: kevin atchison
Office: property professionals970-625-2255
MLS#:193528
Source:CO_AGSMLS
Price summary
- Price:$595,000
- Price per sq. ft.:$427.44
About this home
Imagine spending the holidays in this beautifully maintained home, tucked away on a quiet cul-de-sac in one of Rifle's long established neighborhoods. Lovingly cared for by just its second owner, this home combines timeless craftsmanship, modern updates, and inviting spaces for gathering.
Inside, you'll find a remodeled kitchen featuring Schuler Knotty Alder cabinetry, quartz countertops, and new appliances. Both bathrooms have been beautifully updated, complemented by new flooring throughout the home, stunning teak wood trim, and a cozy gas fireplace.
Additional improvements include a new roof (2026), hot water heater (2025), and a one-year-old Maytag washer and dryer set.
Outside, enjoy mature trees, beautifully maintained landscaping with a sprinkler system, spacious entertaining decks, a covered patio, gazebo, private hot tub, and two storage sheds. One with electricity, one without.
Conveniently located near trails, parks, schools, and downtown Rifle, this move-in-ready home offers the character of an established neighborhood with the updates and amenities today's buyers appreciate....
Contact an agent
Home facts
- Year built:1978
- Subdivision & Development:Highlands East
- Listing ID #:193528
- Added:110 day(s) ago
- Updated:October 14, 2026 at 11:42 PM
Rooms and interior
- Bedrooms:3
- Total bathrooms:2
- Full bathrooms:1
- Living area:1,392 sq. ft.
Heating and cooling
- Heating:Hot Water
Structure and exterior
- Year built:1978
- Building area:1,392 sq. ft.
- Lot area:0.17 Acres
- Architectural Style:Split Level
Finances and disclosures
- Price:$595,000
- Price per sq. ft.:$427.44
- Tax amount:$2,213 (2025)
Parking
- Garage:Yes
New listings near 774 Buckeye Court
- New
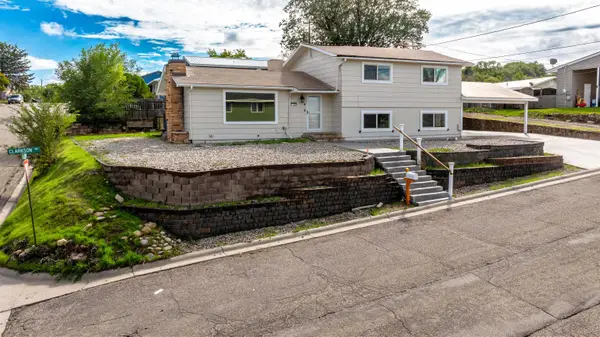 $544,500Active5 beds 3 baths2,272 sq. ft.
1108 Clarkson Avenue, Rifle, CO 81650
MLS# 20265053Listed by: ASTRALIS REAL ESTATE - New
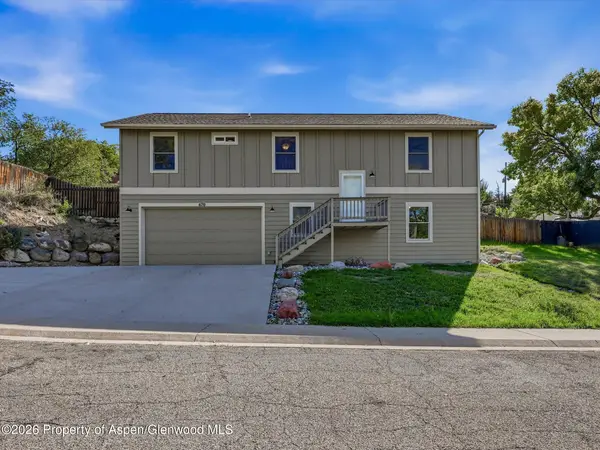 $560,000Active3 beds 2 baths1,392 sq. ft.
670 Moki Avenue, Rifle, CO 81650
MLS# 194825Listed by: KELLER WILLIAMS COLORADO WEST REALTY (GWS) - New
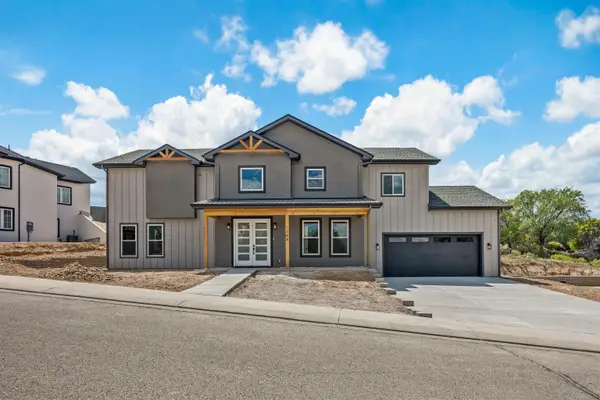 $799,999Active5 beds 3 baths3,205 sq. ft.
1384 Munro Avenue, Rifle, CO 81650
MLS# 20265022Listed by: RONIN REAL ESTATE PROFESSIONALS ERA POWERED 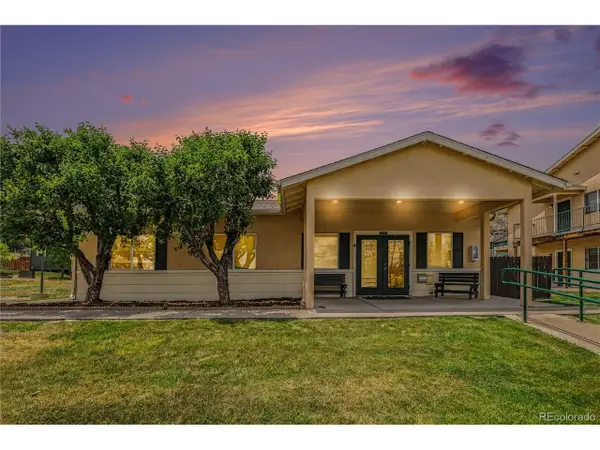 $2,400,000Pending61 beds -- baths27,115 sq. ft.
1041 24th, Rifle, CO 81650
MLS# 5412325Listed by: Marcus & Millichap Real Estate Investment Services of Atlanta, Inc.- New
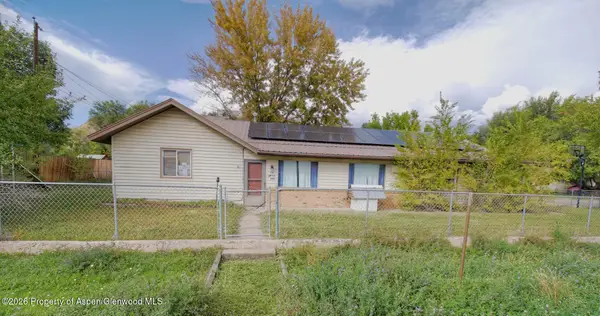 $399,000Active4 beds 2 baths2,118 sq. ft.
105 Will Avenue, Rifle, CO 81650
MLS# 194787Listed by: EXP REALTY LLC 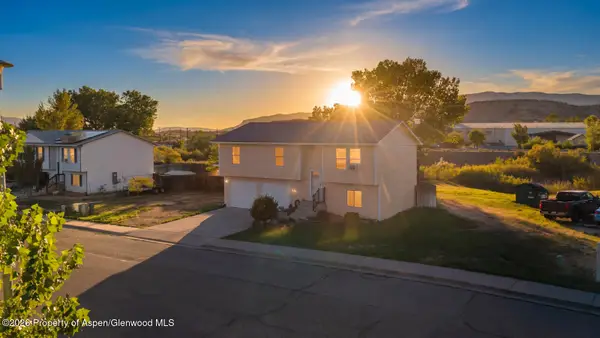 $550,000Active3 beds 2 baths1,790 sq. ft.
2447 Meadow Circle, Rifle, CO 81650
MLS# 194705Listed by: EXP REALTY LLC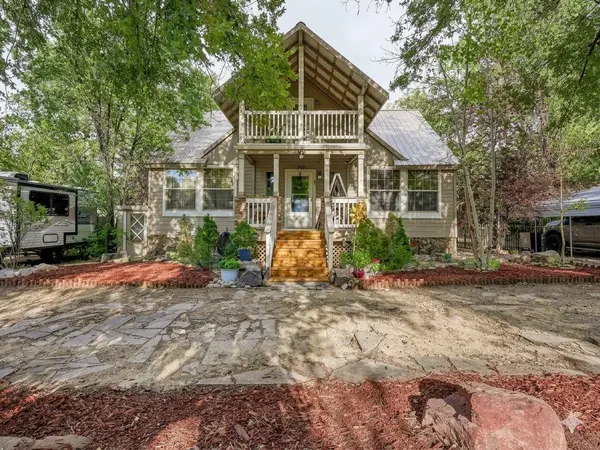 $550,000Active5 beds 3 baths3,079 sq. ft.
930 Garden Lane, Rifle, CO 81650
MLS# 20264778Listed by: REALTY ONE GROUP WESTERN SLOPE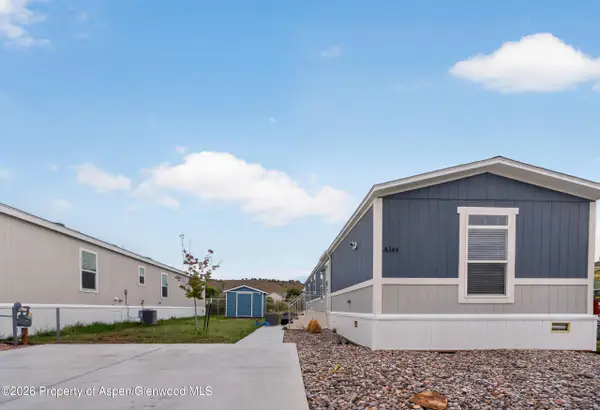 $159,000Active3 beds 2 baths1,155 sq. ft.
200 W 20th Street #A144, Rifle, CO 81650
MLS# 194629Listed by: REALTY ONE GROUP WESTERN SLOPE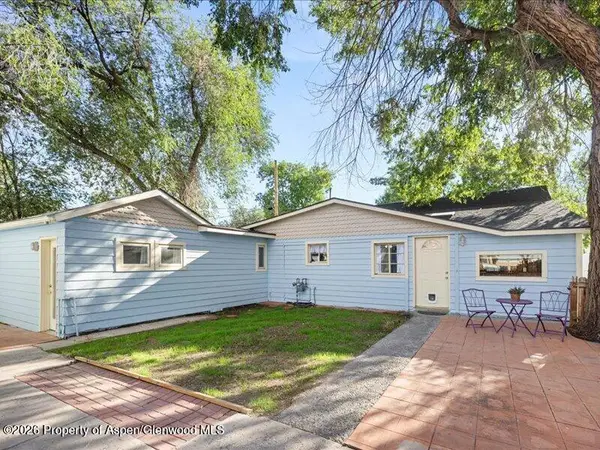 $390,000Active3 beds 2 baths1,536 sq. ft.
646 Railroad Avenue, Rifle, CO 81650
MLS# 194606Listed by: EPIQUE REALTY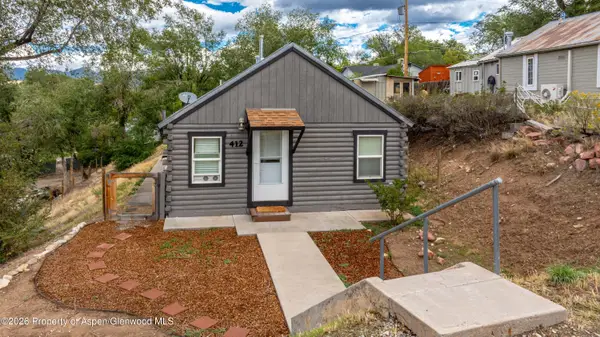 $385,000Active2 beds 1 baths745 sq. ft.
412 E 4th Street, Rifle, CO 81650
MLS# 194561Listed by: MOUNTAIN MIND REAL ESTATE


Protect your home and budget from life's surprises with an Assurant Home Warranty, backed by a partner that supports you through every step of homeownership. Explore Plans.
©2026 Century 21 Real Estate LLC. All rights reserved. CENTURY 21®, the CENTURY 21 Logo and C21® are service marks owned by Century 21 Real Estate LLC. Century 21 Real Estate LLC fully supports the principles of the Fair Housing Act and the Equal Opportunity Act. Each office is independently owned and operated. Listing information is deemed reliable but not guaranteed accurate.