
215 N Quail Court, Rockvale, CO 81244
Local realty services provided by:CENTURY 21 Top Dog Properties
215 N Quail Court,Rockvale, CO 81244
$296,000
- 3 Beds
- 2 Baths
- 1,188 sq. ft.
- Single family
- Active
Listed by: trelora realty team, sequeeta robinson
Office: trelora realty, inc.
MLS#:2907739
Source:ML
Price summary
- Price:$296,000
- Price per sq. ft.:$249.16
About this home
Colorado Living with Space, Views & No HOA Fees! Welcome to this beautifully maintained 2021-built manufactured home at the end of a quiet cul-de-sac in desirable Southridge Estates. Situated on 2.13 acres, this single-level home offers modern comfort, privacy, and breathtaking Colorado scenery with no active HOA fees or monthly dues. The 1,188-square-foot open-concept floor plan features a spacious great room connecting the living and dining areas to a modern kitchen with a center island and built-in gas range. The split-bedroom layout offers added privacy, with a primary suite featuring an attached 3/4 bathroom, plus two additional bedrooms and a second bathroom. The living room also includes an A/C unit for added comfort. Year-round efficiency and comfort come from double-pane vinyl windows, engineered wood-style siding, forced-air propane heat, supplemental solar heating, and ceiling fans. The property has public municipal water and a private septic system. Outside, enjoy unobstructed 360-degree panoramic mountain views from the partially treed 2.13-acre lot. The professionally landscaped and xeriscaped front yard provides low-maintenance curb appeal, while the partially fenced backyard features a large concrete patio—perfect for entertaining, relaxing, or stargazing. Two storage sheds provide plenty of additional space, including a 10' x 20' shed and a 10' x 12' shed. The expansive property offers room for gardening, pets, hobbies, recreation, or future improvements such as a detached workshop or garage, subject to requirements. If you're looking for acreage, privacy, incredible mountain views, and modern single-level living. Enjoy the savings from the Solar Panels, the loan can be assumed by buyer or solar panels will be taken off by seller. This Southridge Estates property is one you won't want to miss. Schedule your private showing today!...
Contact an agent
Home facts
- Year built:2021
- Subdivision & Development:Southridge Estates
- Listing ID #:2907739
Rooms and interior
- Bedrooms:3
- Total bathrooms:2
- Full bathrooms:1
- Flooring:Linoleum, Vinyl
- Kitchen Description:Dishwasher, Kitchen Island, Microwave, Oven, Refrigerator
- Living area:1,188 sq. ft.
Heating and cooling
- Cooling:Air Conditioning-Room
- Heating:Forced Air
Structure and exterior
- Roof:Composition
- Year built:2021
- Building area:1,188 sq. ft.
- Lot area:2.13 Acres
- Levels:1 Story
Schools
- High school:Florence
- Middle school:Fremont
- Elementary school:Fremont
Utilities
- Water:Public
- Sewer:Septic Tank
Finances and disclosures
- Price:$296,000
- Price per sq. ft.:$249.16
- Tax amount:$1,611 (2025)
Features and amenities
- Laundry features:In Unit
Parking
- Total parking spaces:2
 Based on information submitted to the MLS GRID as of September 13, 2026 02:16 PM. All data is obtained from various sources and may not have been verified by broker or MLS GRID. Supplied Open House information is subject to change without notice. All information should be independently reviewed and verified for accuracy. Properties may or may not be listed by the office/agent presenting the information.
New listings near 215 N Quail Court
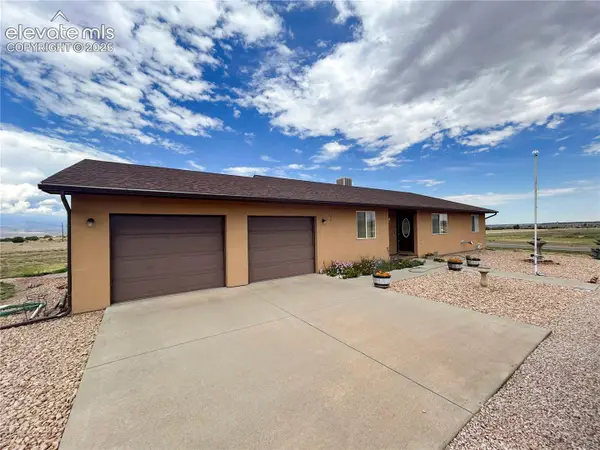 $400,000Active3 beds 2 baths1,668 sq. ft.
110 S Quail Court, Rockvale, CO 81244
MLS# 6155619Listed by: ALL SEASONS LLC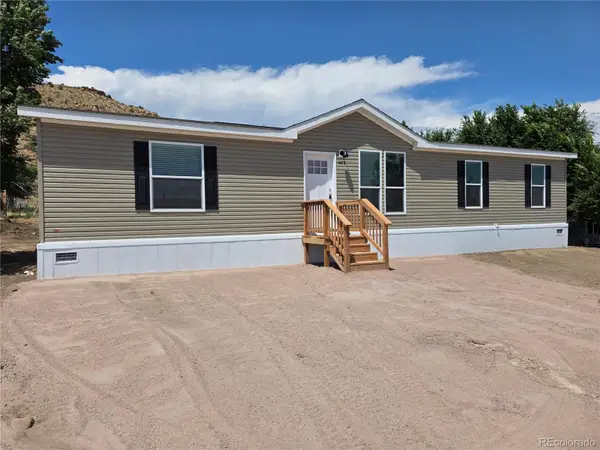 $299,000Active3 beds 2 baths1,493 sq. ft.
475 Railroad Street, Rockvale, CO 81244
MLS# 8752475Listed by: PROPERTIES OF COLORADO REAL ESTATE INC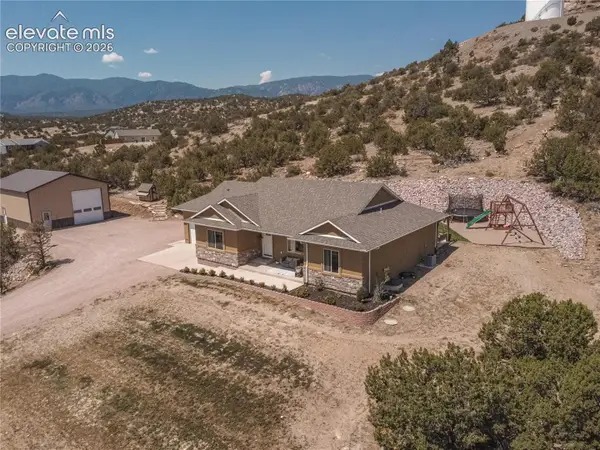 $476,000Active3 beds 2 baths1,640 sq. ft.
585 Twin Pines Avenue, Rockvale, CO 81244
MLS# 8992580Listed by: HOMESMART PREFERRED REALTY $339,900Active3 beds 2 baths1,740 sq. ft.
560 Oak Creek Ave., Rockvale, CO 81244
MLS# 234185Listed by: ALL SEASONS LLC.


Protect your home and budget from life's surprises with an Assurant Home Warranty, backed by a partner that supports you through every step of homeownership. Explore Plans.
©2026 Century 21 Real Estate LLC. All rights reserved. CENTURY 21®, the CENTURY 21 Logo and C21® are service marks owned by Century 21 Real Estate LLC. Century 21 Real Estate LLC fully supports the principles of the Fair Housing Act and the Equal Opportunity Act. Each office is independently owned and operated. Listing information is deemed reliable but not guaranteed accurate.