
1103 S 19th St, Rocky Ford, CO 81067
Local realty services provided by:CENTURY 21 Top Dog Properties
Listed by: ashley martinez
Office: homesmart preferred realty
MLS#:241526
Source:CO_PAR
Price summary
- Price:$219,900
- Price per sq. ft.:$109.08
About this home
This spacious 4-bedroom, 2.5-bath rancher offers far more space than meets the eye!!! Situated across the street from a beautiful farm, you'll enjoy peaceful country views right from your front yard while still being close to everyday conveniences. Inside, you'll find a thoughtfully designed floor plan featuring two separate living areas, providing plenty of space for entertaining or relaxing. The spacious primary suite offers a private retreat with its own full en-suite bathroom. The additional bedrooms are generously sized and share another full bath, plus there is a convenient half bath for guests. The kitchen offers an abundance of cabinet space, a breakfast bar, and opens to the dining and living areas, making it ideal for everyday living and gatherings. Step outside to a backyard shaded by beautiful mature trees, creating a comfortable outdoor oasis, complete with two storage sheds for all your tools, hobbies, and extra storage needs. With its versatile layout, generous living spaces, peaceful views, and endless potential, this home is ready for its next owners to make it their own. Don't miss your opportunity to see everything this property has to offer! Schedule your showing today!...
Contact an agent
Home facts
- Year built:1975
- Listing ID #:241526
- Added:81 day(s) ago
- Updated:October 23, 2026 at 02:35 PM
Rooms and interior
- Bedrooms:4
- Total bathrooms:3
- Full bathrooms:3
- Flooring:Tile Floors
- Dining Description:On Main Level
- Kitchen Description:On Main Level
- Bedroom Description:Master Bedroom On Main Level
- Basement Description:Crawl Space
- Living area:2,016 sq. ft.
Structure and exterior
- Year built:1975
- Building area:2,016 sq. ft.
- Lot area:0.2 Acres
- Exterior Features:Patio-Covered-Rear, Paved Street, Porch-Open-Front, Shed, Trees-Front, Trees-Rear
- Foundation Description:Crawl Space, No Basement
Finances and disclosures
- Price:$219,900
- Price per sq. ft.:$109.08
- Tax amount:$448
Features and amenities
- Amenities:Ceiling Fan(s)
Parking
- Parking description:1 Car Carport Attached, Paved Street
New listings near 1103 S 19th St
- New
 $140,000Active2 beds 1 baths996 sq. ft.
718 S 7th St, Rocky Ford, CO 81067
MLS# 242826Listed by: THE HANCOCK GROUP  $175,000Active3 beds 2 baths1,404 sq. ft.
1609 Sycamore Avenue, Rocky Ford, CO 81067
MLS# 1545973Listed by: THE HANCOCK GROUP
 $245,000Active3 beds 2 baths1,788 sq. ft.
18021 County Road Ee.5, Rocky Ford, CO 81067
MLS# 6897490Listed by: THE HANCOCK GROUP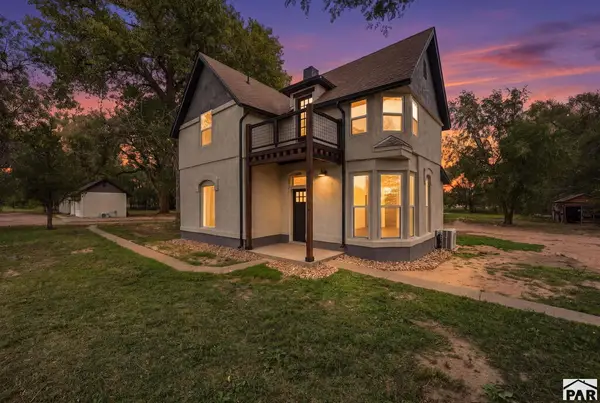 $473,000Active4 beds 3 baths1,704 sq. ft.
18577 Us Hwy 50, Rocky Ford, CO 81067
MLS# 242576Listed by: GREAT PLAINS LAND COMPANY, LLC $72,200Active2 beds 1 baths1,290 sq. ft.
708 Willow Ave, Rocky Ford, CO 81067
MLS# 242528Listed by: REMAX PROPERTIES (2) $120,000Active2 beds 1 baths1,003 sq. ft.
506 S 12th St, Rocky Ford, CO 81067
MLS# 242513Listed by: REMAX PROPERTIES (2) $211,000Active2 beds 1 baths1,400 sq. ft.
1002 Hopkins, Rocky Ford, CO 81067
MLS# 242503Listed by: GREAT PLAINS LAND COMPANY, LLC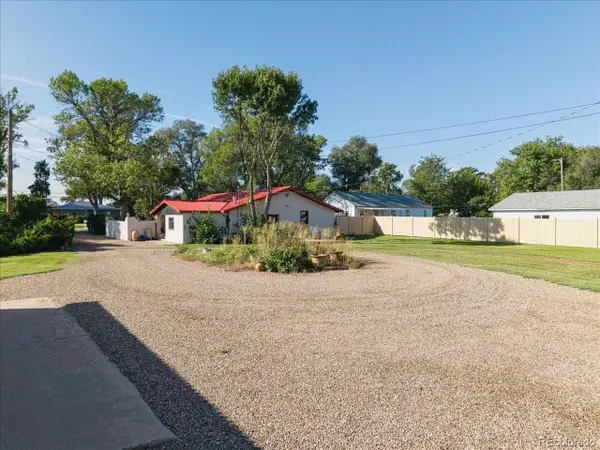 $440,000Active3 beds 2 baths1,998 sq. ft.
18835 State Highway 202, Rocky Ford, CO 81067
MLS# 5553704Listed by: Cruikshank Realty Inc $385,000Active3 beds 2 baths1,992 sq. ft.
17651 County Road Gg, Rocky Ford, CO 81067
MLS# 6929439Listed by: THE HANCOCK GROUP $211,900Active2 beds 2 baths2,012 sq. ft.
700 S 14th St, Rocky Ford, CO 81067
MLS# 242339Listed by: REMAX PROPERTIES (2)


Protect your home and budget from life's surprises with an Assurant Home Warranty, backed by a partner that supports you through every step of homeownership. Explore Plans.
©2026 Century 21 Real Estate LLC. All rights reserved. CENTURY 21®, the CENTURY 21 Logo and C21® are service marks owned by Century 21 Real Estate LLC. Century 21 Real Estate LLC fully supports the principles of the Fair Housing Act and the Equal Opportunity Act. Each office is independently owned and operated. Listing information is deemed reliable but not guaranteed accurate.