
1707 S Swink Ave, Rocky Ford, CO 81067
Local realty services provided by:CENTURY 21 Top Dog Properties
Listed by: mark ramirez
Office: homesmart
MLS#:243008
Source:CO_PAR
Price summary
- Price:$395,000
- Price per sq. ft.:$220.18
About this home
Highway visibility, commercial workspace, and comfortable living come together on this versatile 2.8-acre property at US-50 and Swink Avenue. With C-2 zoning and mixed residential and commercial use, this property offers an opportunity to bring your home and business together in one location. The centerpiece is a 50-by-80-foot insulated metal shop featuring concrete floors, propane heat, three 12-by-14-foot overhead doors, a 26,000-pound lift, 110/220-volt electrical service, commercial lighting, steel shelving, and an included air compressor. A detached two-car garage, 48-foot refrigerated storage trailer, and 50-amp RV hookup add even more functionality. The well-maintained three-bedroom, two-bath modular home offers spacious living and dining areas, walk-in closets in every bedroom, granite kitchen countertops, a copper-plated sink, central air, and a wood-burning fireplace. A metal roof adds durability, while the expansive 29-by-21-foot covered patio—with ceiling fans, lighting, and a hot tub—creates an inviting space to unwind. Fruit trees, grapevines, raised garden beds, and a backyard water feature provide a peaceful retreat alongside the property's substantial workspace. Explore the possibilities of this distinctive property with room to live, work, and grow. Buyer to verify zoning and permitted uses for their intended business....
Contact an agent
Home facts
- Year built:1997
- Listing ID #:243008
- Added:1 day(s) ago
- Updated:October 30, 2026 at 12:10 PM
Rooms and interior
- Bedrooms:3
- Total bathrooms:2
- Full bathrooms:2
- Flooring:Hardwood Floors
- Dining Description:On Main Level
- Kitchen Description:On Main Level
- Bedroom Description:Master Bedroom On Main Level
- Living area:1,794 sq. ft.
Structure and exterior
- Year built:1997
- Building area:1,794 sq. ft.
- Lot area:2.8 Acres
- Exterior Features:Automatic Sprinkler, Garden Area-Rear, Lawn-Front, Lawn-Rear, Outbuildings, Outdoor Lighting-Front, Outdoor Lighting-Rear, Paved Street, Porch-Covered-Rear, Porch-Open-Front, RV Parking, Rock-Front, Sprinkler System-Front, Sprinkler System-Rear, Trees-Front, Trees-Rear, Xeriscaping
- Foundation Description:No Basement
Finances and disclosures
- Price:$395,000
- Price per sq. ft.:$220.18
- Tax amount:$1,303
Features and amenities
- Amenities:Ceiling Fan(s), Garage Door Opener, Granite Counter Top, Jetted Tub, Smoke Detector/CO, Walk-In Closet(s), Walk-in Shower, Window Coverings
Parking
- Parking description:2 Car Garage Attached, 4+ Car Garage Detached, Paved Street, RV Parking
- Garage spaces:10
New listings near 1707 S Swink Ave
- New
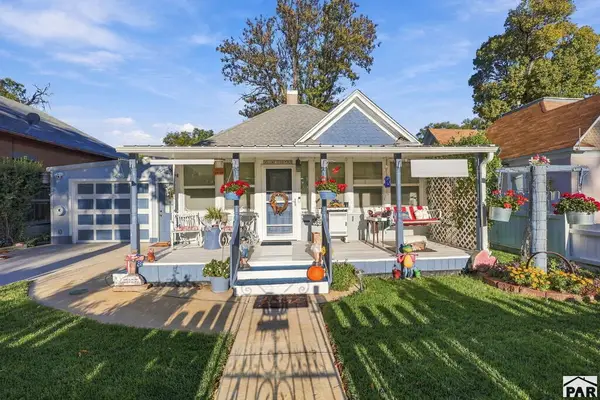 $285,000Active2 beds 1 baths1,044 sq. ft.
409 S 9th St, Rocky Ford, CO 81067
MLS# 242980Listed by: GREAT PLAINS LAND COMPANY, LLC - New
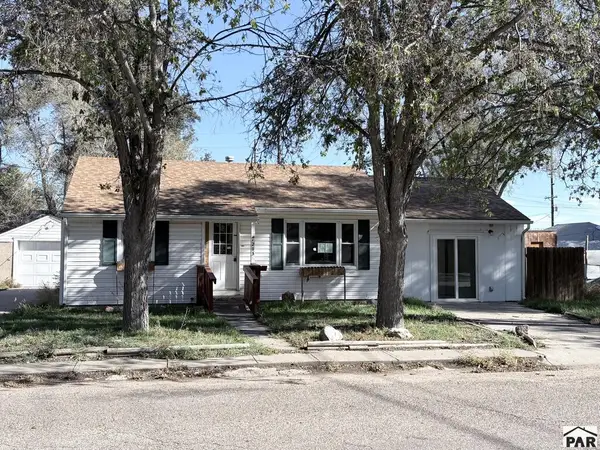 $89,700Active2 beds 1 baths682 sq. ft.
1203 Maple Ave, Rocky Ford, CO 81067
MLS# 242972Listed by: REMAX PROPERTIES (2) - New
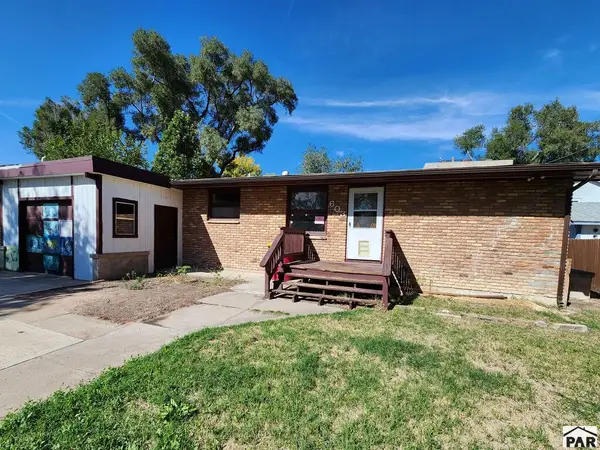 $82,000Active4 beds 1 baths2,120 sq. ft.
603 Bowen Ave, Rocky Ford, CO 81067
MLS# 242896Listed by: MULDOON ASSOCIATES, INC - New
 $140,000Active2 beds 1 baths996 sq. ft.
718 S 7th St, Rocky Ford, CO 81067
MLS# 242826Listed by: THE HANCOCK GROUP  $175,000Active3 beds 2 baths1,404 sq. ft.
1609 Sycamore Avenue, Rocky Ford, CO 81067
MLS# 1545973Listed by: THE HANCOCK GROUP
 $245,000Active3 beds 2 baths1,788 sq. ft.
18021 County Road Ee.5, Rocky Ford, CO 81067
MLS# 6897490Listed by: THE HANCOCK GROUP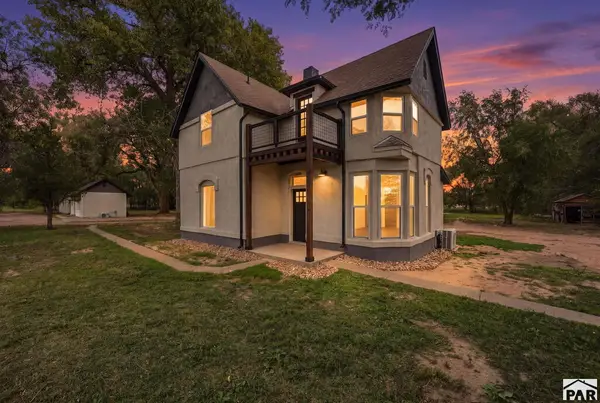 $473,000Active4 beds 3 baths1,704 sq. ft.
18577 Us Hwy 50, Rocky Ford, CO 81067
MLS# 242576Listed by: GREAT PLAINS LAND COMPANY, LLC $72,200Active2 beds 1 baths1,290 sq. ft.
708 Willow Ave, Rocky Ford, CO 81067
MLS# 242528Listed by: REMAX PROPERTIES (2) $120,000Active2 beds 1 baths1,003 sq. ft.
506 S 12th St, Rocky Ford, CO 81067
MLS# 242513Listed by: REMAX PROPERTIES (2)


Protect your home and budget from life's surprises with an Assurant Home Warranty, backed by a partner that supports you through every step of homeownership. Explore Plans.
©2026 Century 21 Real Estate LLC. All rights reserved. CENTURY 21®, the CENTURY 21 Logo and C21® are service marks owned by Century 21 Real Estate LLC. Century 21 Real Estate LLC fully supports the principles of the Fair Housing Act and the Equal Opportunity Act. Each office is independently owned and operated. Listing information is deemed reliable but not guaranteed accurate.