
818 S 5th St, Rocky Ford, CO 81067
Local realty services provided by:CENTURY 21 Top Dog Properties
Listed by: brian hancock
Office: the hancock group
MLS#:240601
Source:CO_PAR
Price summary
- Price:$210,000
- Price per sq. ft.:$93.58
About this home
Over 2200 square feet of living space at a tremendous price. Check out this great, 4 level roomy home in Rocky Ford! Storage galore! Walk out lower level to back patio and yard. Living room with vaulted ceilings, family room on lower level with fireplace. Laundry room is large with a 3/4 bath and exterior door. Exterior has wood privacy fence around the huge back yard with plenty of room for the kids to throw the ball or play. Large two car garage has electric door openers. Planters, shrubs, landscape rocks in backyard are ready for gardener's touch. Plenty of off street parking and on site parking in front of garage with this convenient corner lot location. Come and see this nice property today.
Contact an agent
Home facts
- Year built:1958
- Listing ID #:240601
- Added:95 day(s) ago
- Updated:September 16, 2026 at 02:38 PM
Rooms and interior
- Bedrooms:3
- Total bathrooms:3
- Full bathrooms:3
- Dining Description:On Main Level
- Kitchen Description:On Main Level
- Bedroom Description:Master Bedroom On Main Level
- Basement Description:Partial Basement
- Living area:2,244 sq. ft.
Structure and exterior
- Year built:1958
- Building area:2,244 sq. ft.
- Lot area:0.33 Acres
- Exterior Features:Garden Area-Rear, Patio-Covered-Rear, Paved Street, Trees-Front
- Foundation Description:Partial Basement
- Levels:4 Level
Finances and disclosures
- Price:$210,000
- Price per sq. ft.:$93.58
- Tax amount:$659
Features and amenities
- Amenities:Garage Door Opener, Vaulted Ceiling(s)
Parking
- Parking description:2 Car Garage Attached, Paved Street
- Garage spaces:2
New listings near 818 S 5th St
- New
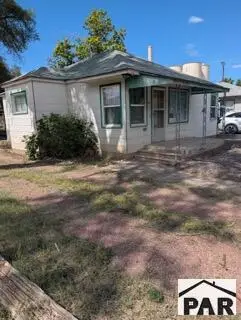 $120,000Active2 beds 1 baths1,101 sq. ft.
407 N 4th St, Rocky Ford, CO 81067
MLS# 242243Listed by: KELLER WILLIAMS PARTNERS REALTY - New
 $179,900Active2 beds 2 baths901 sq. ft.
29102 County Rd 20, Rocky Ford, CO 81067
MLS# 242155Listed by: REMAX PROPERTIES (2) - New
 $249,900Active4 beds 2 baths1,432 sq. ft.
98 Willow Ave, Rocky Ford, CO 81067
MLS# 242135Listed by: REMAX PROPERTIES (2) 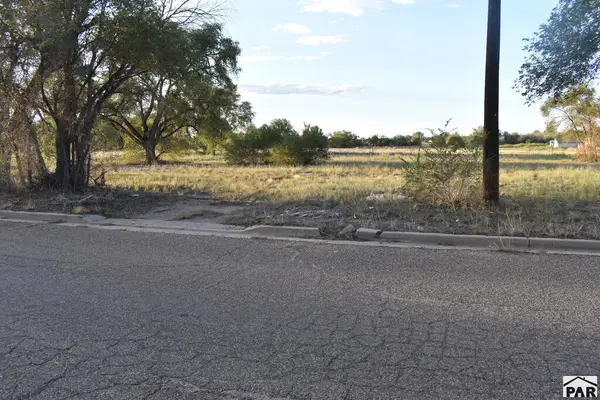 $10,000Active0.34 Acres
TBD Ash St, Rocky Ford, CO 81067
MLS# 242105Listed by: THE HANCOCK GROUP $3,000Active0.1 Acres
0 13th St, Rocky Ford, CO 81067
MLS# 242106Listed by: THE HANCOCK GROUP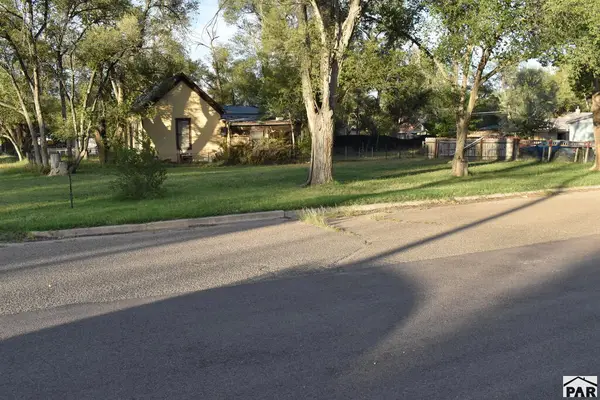 $5,000Active0.1 Acres
510 S 4th St, Rocky Ford, CO 81067
MLS# 242088Listed by: THE HANCOCK GROUP $114,000Active1 beds 1 baths784 sq. ft.
505 S 15th St, Rocky Ford, CO 81067
MLS# 242041Listed by: THE HANCOCK GROUP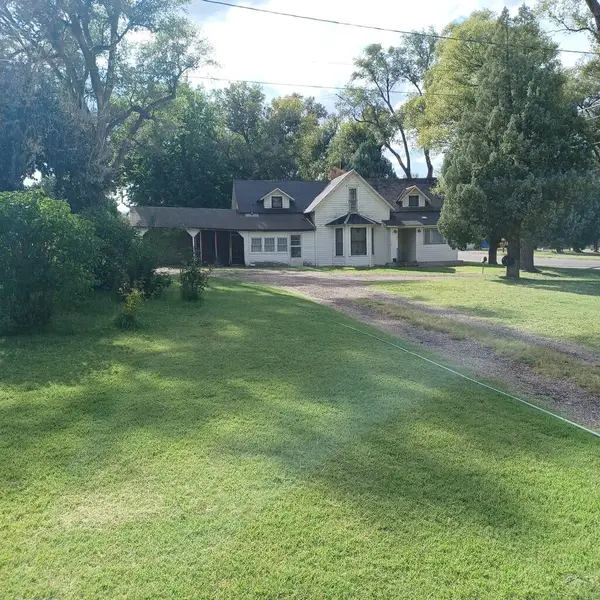 $117,000Active3 beds 1 baths2,127 sq. ft.
900 Washington Ave., Rocky Ford, CO 81067
MLS# 241945Listed by: CROSSWHITE REALTY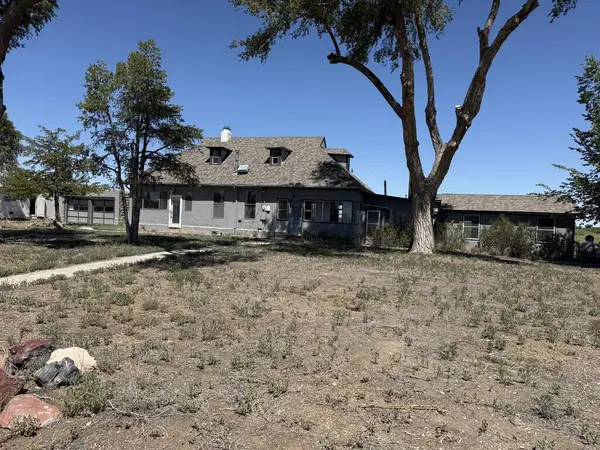 $249,000Active3 beds 1 baths1,833 sq. ft.
29264 Road 20.75, Rocky Ford, CO 81067
MLS# 241939Listed by: THE HANCOCK GROUP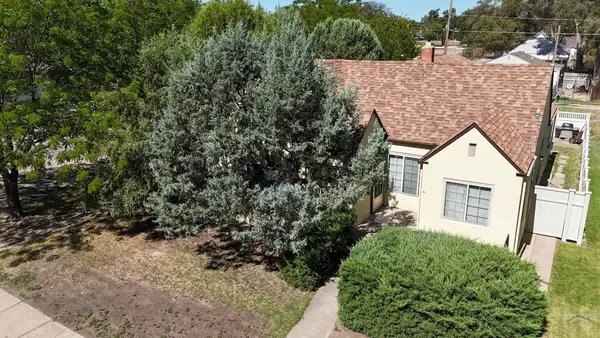 $164,500Active3 beds 2 baths2,131 sq. ft.
611 S 12th St, Rocky Ford, CO 81067
MLS# 241934Listed by: REMAX PROPERTIES (2)


Protect your home and budget from life's surprises with an Assurant Home Warranty, backed by a partner that supports you through every step of homeownership. Explore Plans.
©2026 Century 21 Real Estate LLC. All rights reserved. CENTURY 21®, the CENTURY 21 Logo and C21® are service marks owned by Century 21 Real Estate LLC. Century 21 Real Estate LLC fully supports the principles of the Fair Housing Act and the Equal Opportunity Act. Each office is independently owned and operated. Listing information is deemed reliable but not guaranteed accurate.