
10806 Bartlett Trail, Rye, CO 81069
Local realty services provided by:CENTURY 21 Top Dog Properties
Listed by: team house hunter
Office: sorella real estate
MLS#:242900
Source:CO_PAR
Price summary
- Price:$950,000
- Price per sq. ft.:$165.51
About this home
Experience Colorado mountain living on 19.38 acres at the foothills of the Greenhorn Mountains! Enjoy panoramic views of the entire valley, abundant wildlife, and a seasonal creek. This exceptional 3-bedroom, 2-bath home features ARXX insulated concrete form (ICF) construction, with reinforced concrete walls formed within insulating foam. This construction provides excellent insulation, helps reduce outside noise, and offers durability and energy efficiency. The geothermal heating and cooling system uses the earth's stable underground temperatures to help maintain comfortable indoor temperatures year-round. Expansive windows bring in natural light and showcase the stunning scenery. The spacious great room features wood floors, a cozy wood stove, and access to the upper covered patio. The large kitchen offers granite countertops, an oversized island, and stainless steel appliances. The generous primary suite boasts a five-piece bath and two walk-in closets, plus two additional nicely sized bedrooms. An attached 3-car garage connects to a convenient mudroom/laundry room. The unfinished walk-out basement features 10-foot ceilings and is already framed, offering excellent potential for additional living space. A barn with lean-to and two wells add to the property's versatility. With nearly 20 acres, incredible mountain views, a seasonal creek, and distinctive energy-conscious construction, this property offers a rare opportunity to enjoy space, privacy....
Contact an agent
Home facts
- Year built:2007
- Listing ID #:242900
- Added:1 day(s) ago
- Updated:October 24, 2026 at 02:41 AM
Rooms and interior
- Bedrooms:3
- Total bathrooms:2
- Full bathrooms:2
- Flooring:Hardwood Floors, Tile Floors
- Kitchen Description:On Main Level
- Bedroom Description:Master Bedroom On Main Level
- Basement Description:Unfinished, Walkout
- Living area:5,740 sq. ft.
Structure and exterior
- Year built:2007
- Building area:5,740 sq. ft.
- Lot area:19.38 Acres
- Exterior Features:Barn, Horses Allowed, Outdoor Lighting-Front, Outdoor Lighting-Rear, Patio-Covered-Rear, Porch-Covered-Front, RV Parking, Rock-Front, Rock-Rear, Trees-Front, Trees-Rear, Unpaved Street, Xeriscaping
- Foundation Description:(ICF) Insulated Concrete Form, Poured Concrete, Unfinished, Walkout
Finances and disclosures
- Price:$950,000
- Price per sq. ft.:$165.51
- Tax amount:$2,790
Features and amenities
- Amenities:Garage Door Opener, Granite Counter Top, Jetted Tub, Smoke Detector/CO, Walk-In Closet(s), Walk-in Shower, Window Coverings
Parking
- Parking description:3 Car Garage Attached, RV Parking, Unpaved Street
- Garage spaces:3
New listings near 10806 Bartlett Trail
- New
 $600,000Active3 beds 2 baths2,040 sq. ft.
110 St Charles Drive, Rye, CO 81069
MLS# 2723663Listed by: GALLARDO ACQUISITIONS LTD
- New
 $299,000Active3 beds 3 baths1,689 sq. ft.
48 Angel Rd, Rye, CO 81069
MLS# 242819Listed by: KELLER WILLIAMS PERFORMANCE REALTY 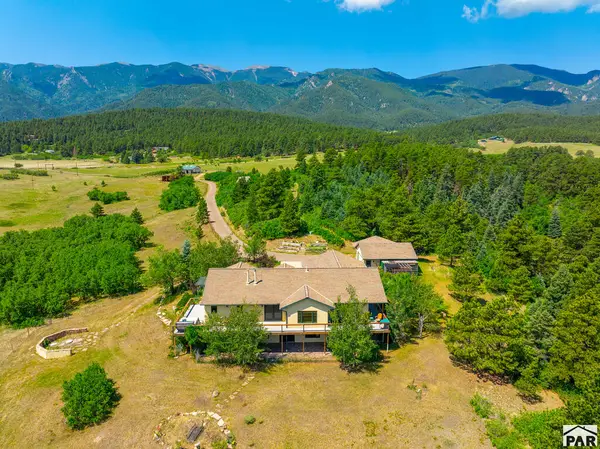 $1,500,000Active3 beds 4 baths4,216 sq. ft.
9685 Short Cut Rd, Rye, CO 81069
MLS# 242732Listed by: WEST & MAIN HOMES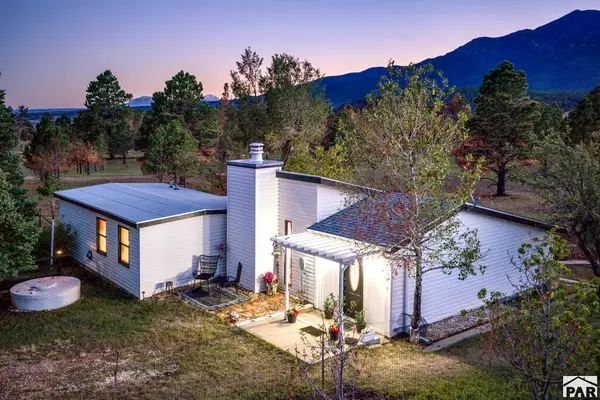 $224,900Active2 beds 1 baths1,014 sq. ft.
8045 Table Mountain Rd, Rye, CO 81069
MLS# 242636Listed by: RE/MAX ASSOCIATES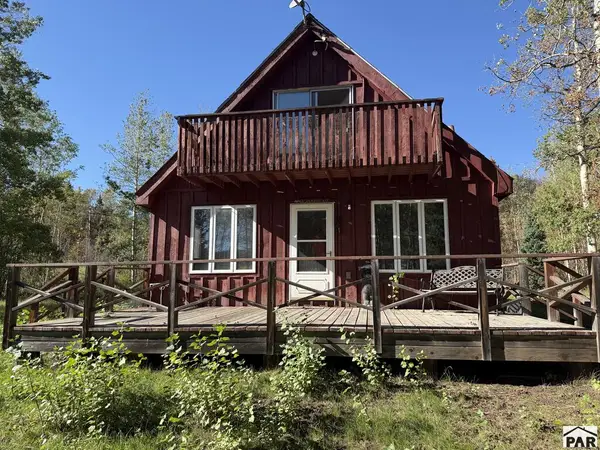 $274,500Active2 beds 2 baths1,390 sq. ft.
349 Columbine Cir, Rye, CO 81069
MLS# 242632Listed by: SAN ISABEL REALTY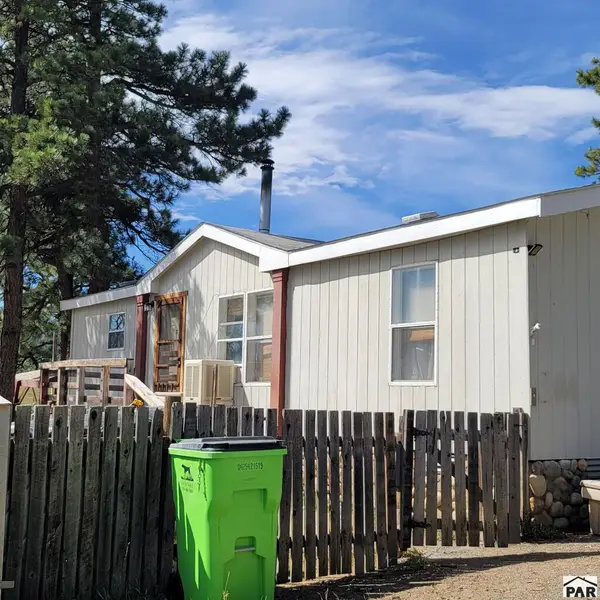 $250,000Active3 beds 2 baths1,134 sq. ft.
8152 Pine Dr, Rye, CO 81069
MLS# 242605Listed by: REEVES REAL ESTATE, LLC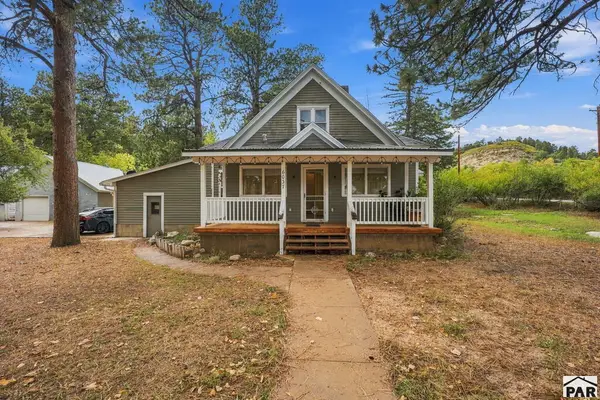 $375,000Active3 beds 2 baths1,712 sq. ft.
6037 Columbine St, Rye, CO 81069
MLS# 242536Listed by: SORELLA REAL ESTATE $89,990Active35.1 Acres
14 Ghost River Ranch, Rye, CO 81069
MLS# 2898827Listed by: Real Broker, LLC DBA Real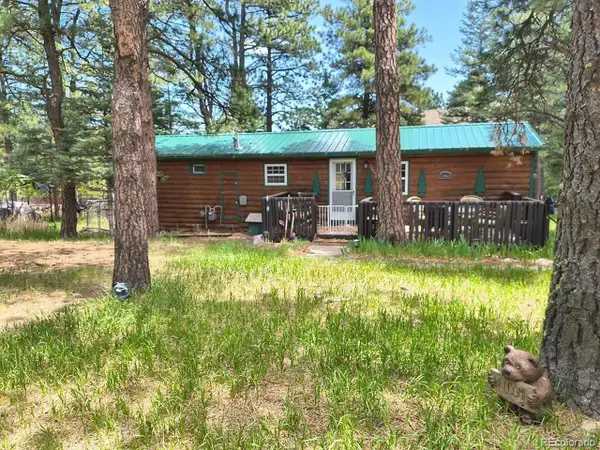 $203,500Active2 beds 1 baths644 sq. ft.
10594 Charles Ln, Rye, CO 81069
MLS# 3070351Listed by: Southern Colorado Real Estate Brokers


Protect your home and budget from life's surprises with an Assurant Home Warranty, backed by a partner that supports you through every step of homeownership. Explore Plans.
©2026 Century 21 Real Estate LLC. All rights reserved. CENTURY 21®, the CENTURY 21 Logo and C21® are service marks owned by Century 21 Real Estate LLC. Century 21 Real Estate LLC fully supports the principles of the Fair Housing Act and the Equal Opportunity Act. Each office is independently owned and operated. Listing information is deemed reliable but not guaranteed accurate.