
2469 Carlson Rd, Rye, CO 81069
Local realty services provided by:CENTURY 21 Top Dog Properties
2469 Carlson Rd,Rye, CO 81069
$489,900
- 4 Beds
- 4 Baths
- 3,814 sq. ft.
- Single family
- Active
Listed by: pamela rosenhouse
Office: code of the west real estate719-742-3626
MLS#:5989651
Source:IRES
Price summary
- Price:$489,900
- Price per sq. ft.:$128.45
- Monthly HOA dues:$20.83
About this home
Nestled on 35 scenic acres surrounded by rolling hills and breathtaking mountain views, this gorgeous ranch-style home offers the perfect blend of comfort, privacy, and versatility. The home features 4 bedrooms and 3.5 baths. It has a partially finished basement offering even more living space. The lower level includes a second kitchen, bathroom, and a spacious living area divided into multiple functional spaces--ideal for extended living, entertaining, hobbies, or a home office. Outside, you'll appreciate the partially fenced acreage, convenient circle driveway, and the peaceful setting where wildlife frequently wanders through the property. Start your mornings with coffee on the inviting deck and end your evenings under a blanket of stars. The HOA provides road maintenance and snow removal, making year-round access easy while you enjoy the serenity of country living.
Contact an agent
Home facts
- Year built:2006
- Subdivision & Development:Not Applicable
- Listing ID #:5989651
- Added:78 day(s) ago
- Updated:October 23, 2026 at 02:34 PM
Rooms and interior
- Bedrooms:4
- Total bathrooms:4
- Full bathrooms:3
- Half bathrooms:1
- Kitchen Description:Dishwasher, Disposal, Microwave, Refrigerator, Water Purifier Owned
- Basement Description:Partially Finished, Slab, Walk-Out Access
- Living area:3,814 sq. ft.
Heating and cooling
- Cooling:Ceiling Fan(s)
- Heating:Forced Air
Structure and exterior
- Roof:Composition
- Year built:2006
- Building area:3,814 sq. ft.
- Lot area:35.1 Acres
- Lot Features:House Faces South
- Construction Materials:Stucco
- Exterior Features:Deck, Patio
- Levels:One
Schools
- High school:John Mall
- Middle school:Peakview
- Elementary school:Peakview
Utilities
- Water:Well
- Sewer:Septic Tank
Finances and disclosures
- Price:$489,900
- Price per sq. ft.:$128.45
- Tax amount:$1,412
Features and amenities
- Appliances:Dishwasher, Disposal, Microwave, Refrigerator, Washer, Water Purifier Owned
- Laundry features:Washer
New listings near 2469 Carlson Rd
- New
 $600,000Active3 beds 2 baths2,040 sq. ft.
110 St Charles Drive, Rye, CO 81069
MLS# 2723663Listed by: GALLARDO ACQUISITIONS LTD
- New
 $299,000Active3 beds 3 baths1,689 sq. ft.
48 Angel Rd, Rye, CO 81069
MLS# 242819Listed by: KELLER WILLIAMS PERFORMANCE REALTY - New
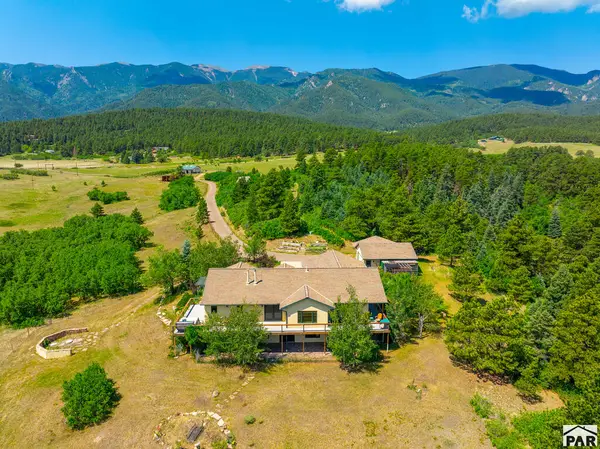 $1,500,000Active3 beds 4 baths4,216 sq. ft.
9685 Short Cut Rd, Rye, CO 81069
MLS# 242732Listed by: WEST & MAIN HOMES 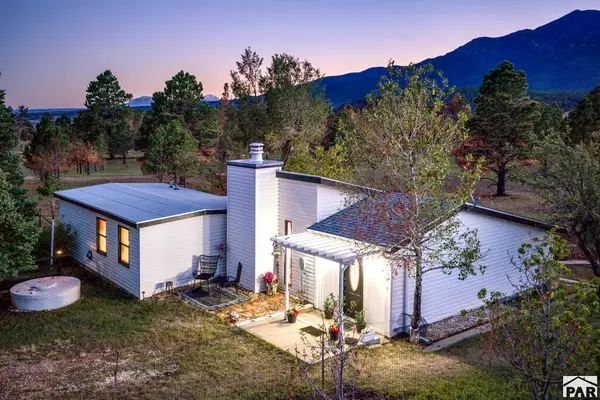 $224,900Active2 beds 1 baths1,014 sq. ft.
8045 Table Mountain Rd, Rye, CO 81069
MLS# 242636Listed by: RE/MAX ASSOCIATES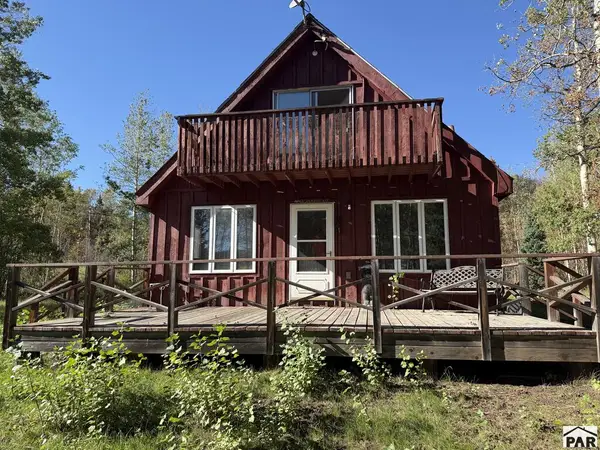 $274,500Active2 beds 2 baths1,390 sq. ft.
349 Columbine Cir, Rye, CO 81069
MLS# 242632Listed by: SAN ISABEL REALTY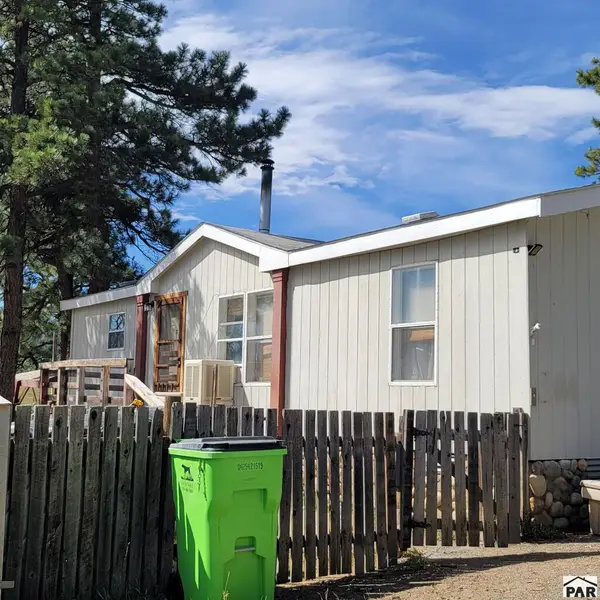 $250,000Active3 beds 2 baths1,134 sq. ft.
8152 Pine Dr, Rye, CO 81069
MLS# 242605Listed by: REEVES REAL ESTATE, LLC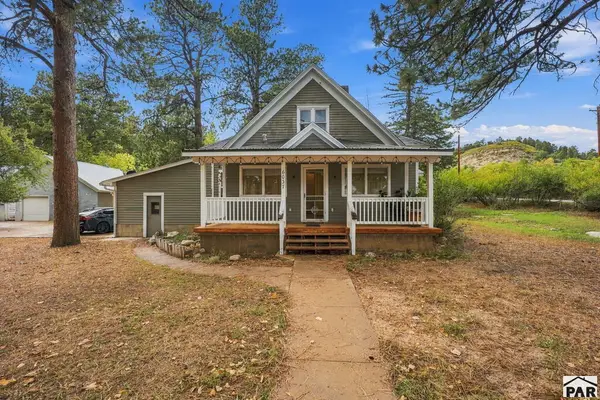 $375,000Active3 beds 2 baths1,712 sq. ft.
6037 Columbine St, Rye, CO 81069
MLS# 242536Listed by: SORELLA REAL ESTATE $89,990Active35.1 Acres
14 Ghost River Ranch, Rye, CO 81069
MLS# 2898827Listed by: Real Broker, LLC DBA Real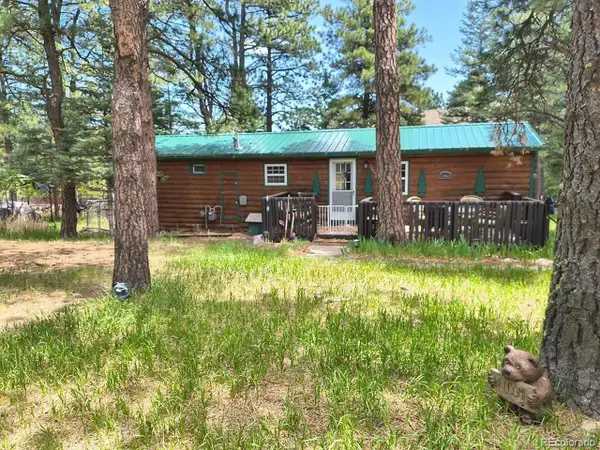 $203,500Active2 beds 1 baths644 sq. ft.
10594 Charles Ln, Rye, CO 81069
MLS# 3070351Listed by: Southern Colorado Real Estate Brokers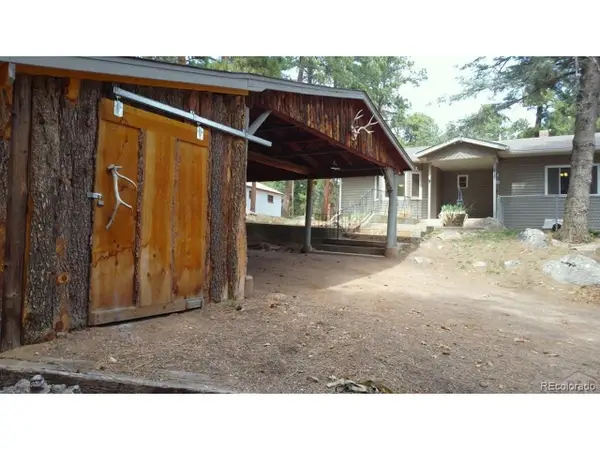 $355,000Active3 beds 1 baths1,751 sq. ft.
8285 Park. Rd, Rye, CO 81069
MLS# 3728444Listed by: Southern Colorado Real Estate Brokers


Protect your home and budget from life's surprises with an Assurant Home Warranty, backed by a partner that supports you through every step of homeownership. Explore Plans.
©2026 Century 21 Real Estate LLC. All rights reserved. CENTURY 21®, the CENTURY 21 Logo and C21® are service marks owned by Century 21 Real Estate LLC. Century 21 Real Estate LLC fully supports the principles of the Fair Housing Act and the Equal Opportunity Act. Each office is independently owned and operated. Listing information is deemed reliable but not guaranteed accurate.