
2105 Hidden Valley Road, Sedalia, CO 80135
Local realty services provided by:CENTURY 21 Signature Realty
Listed by: teresa wallace
Office: realty one group premier
MLS#:7316348
Source:ML
Price summary
- Price:$369,500
- Price per sq. ft.:$410.56
About this home
Quaint Mountain Retreat in the Foothills of Sedalia! Nestled among the pines on nearly 3/4 of an acre, this charming mountain home blends vintage character with modern updates in a peaceful, private setting. A bright south-facing sunroom has abundant natural light, with new Hunter Douglas blinds creating the perfect space for morning coffee, relaxing, entertaining or dining.
Inside, the inviting living room showcases original wide-plank hardwood floors & a classic wood-burning fireplace, creating the heart of the home. The kitchen offers generous cabinet storage & all appliances, including the washer & dryer, are included. The spacious primary bedroom accommodates a king-size bed and features a walk-in closet, while the second bedroom is ideal as a guest room, nursery, or home office. Updated 3/4 bathroom includes a large walk-in shower.
A rare bonus is the full-footprint attic with standing room, providing exceptional storage or exciting potential for future expansion. An exterior-access basement houses the utilities & offers additional storage.
Outside, you'll enjoy the wooded surroundings, a one-car carport, storage shed, & the property's charming original outhouse—a unique reminder of its history.
Recent improvements include a repaired chimney/fireplace (2026 now certified) new dishwasher (2026) new Kohler toilet (2026) new Attic ventilation (2026) new septic system (2023), newer roof and gutters, interior paint (2023), new carpet(2023)
Outdoor enthusiasts will love the easy access to Rampart Range Road via Jackson Creek Road, offering miles of hiking, mountain biking, off-roading trails, camping, & fishing. Conveniently located just 25 minutes to Castle Rock & approximately one hour to Denver, this mountain retreat offers the perfect balance of privacy, recreation, & accessibility. Whether you're looking for a full-time residence, weekend getaway, or investment opportunity, this Sedalia gem is ready to welcome you home....
Contact an agent
Home facts
- Year built:1946
- Subdivision & Development:Sedalia
- Listing ID #:7316348
Rooms and interior
- Bedrooms:2
- Total bathrooms:1
- Flooring:Carpet, Tile, Wood
- Kitchen Description:Dishwasher, Microwave, Pantry, Range, Refrigerator
- Basement:Yes
- Basement Description:Cellar, Exterior Entry, Unfinished
- Living area:900 sq. ft.
Heating and cooling
- Heating:Forced Air, Propane
Structure and exterior
- Roof:Composition
- Year built:1946
- Building area:900 sq. ft.
- Lot area:0.75 Acres
- Lot Features:Many Trees, Mountainous, Secluded, Sloped
- Architectural Style:Traditional
- Construction Materials:Brick, Concrete, Wood Siding
- Exterior Features:Front Porch
- Foundation Description:Concrete Perimeter
- Levels:1 Story
Schools
- High school:Castle View
- Middle school:Castle Rock
- Elementary school:Castle Rock
Utilities
- Water:Private
- Sewer:Septic Tank
Finances and disclosures
- Price:$369,500
- Price per sq. ft.:$410.56
- Tax amount:$1,694 (2025)
Features and amenities
- Laundry features:Dryer, In Unit, Washer
- Amenities:Carbon Monoxide Detector(s), Gas Water Heater, Smoke Detector(s), Window Coverings
Parking
- Total parking spaces:1
- Parking description:1 Carport Space(s)
- Carport spaces:1
 Based on information submitted to the MLS GRID as of August 3, 2026 02:23 PM. All data is obtained from various sources and may not have been verified by broker or MLS GRID. Supplied Open House information is subject to change without notice. All information should be independently reviewed and verified for accuracy. Properties may or may not be listed by the office/agent presenting the information. ML Member Broker: Michele A Scherr
New listings near 2105 Hidden Valley Road
- New
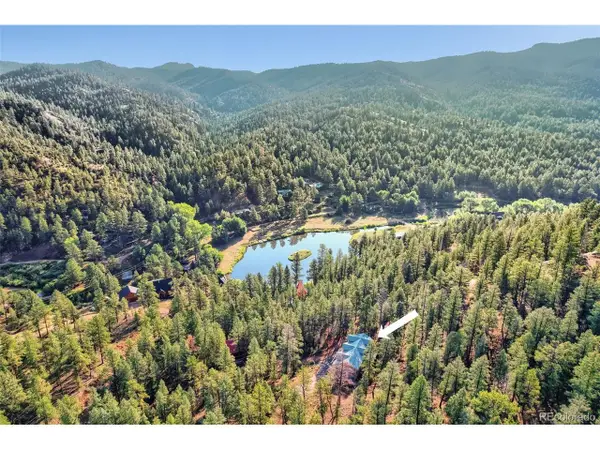 $425,000Active2 beds 2 baths1,374 sq. ft.
9899 Overlook Rd, Sedalia, CO 80135
MLS# 9284059Listed by: Propnetics - New
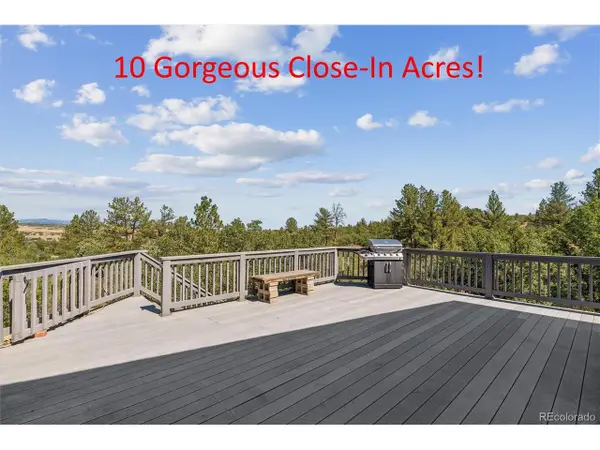 $800,000Active4 beds 3 baths3,840 sq. ft.
3025 Oakland Dr, Sedalia, CO 80135
MLS# 3446900Listed by: RE/MAX Alliance - New
 $1,600,000Active4 beds 5 baths5,576 sq. ft.
2861 Butte Cir, Sedalia, CO 80135
MLS# 3372041Listed by: RE/MAX Alliance - New
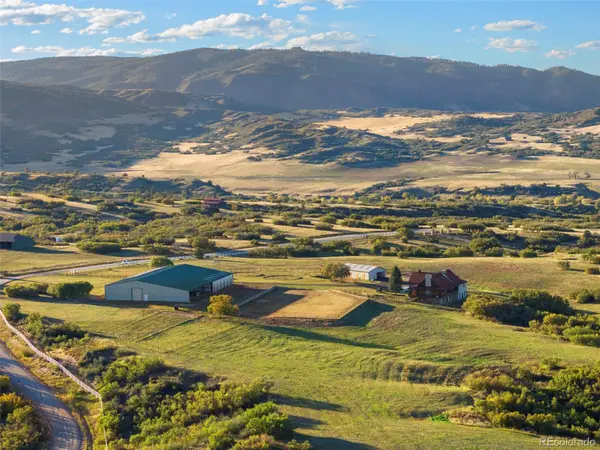 $2,450,000Active5 beds 4 baths4,760 sq. ft.
5351 Tall Horse Trail, Sedalia, CO 80135
MLS# 3632803Listed by: PRICE & CO. REAL ESTATE - New
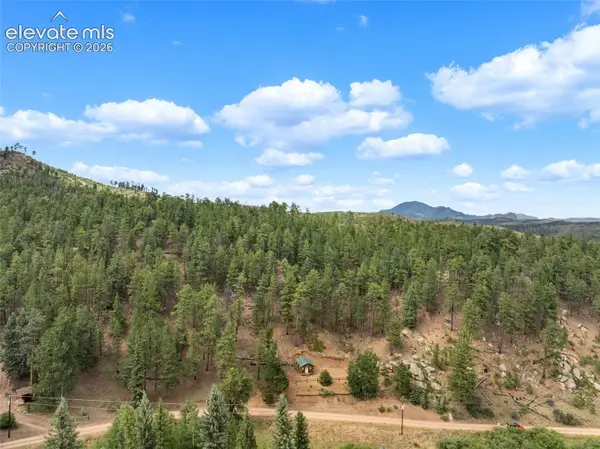 $99,500Active1.09 Acres
3919 County Road 33, Sedalia, CO 80135
MLS# 5689174Listed by: EXP REALTY LLC - Open Fri, 11am to 1pmNew
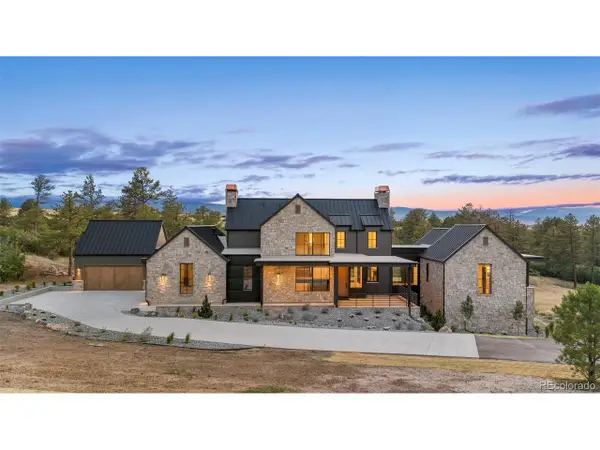 $4,795,000Active6 beds 8 baths7,367 sq. ft.
2408 Keep Dr, Sedalia, CO 80135
MLS# 4752947Listed by: Compass - Denver 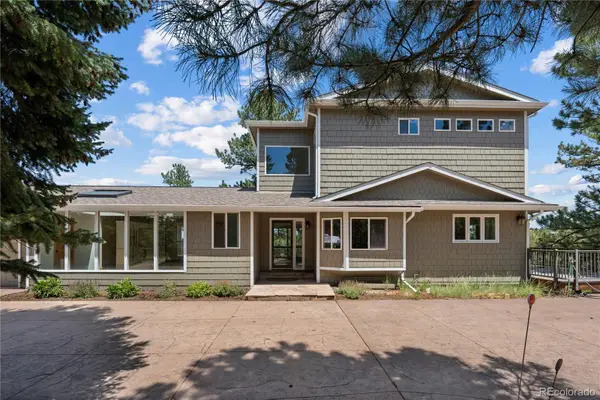 $949,900Active3 beds 4 baths3,475 sq. ft.
3919 Woods Road, Sedalia, CO 80135
MLS# 3403467Listed by: COMPASS - DENVER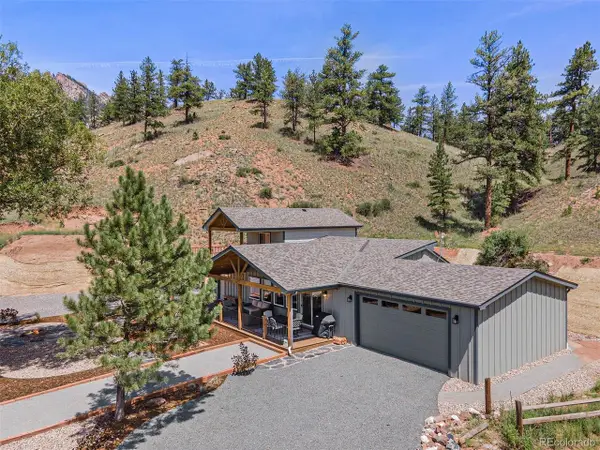 $1,000,000Active4 beds 3 baths1,948 sq. ft.
Address Withheld By Seller, Sedalia, CO 80135
MLS# 2094492Listed by: Madlom Real Estate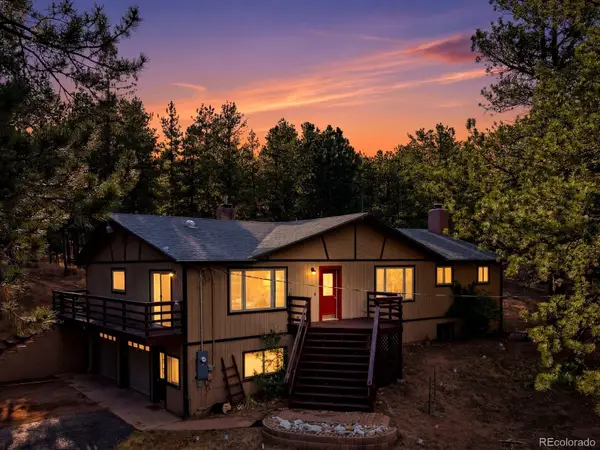 $749,900Active3 beds 3 baths2,732 sq. ft.
14635 Westcreek Road, Sedalia, CO 80135
MLS# 1676874Listed by: MADISON & COMPANY PROPERTIES


Protect your home and budget from life's surprises with an Assurant Home Warranty, backed by a partner that supports you through every step of homeownership. Explore Plans.
©2026 Century 21 Real Estate LLC. All rights reserved. CENTURY 21®, the CENTURY 21 Logo and C21® are service marks owned by Century 21 Real Estate LLC. Century 21 Real Estate LLC fully supports the principles of the Fair Housing Act and the Equal Opportunity Act. Each office is independently owned and operated. Listing information is deemed reliable but not guaranteed accurate.