
2861 Butte Cir, Sedalia, CO 80135
Local realty services provided by:CENTURY 21 CapRock Real Estate
Upcoming open houses
- Sun, Oct 2511:00 am - 02:00 pm
Listed by: kelly frye
Office: re/max alliance303-688-2202
MLS#:3372041
Source:IRES
Price summary
- Price:$1,600,000
- Price per sq. ft.:$286.94
- Monthly HOA dues:$8.33
About this home
Homes of this caliber in this neighborhood come on the market only so often. If you dream of close-in acreage, million-dollar views, privacy, and custom features, this may be the home for you.
Situated at the top of the hill in exclusive Perry Pines East, this custom-built home features views you cannot get today. The entire back of the home is a wall of windows, reminding you every day of the beauty of Colorado.
With 4 bedrooms, 4 bathrooms, custom cabinetry, expansive decks, detached oversized sheds, and a greenhouse, you never have to leave your own personal heaven.
Contact an agent
Home facts
- Year built:1992
- Subdivision & Development:Perry Pines
- Listing ID #:3372041
- Added:87 day(s) ago
- Updated:October 25, 2026 at 05:47 AM
Rooms and interior
- Bedrooms:4
- Total bathrooms:5
- Full bathrooms:4
- Kitchen Description:Dishwasher, Disposal, Freezer, Kitchen Island, Microwave
- Basement Description:Full, Slab, Walk-Out Access
- Living area:5,576 sq. ft.
Heating and cooling
- Cooling:Ceiling Fan(s), Central Air
- Heating:Forced Air
Structure and exterior
- Roof:Composition
- Year built:1992
- Building area:5,576 sq. ft.
- Lot area:6.1 Acres
- Lot Features:Abuts Ditch, Deciduous Trees, Outbuildings, Paved, Rock Outcropping
- Architectural Style:Contemporary
- Construction Materials:Frame, Moss Rock
- Exterior Features:Balcony, Deck
- Levels:2 Story
Schools
- High school:Castle View
- Middle school:Castle Rock
- Elementary school:Sedalia
Utilities
- Water:Well
- Sewer:Septic Tank
Finances and disclosures
- Price:$1,600,000
- Price per sq. ft.:$286.94
- Tax amount:$6,712
Features and amenities
- Appliances:Dishwasher, Disposal, Fire Alarm, Freezer, Microwave
- Amenities:Cathedral Ceiling(s), Kitchen Island, Walk-In Closet(s)
Parking
- Garage spaces:6
New listings near 2861 Butte Cir
- New
 $899,000Active5.3 Acres
2288 Keep Dr, Sedalia, CO 80135
MLS# 4286720Listed by: Koelbel & Company - New
 $3,000,000Active3 beds 4 baths3,755 sq. ft.
2588 N State Highway 67, Sedalia, CO 80135
MLS# 9239915Listed by: Milehimodern - New
 $900,000Active4 beds 3 baths1,968 sq. ft.
6690 Rainbow Creek Rd, Sedalia, CO 80135
MLS# 5482481Listed by: Keller Williams Real Estate LLC  $799,500Active5 beds 2 baths2,512 sq. ft.
7796 Columbine Ln, Sedalia, CO 80135
MLS# 2041698Listed by: RE/MAX Professionals $5,950,000Active4 beds 7 baths12,187 sq. ft.
5090 Horseshoe Trail, Sedalia, CO 80135
MLS# 3117444Listed by: HAYDEN OUTDOORS LLC
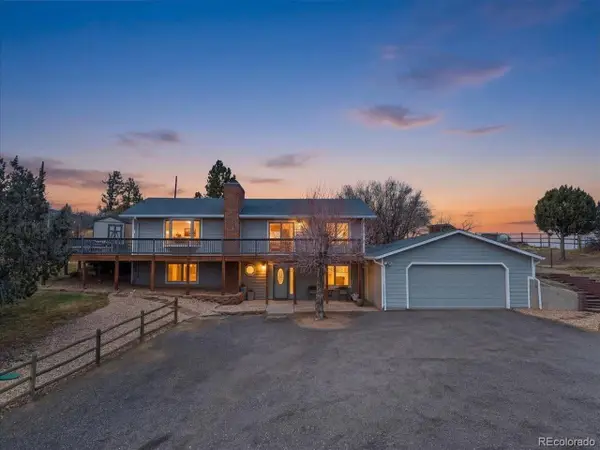 $939,000Active4 beds 3 baths2,774 sq. ft.
847 Coronado Dr, Sedalia, CO 80135
MLS# 8214075Listed by: LoKation Real Estate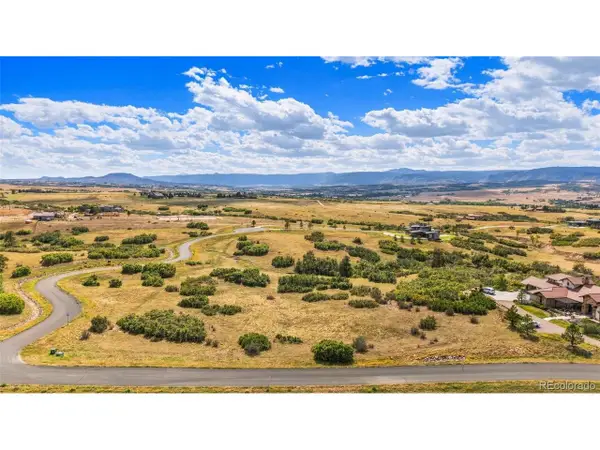 $699,000Active4.46 Acres
2878 Charlford Ln, Sedalia, CO 80135
MLS# 7741369Listed by: RE/MAX Professionals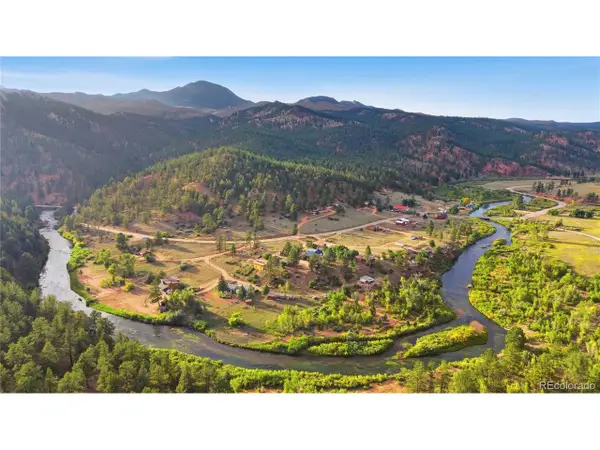 $474,900Active1 beds -- baths576 sq. ft.
7966 County Road 67, Sedalia, CO 80135
MLS# 4830267Listed by: NAV Real Estate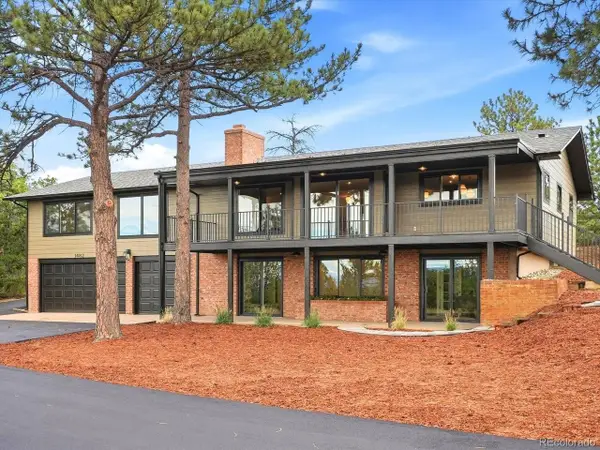 $1,995,000Active5 beds 4 baths3,681 sq. ft.
1482 N Perry Park Rd, Sedalia, CO 80135
MLS# 7478517Listed by: RE/MAX Leaders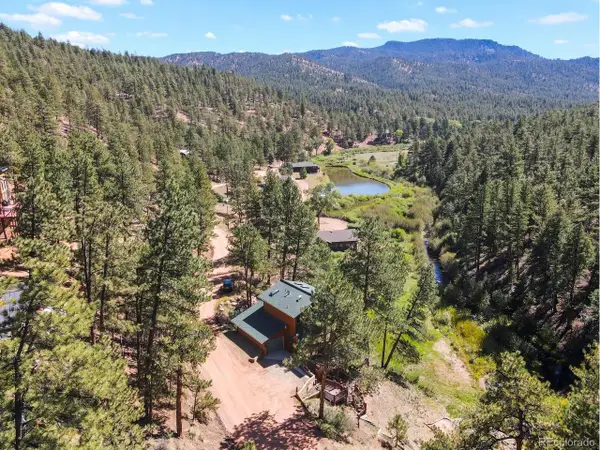 $850,000Active3 beds 3 baths2,242 sq. ft.
15228 Rainbow Dr, Sedalia, CO 80135
MLS# 7178858Listed by: HomeSmart


Protect your home and budget from life's surprises with an Assurant Home Warranty, backed by a partner that supports you through every step of homeownership. Explore Plans.
©2026 Century 21 Real Estate LLC. All rights reserved. CENTURY 21®, the CENTURY 21 Logo and C21® are service marks owned by Century 21 Real Estate LLC. Century 21 Real Estate LLC fully supports the principles of the Fair Housing Act and the Equal Opportunity Act. Each office is independently owned and operated. Listing information is deemed reliable but not guaranteed accurate.