
2588 N State Highway 67, Sedalia, CO 80135
Local realty services provided by:CENTURY 21 Top Dog Properties
2588 N State Highway 67,Sedalia, CO 80135
$3,000,000
- 3 Beds
- 4 Baths
- 3,755 sq. ft.
- Single family
- Active
Listed by: lauren sanchez, johnnie mallott
Office: milehimodern303-876-1073
MLS#:9239915
Source:IRES
Price summary
- Price:$3,000,000
- Price per sq. ft.:$798.93
About this home
Set against the expanse of Pike National Forest, this Enchantment retreat brings rustic character and modern comfort into a considered balance. Built in 2017, the residence pairs timber accents, standing-seam metal details and Restoration Hardware fixtures with expansive walls of glass that frame the surrounding landscape. Vaulted ceilings and a stacked-stone fireplace anchor the great room, while sliding glass doors extend the living space to an outdoor deck. The open kitchen, centered around a generous island, connects to a dining area distinguished by two-story ceilings. In the primary suite, a spa-inspired bath with a soaking tub creates a private haven. A lower-level entertainment lounge features a full wet bar, custom wine selection and a secondary bedroom and bath, while a wellness and fitness center offers space for movement and restoration. Beyond the main residence, a private pond, perimeter trails, dedicated workshop, multiple garage spaces, a barn, and a detached guest or flex space expand the property's versatility. A private well house, freeze-protected water system and 500-gallon propane system support the mountain setting. With wildlife sightings and direct access to the forest, this home feels immersed in nature while remaining just moments from Castle Rock....
Contact an agent
Home facts
- Year built:2017
- Subdivision & Development:Enchantment
- Listing ID #:9239915
- Added:7 day(s) ago
- Updated:October 24, 2026 at 10:40 AM
Rooms and interior
- Bedrooms:3
- Total bathrooms:4
- Full bathrooms:1
- Half bathrooms:1
- Dining Description:Eat-in Kitchen
- Kitchen Description:Dishwasher, Kitchen Island, Pantry, Refrigerator
- Basement Description:Built-In Radon, Crawl Space, Daylight, Full, Partially Finished, Radon Test Available, Slab, Walk-Out Access
- Living area:3,755 sq. ft.
Heating and cooling
- Cooling:Ceiling Fan(s), Wall/Window Unit(s)
- Heating:Forced Air, Pellet Stove, Wood Stove
Structure and exterior
- Roof:Composition
- Year built:2017
- Building area:3,755 sq. ft.
- Lot area:13.41 Acres
- Lot Features:Abuts National Forest, Deciduous Trees, Gutters, House Faces North, Outbuildings
- Architectural Style:Chalet
- Construction Materials:Frame, Metal Siding, Stone, Wood Siding
- Exterior Features:Balcony, Deck, Patio
- Levels:2 Story
Schools
- High school:Castle View
- Middle school:Castle Rock
- Elementary school:Sedalia
Utilities
- Water:Well
- Sewer:Septic Tank
Finances and disclosures
- Price:$3,000,000
- Price per sq. ft.:$798.93
- Tax amount:$6,212
Features and amenities
- Appliances:Dishwasher, Dryer, Fire Alarm, Refrigerator, Washer
- Laundry features:Dryer, Washer
- Amenities:Cathedral Ceiling(s), Eat-in Kitchen, Kitchen Island, Open Floorplan, Pantry, Sauna, Walk-In Closet(s), Wet Bar
Parking
- Parking description:Oversized Garage
- Garage spaces:6
New listings near 2588 N State Highway 67
- New
 $899,000Active5.3 Acres
2288 Keep Dr, Sedalia, CO 80135
MLS# 4286720Listed by: Koelbel & Company - New
 $900,000Active4 beds 3 baths1,968 sq. ft.
6690 Rainbow Creek Rd, Sedalia, CO 80135
MLS# 5482481Listed by: Keller Williams Real Estate LLC - New
 $799,500Active5 beds 2 baths2,512 sq. ft.
7796 Columbine Ln, Sedalia, CO 80135
MLS# 2041698Listed by: RE/MAX Professionals  $5,950,000Active4 beds 7 baths12,187 sq. ft.
5090 Horseshoe Trail, Sedalia, CO 80135
MLS# 3117444Listed by: HAYDEN OUTDOORS LLC
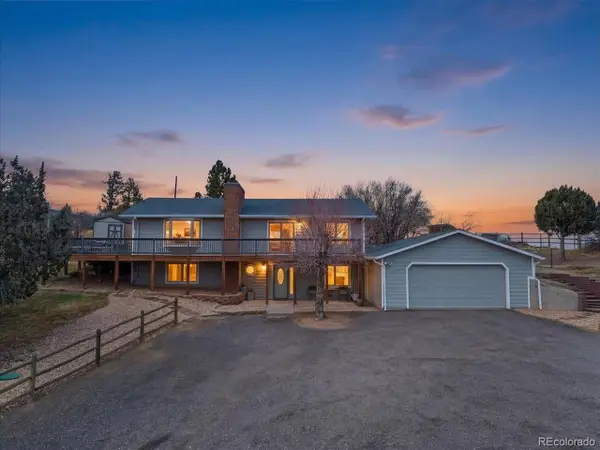 $939,000Active4 beds 3 baths2,774 sq. ft.
847 Coronado Dr, Sedalia, CO 80135
MLS# 8214075Listed by: LoKation Real Estate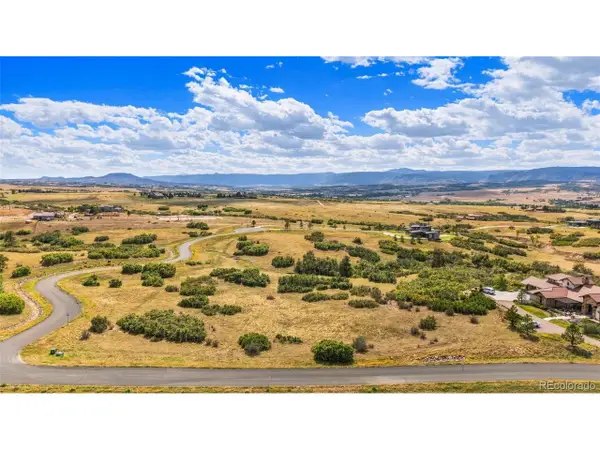 $699,000Active4.46 Acres
2878 Charlford Ln, Sedalia, CO 80135
MLS# 7741369Listed by: RE/MAX Professionals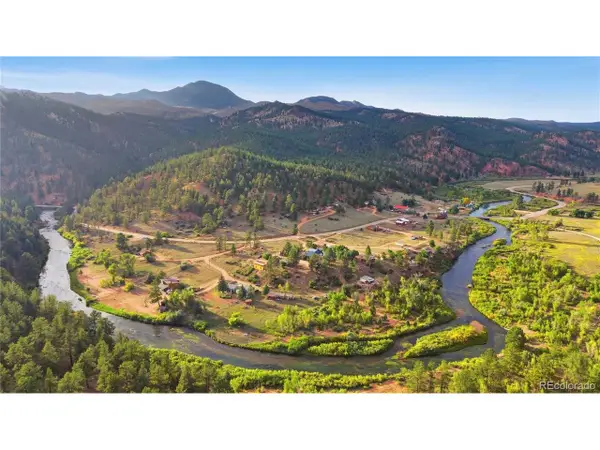 $474,900Active1 beds -- baths576 sq. ft.
7966 County Road 67, Sedalia, CO 80135
MLS# 4830267Listed by: NAV Real Estate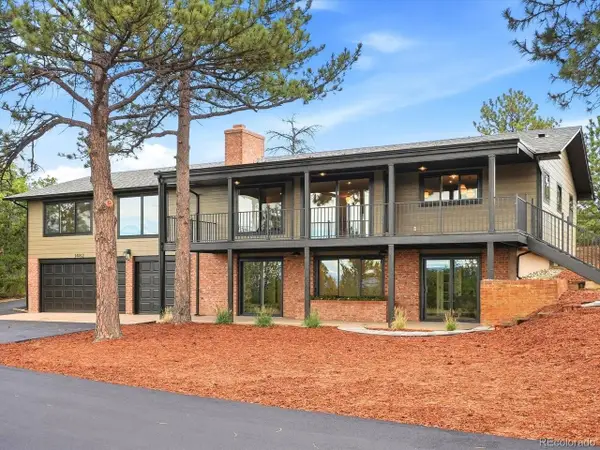 $1,995,000Active5 beds 4 baths3,681 sq. ft.
1482 N Perry Park Rd, Sedalia, CO 80135
MLS# 7478517Listed by: RE/MAX Leaders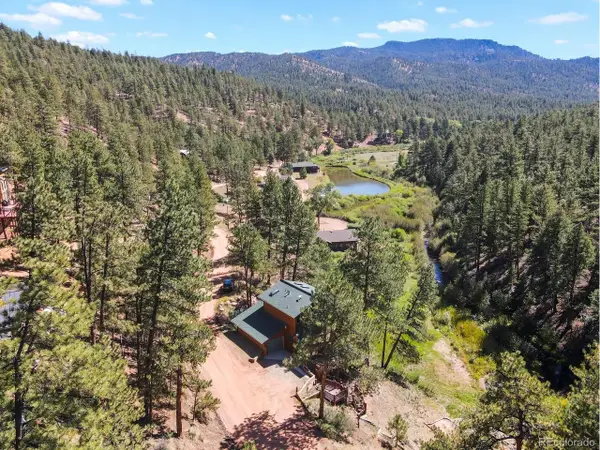 $850,000Active3 beds 3 baths2,242 sq. ft.
15228 Rainbow Dr, Sedalia, CO 80135
MLS# 7178858Listed by: HomeSmart


Protect your home and budget from life's surprises with an Assurant Home Warranty, backed by a partner that supports you through every step of homeownership. Explore Plans.
©2026 Century 21 Real Estate LLC. All rights reserved. CENTURY 21®, the CENTURY 21 Logo and C21® are service marks owned by Century 21 Real Estate LLC. Century 21 Real Estate LLC fully supports the principles of the Fair Housing Act and the Equal Opportunity Act. Each office is independently owned and operated. Listing information is deemed reliable but not guaranteed accurate.