
847 Coronado Dr, Sedalia, CO 80135
Local realty services provided by:CENTURY 21 Top Dog Properties
847 Coronado Dr,Sedalia, CO 80135
$939,000
- 4 Beds
- 3 Baths
- 2,774 sq. ft.
- Farm
- Active
Listed by: steve novak
Office: lokation real estate720-370-3878
MLS#:8214075
Source:IRES
Price summary
- Price:$939,000
- Price per sq. ft.:$338.5
- Monthly HOA dues:$4.17
About this home
Enjoy the best of Colorado living in this beautifully updated 4-bedroom, 3-bath home offering 2,772 square feet just minutes from Downtown Castle Rock and I-25 - an easy commute to Denver and Colorado Springs. Move-in ready, the home features abundant natural light, hardwood floors in the main living areas, tile flooring in main-level baths, and a thoughtfully updated kitchen and bathrooms.
The welcoming entry opens to a bright family room, two bedrooms, a 3/4 bath, and laundry/storage, with access to an oversized garage. This level offers flexible space for guests, a home office, or recreation.
Upstairs, the main living area showcases expansive windows, an open-concept living and dining space, and access to a wrap-around deck with breathtaking views - ideal for relaxing, entertaining, or adding a hot tub or fire pit. The remodeled kitchen features hickory cabinetry, quartzite countertops, marble backsplash, open shelving, an island, pantry, and direct access to the covered patio and backyard.
The primary suite offers private deck access, a full ensuite bath, and dual closets, while a secondary bedroom and updated bath complete the upper level.
Outside, the property is fully equipped for horse and livestock enthusiasts with fencing, gates, three loafing sheds, a round pen, electrical access for winter needs, and additional outbuildings for storage. With room for gardening, expansion, and outdoor enjoyment, this property blends functionality with lifestyle.
Recent updates include a new house roof, gutters, and siding (2025), new roof and paint on three of the sheds, and deck paint and repairs. The septic system and sewer line were replaced in 2022, with continued interior upgrades completed since.
Located in a quiet community with a newly paved 2-mile loop ideal for walking or riding, this home offers the perfect balance of privacy and convenience, with parks, trails, schools, dining, and shopping just a short drive away....
Contact an agent
Home facts
- Year built:1977
- Subdivision & Development:Pine Ridge
- Listing ID #:8214075
- Added:2 day(s) ago
- Updated:October 04, 2026 at 03:28 PM
Rooms and interior
- Bedrooms:4
- Total bathrooms:3
- Full bathrooms:1
- Kitchen Description:Dishwasher, Disposal, Kitchen Island, Microwave, Pantry, Refrigerator
- Basement Description:Daylight, Partially Finished, Walk-Out Access
- Living area:2,774 sq. ft.
Heating and cooling
- Cooling:Ceiling Fan(s)
- Heating:Baseboard, Electronic Air Filter, Pellet Stove
Structure and exterior
- Roof:Composition
- Year built:1977
- Building area:2,774 sq. ft.
- Lot area:5 Acres
- Lot Features:Outbuildings, Paved
- Construction Materials:Frame
- Exterior Features:Deck, Patio
- Levels:2 Story
Schools
- High school:Castle View
- Middle school:Castle Rock
- Elementary school:Sedalia
Utilities
- Water:Well
- Sewer:Septic Tank
Finances and disclosures
- Price:$939,000
- Price per sq. ft.:$338.5
- Tax amount:$4,397
Features and amenities
- Appliances:Dishwasher, Disposal, Dryer, Microwave, Refrigerator, Washer
- Laundry features:Dryer, Washer
- Amenities:Bay or Bow Window, Kitchen Island, Open Floorplan, Pantry, Walk-In Closet(s)
Parking
- Garage spaces:2
New listings near 847 Coronado Dr
- New
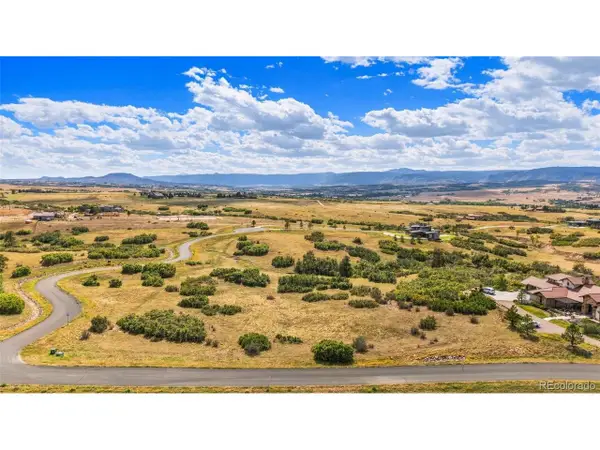 $699,000Active4.46 Acres
2878 Charlford Ln, Sedalia, CO 80135
MLS# 7741369Listed by: RE/MAX Professionals 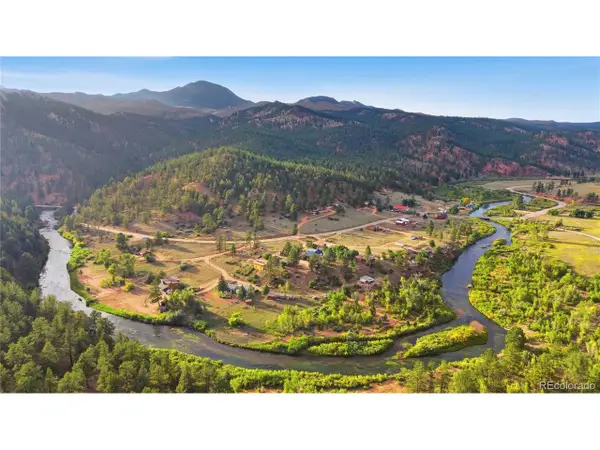 $499,900Active1 beds -- baths576 sq. ft.
7966 County Road 67, Sedalia, CO 80135
MLS# 4830267Listed by: NAV Real Estate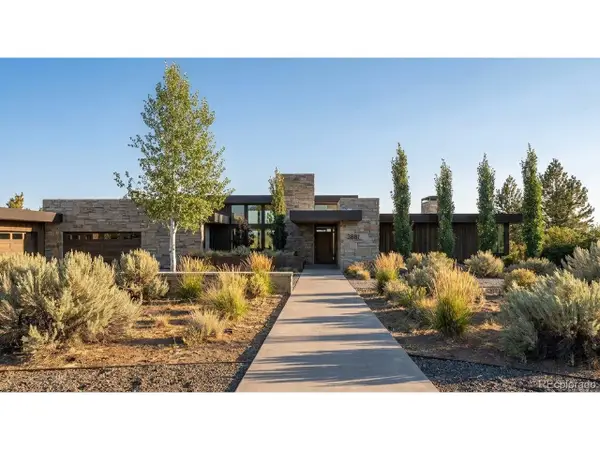 $3,595,000Active5 beds 6 baths6,430 sq. ft.
3881 Turret Ln, Sedalia, CO 80135
MLS# 9207922Listed by: LIV Sotheby's International Realty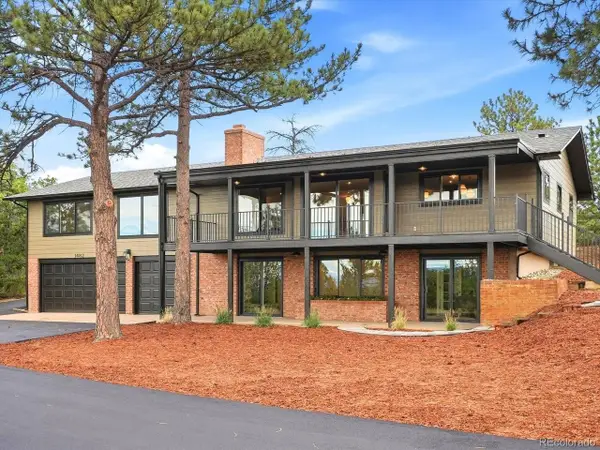 $1,995,000Active5 beds 4 baths3,681 sq. ft.
1482 N Perry Park Rd, Sedalia, CO 80135
MLS# 7478517Listed by: RE/MAX Leaders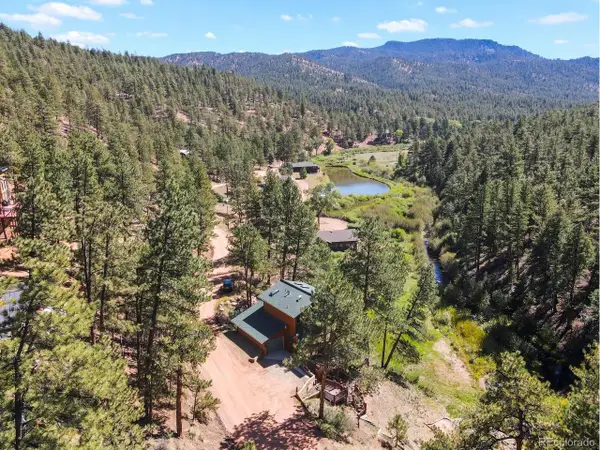 $850,000Active3 beds 3 baths2,242 sq. ft.
15228 Rainbow Dr, Sedalia, CO 80135
MLS# 7178858Listed by: HomeSmart $3,600,000Active5 beds 9 baths12,133 sq. ft.
5740 Lambert Ranch Trl, Sedalia, CO 80135
MLS# 3398584Listed by: RE/MAX Alliance $800,000Active3 beds 2 baths3,136 sq. ft.
705 Coronado Dr, Sedalia, CO 80135
MLS# 8347045Listed by: Keller Williams Foothills Realty $325,000Pending3 beds 2 baths1,408 sq. ft.
15053 Rainbow Dr, Sedalia, CO 80135
MLS# 9936381Listed by: Vintage Homes of Denver, Inc.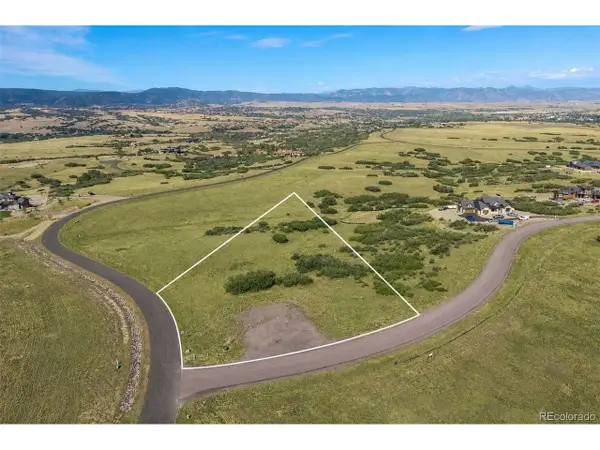 $995,000Active5 Acres
3881 Turret Ln, Sedalia, CO 80135
MLS# 7293345Listed by: LIV Sotheby's International Realty


Protect your home and budget from life's surprises with an Assurant Home Warranty, backed by a partner that supports you through every step of homeownership. Explore Plans.
©2026 Century 21 Real Estate LLC. All rights reserved. CENTURY 21®, the CENTURY 21 Logo and C21® are service marks owned by Century 21 Real Estate LLC. Century 21 Real Estate LLC fully supports the principles of the Fair Housing Act and the Equal Opportunity Act. Each office is independently owned and operated. Listing information is deemed reliable but not guaranteed accurate.