
3881 Turret Ln, Sedalia, CO 80135
Local realty services provided by:CENTURY 21 Cornerstone
3881 Turret Ln,Sedalia, CO 80135
$3,595,000
- 5 Beds
- 6 Baths
- 6,430 sq. ft.
- Single family
- Active
Listed by: stacie chadwick
Office: liv sotheby's international realty303-688-6100
MLS#:9207922
Source:IRES
Price summary
- Price:$3,595,000
- Price per sq. ft.:$559.1
- Monthly HOA dues:$235
About this home
Situated on 5 remarkable acres within The Keep, an exclusive gated community in Sedalia, this exceptional new construction walkout residence captures sweeping views of the Front Range, Dawson Butte, and the rolling valley below. As coveted as it is private, the homesite offers an increasingly rare sense of seclusion while remaining closely connected to Castle Rock dining, boutique shopping, schools, and modern amenities. Thoughtfully designed by MOD Architecture + Design and to be built by preferred builder Wall Custom Homes, the approximately 6,430-square-foot residence has been intentionally positioned to follow the natural topography while maximizing privacy, views, and indoor-outdoor living. Low-slung stone and timber architecture, expansive walls of glass, wide-plank white oak flooring, and hand-troweled plaster walls create a warm, elevated aesthetic throughout. The main level centers on an impressive great room with a double-sided fireplace connecting the living and dining spaces, while the kitchen, breakfast nook, and pantry flow effortlessly into the covered outdoor living areas. A primary suite with adjoining office, additional guest suite, viewing nook, laundry, mudroom, elevator, and oversized four-car garage complete the main floor. The finished walkout lower level is designed for entertaining and wellness with an expansive family room, three additional guest suites, wine room, card room, and dedicated fitness space with sauna and cold plunge. Covered patios and an outdoor fire pit extend the living experience into the surrounding landscape. The Keep is a gated luxury enclave of just 64 homesites surrounded by Colorado scenery, abundant wildlife, and 745 acres of protected open space. An extraordinary opportunity to own a thoughtfully designed luxury residence in one of The Keep's most exceptional settings. ** THIS IS A TO-BE-BUILT HOME - BUYER MAY CHOOSE TO BUILD A DIFFERENT HOME AND PLAN. ** Visit the property website here: https://3881turretlane.com/...
Contact an agent
Home facts
- Year built:2026
- Subdivision & Development:The Keep
- Listing ID #:9207922
- Added:5 day(s) ago
- Updated:September 22, 2026 at 11:28 PM
Rooms and interior
- Bedrooms:5
- Total bathrooms:6
- Full bathrooms:3
- Half bathrooms:1
- Basement Description:Walk-Out Access
- Living area:6,430 sq. ft.
Heating and cooling
- Cooling:Central Air
- Heating:Forced Air
Structure and exterior
- Year built:2026
- Building area:6,430 sq. ft.
- Lot area:5.01 Acres
- Lot Features:Paved
- Architectural Style:Contemporary
- Exterior Features:Deck, Patio
- Levels:One
Schools
- High school:Castle View
- Middle school:Castle Rock
- Elementary school:Sedalia
Utilities
- Water:Public
- Sewer:Public Sewer
Finances and disclosures
- Price:$3,595,000
- Price per sq. ft.:$559.1
- Tax amount:$25,505
Parking
- Garage spaces:4
New listings near 3881 Turret Ln
- New
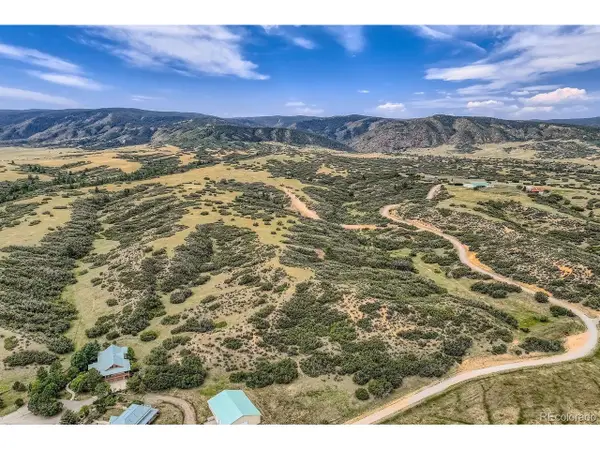 $1,100,000Active35 Acres
5230 Tall Horse Trl, Sedalia, CO 80135
MLS# 1614675Listed by: Select Realty LLC - New
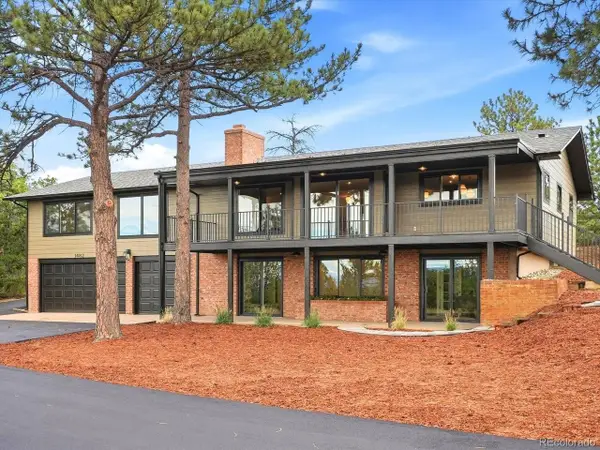 $2,100,000Active5 beds 4 baths3,681 sq. ft.
1482 N Perry Park Rd, Sedalia, CO 80135
MLS# 7478517Listed by: RE/MAX Leaders - New
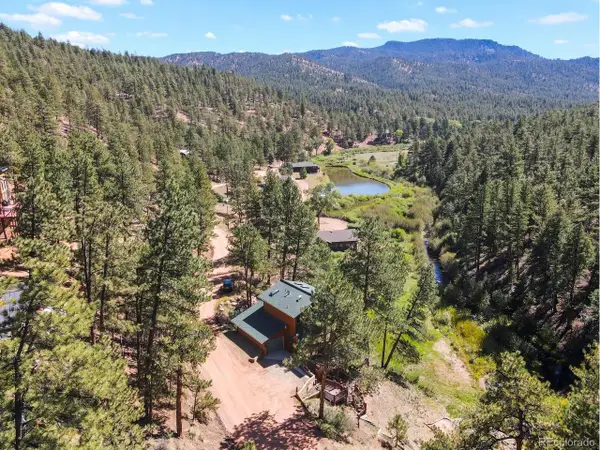 $850,000Active3 beds 3 baths2,242 sq. ft.
15228 Rainbow Dr, Sedalia, CO 80135
MLS# 7178858Listed by: HomeSmart  $3,600,000Active5 beds 9 baths12,133 sq. ft.
5740 Lambert Ranch Trl, Sedalia, CO 80135
MLS# 3398584Listed by: Realty One Group Premier $850,000Active3 beds 2 baths3,136 sq. ft.
705 Coronado Dr, Sedalia, CO 80135
MLS# 8347045Listed by: Keller Williams Foothills Realty $325,000Pending3 beds 2 baths1,408 sq. ft.
15053 Rainbow Dr, Sedalia, CO 80135
MLS# 9936381Listed by: Vintage Homes of Denver, Inc.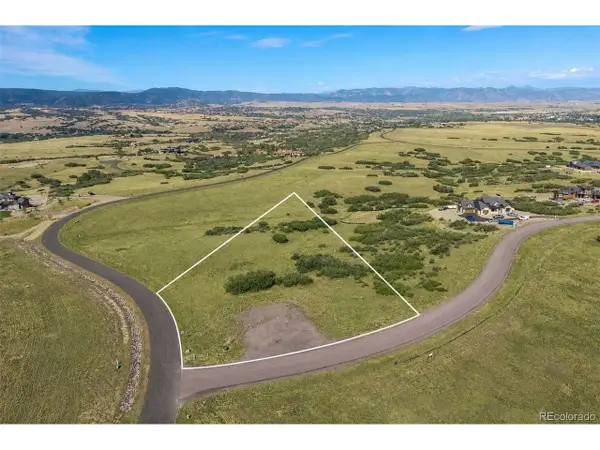 $995,000Active5 Acres
3881 Turret Ln, Sedalia, CO 80135
MLS# 7293345Listed by: LIV Sotheby's International Realty $2,500,000Active6 beds 4 baths5,303 sq. ft.
5506 Mustang Cir, Sedalia, CO 80135
MLS# 4644061Listed by: eXp Realty, LLC $599,000Active5.6 Acres
7037 Meadowbrook Ln, Sedalia, CO 80135
MLS# 8062001Listed by: Infinity Group Realty Denver


Protect your home and budget from life's surprises with an Assurant Home Warranty, backed by a partner that supports you through every step of homeownership. Explore Plans.
©2026 Century 21 Real Estate LLC. All rights reserved. CENTURY 21®, the CENTURY 21 Logo and C21® are service marks owned by Century 21 Real Estate LLC. Century 21 Real Estate LLC fully supports the principles of the Fair Housing Act and the Equal Opportunity Act. Each office is independently owned and operated. Listing information is deemed reliable but not guaranteed accurate.